

1301 Belshaw Dr
Mountain View, CA 94040
 4 Beds
 3 Baths
 2,248 sqft
$3,700,000
Last Sold: Dec 17, 2025
6% over list $3.5M
$1,646/sqft
Est. Refi. Payment $22,590/mo*
$3,700,000
Last Sold: Dec 17, 2025
6% over list $3.5M
$1,646/sqft
Est. Refi. Payment $22,590/mo*
4 Beds
3 Baths
2,248 sqft
Home Value
Trulia Estimate
$3.65MSince last month
Increased$64K (+1.8%)Since last year
Increased$651K (+21.2%)Since last sale
Increased$19K (+0.5%)Learn more about this home's value by checking out its Trulia Estimate, the value of nearby homes, and how much similar homes have sold for.
Trulia Estimate
The of this home's value increased by +74% in the last 10 years
| Month | Estimated value |
|---|---|
2026 | |
| August 2026 | $3.72M |
| July 2026 | $3.65M |
| June 2026 | $3.65M |
| May 2026 | $3.72M |
| April 2026 | $3.7M |
| March 2026 | $3.66M |
| February 2026 | $3.66M |
| January 2026 | $3.67M |
2025 | |
2024 | |
2023 | |
2022 | |
2021 | |
2020 | |
2019 | |
2018 | |
2017 | |
2016 | |
Comparable sales
These are recently sold homes that have a similar location or other similar features to this home, like bedrooms, bathrooms, and square footage. Get a sense of the expected prices in the area by viewing these homes.Address | Distance | Property Type | Sold Price | Sold Date | Bed | Bath | Sqft |
|---|---|---|---|---|---|---|---|
0.08 | Single-Family Home | $3,800,000 | 05/04/26 | 4 | 2.5 | 2,446 | |
0.05 | Single-Family Home | $3,061,101 | 07/10/26 | 4 | 3 | 2,248 | |
0.13 | Single-Family Home | $4,150,000 | 12/05/25 | 4 | 3 | 2,307 | |
0.09 | Single-Family Home | $3,000,000 | 05/07/26 | 4 | 2.5 | 1,873 | |
0.23 | Single-Family Home | $3,966,000 | 12/29/25 | 4 | 2.5 | 1,963 | |
0.16 | Single-Family Home | $3,330,000 | 05/12/26 | 4 | 3 | 2,082 | |
0.33 | Single-Family Home | $3,710,000 | 03/10/26 | 4 | 2.5 | 2,103 | |
0.21 | Single-Family Home | $3,600,000 | 05/04/26 | 4 | 2 | 1,994 | |
0.31 | Single-Family Home | $4,200,000 | 05/12/26 | 4 | 2.5 | 2,007 |
Nearby home prices
Get a sense of expected prices in the area by checking the value of nearby homes.Address | Distance | Price | Bed | Bath | Sqft | Status |
|---|---|---|---|---|---|---|
0.08 | $3,800,000 | 4 | 2.5 | 2,446 | Recently Sold | |
0.03 | $3,532,000 | 5 | 3 | 2,408 | Off Market | |
0.07 | $3,539,900 | 3 | 2 | 2,533 | Off Market | |
0.05 | $3,061,101 | 4 | 3 | 2,248 | Recently Sold | |
0.12 | $3,423,000 | 4 | 2 | 1,710 | Off Market | |
0.14 | $4,150,100 | 4 | 2.5 | 2,163 | Off Market | |
0.13 | $4,150,000 | 4 | 3 | 2,307 | Recently Sold | |
0.15 | $3,839,400 | 5 | 3 | 2,410 | Off Market | |
0.13 | $4,150,000 | 6 | 3.5 | 2,962 | Recently Sold | |
0.09 | $3,000,000 | 4 | 2.5 | 1,873 | Recently Sold | |
0.19 | $4,234,500 | 4 | 2.5 | 2,059 | Off Market |
Local Information
- Map ViewExplore the area around 1301 Belshaw Dr.

- Schools1 Elementary School1 Middle School1 High School

- Shop & Eat

-- mins to
Home Highlights

Property Type
Single-Family Home

Year Built
1972
Living Area
2,248 sqft

Price/Sqft
$1,646/sqft

Parking
2 Car Garage
About this House
Marvelous Waverly Park home with a Family-friendly floor plan. Kitchen overlooks the large semi-covered deck and beautifully landscaped rear yard. Easy access to both the formal dining room and the separate Family room. One bedroom on the ground level with access to a full bathroom. Laundry room on ground floor. Distinct hardwood staircase winds up to the 3 upstairs bedrooms. Over-size primary bedroom includes the bathroom with dual sinks and the large updated shower. Spacious rear yard includes a grand deck covered portico style, lots of green grass, and an area for the bar-b-que. Six foot fence topped with privacy trellis. Minutes walk to Mountain View High School and a short bike ride to the Amy Imai Elementary back entrance, avoiding any need to travel on Grant Road. Stevens creek bike & hike trail just a short distance away. Easy access to shopping , medical, commutes. If you come visit this unique home, you will not want to leave...Enjoy!
1301 Belshaw Dr, Mountain View, CA 94040 is a 4 bedroom, 3 bathroom, 2,248 sqft single-family home built in 1972. It last sold for $3,700,000 on Dec 17, 2025 (6% above the $3,495,000 asking price). It is currently off market. The Trulia Estimate is $3,649,100, with a rent estimate of $7,842/month.
Last check for updates: about 14 hours ago
Listed by Brandon Schaeffer 01045457, (650) 906-4939
Coldwell Banker Realty, (408) 252-1133
Andy Meunier 01933603, (408) 306-4841
Coldwell Banker Realty, (408) 252-1133
Bought with: Charlie Giang 02194323, (650) 235-5370, Compass, (650) 941-1111
Source: MLSListings Inc, MLS#ML82027479
Home Details for 1301 Belshaw Dr

|
|---|
Interior Details Number of Rooms: 5Types of Rooms: Bedroom, Bathroom, Dining Room, Family Room, Kitchen |
Beds & Baths Number of Bedrooms: 4Number of Bathrooms: 3Number of Bathrooms (full): 3 |
Dimensions and Layout Living Area: 2248 Square Feet |
Appliances & Utilities Utilities: Public Utilities, Water PublicAppliances: Dishwasher, Disposal, Range Hood, Microwave, Double Oven, RefrigeratorDishwasherDisposalLaundry: InsideMicrowaveRefrigerator |
Heating & Cooling Heating: Central Forced Air GasHas CoolingAir Conditioning: Central AirHeating Fuel: Central Forced Air Gas |
Fireplace & Spa Number of Fireplaces: 1Fireplace: Living Room |
Gas & Electric Gas: PublicUtilities |
Windows, Doors, Floors & Walls Flooring: Carpet, Laminate |
Levels, Entrance, & Accessibility Stories: 2Floors: Carpet, Laminate |

|
|---|
Exterior Home Features Roof: CompositionPatio / Porch: DeckFencing: WoodExterior: Back Yard, FencedFoundation: Concrete Perimeter |
Parking & Garage Number of Garage Spaces: 2Number of Covered Spaces: 2No CarportHas a GarageHas an Attached GarageParking Spaces: 2Parking: Attached |
Water & Sewer Sewer: Public Sewer |
Farm & Range Not Allowed to Raise Horses |

|
|---|
Year Built Year Built: 1972 |
Property Type / Style Property Type: ResidentialProperty Subtype: Single Family Residence, Residential |
Building Not a New ConstructionNot Attached Property |
Property Information Parcel Number: 19725041 |

|
|---|
Price List Price: $3,495,000Price Per Sqft: $1,646/sqft |

|
|---|
MLS Status: Sold |


|
|---|
Direction & Address City: MountainView |
School Information Elementary School: FrankLHuffElementaryElementary School District: MountainViewWhismanJr High / Middle School: IsaacNewtonGrahamMiddleHigh School: MountainViewHigh_1High School District: MountainViewLosAltosUnionHighWalk Score: 26 |

|
|---|
Building Area Building Area: 2248 |

|
|---|
Lot Area: 8056 sqft |

|
|---|
Special Conditions: Standard |

|
|---|
Listing Agreement Type: ExclusiveRightToSellListing Terms: CashorConventionalLoan |

|
|---|
Mls Number: ML82027479 |
Price and Tax history
| Date | Event | Price |
|---|---|---|
Dec 17, 2025 Source: MLSListings Inc #ML82027479 | Sold | $3,700,000 |
Nov 21, 2025 Source: MLSListings Inc #ML82027479 | Pending | $3,495,000 |
Nov 13, 2025 Source: MLSListings Inc #ML82027479 | Listed For Sale | $3,495,000 |
Mar 19, 2008 Source: Agent Provided | ListingRemoved | $1,289,000 |
Feb 19, 2008 Source: Agent Provided | Listed For Sale | $1,289,000 |
| Year | Property tax | Tax assessment |
|---|---|---|
| 2026 | Unavailable | $3,700,000 |
Home facts updated by county records
Market trends in Mountain View
Last updated July 2026
Avg. sale price
$1.81M
$73.67KMoM
Sale-to-List Price
103.6%
2.0%MoM
Price per sq ft
$1.12K
$26MoM
Available listings
122
5MoM
Around this home
What Locals Say about Mountain View
At least 632 Trulia users voted on each feature.

87 % Say there are sidewalks

87 % Say it's dog friendly

75 % Say it's walkable to restaurants

74 % Say car is needed

71 % Say parking is easy

71 % Say it's walkable to grocery stores

69 % Say people would walk alone at night

64 % Say it's quiet

63 % Say streets are well-lit

60 % Say kids play outside

57 % Say there's holiday spirit

51 % Say yards are well-kept

45 % Say neighbors are friendly

43 % Say they plan to stay for at least 5 years

32 % Say there are community events

31 % Say there's wildlife
Sourced by Trulia users. Learn more about our methodology.
LGBTQ Local Legal Protections
LGBTQ Local Legal Protections



Based on information from the MLSListings MLS as of 2026-08-23 06:14:36 PDT. All data, including all measurements and calculations of area, is obtained from various sources and has not been, and will not be, verified by broker or MLS. All information should be independently reviewed and verified for accuracy. Properties may or may not be listed by the office/agent presenting the information.
Frequently asked questions about 1301 Belshaw Dr
- What is 1301 Belshaw Dr estimated to be worth?Trulia's estimated value for 1301 Belshaw Dr in Mountain View, CA is $3,649,100.
- What is the price history for 1301 Belshaw Dr?1301 Belshaw Dr in Mountain View, CA last sold for $3,700,000 in December 2025.
- Is Mountain View a buyer's or seller's market?Mountain View is currently a seller's market, based on recent for-sale activity.
- What's the median sale price in Mountain View?The median sale price in Mountain View is $1.81M. That is down $73.67K from the prior month.
- Does 1301 Belshaw Dr have air conditioning?Yes, 1301 Belshaw Dr in Mountain View, CA has air conditioning.
- Does 1301 Belshaw Dr have laundry facilities?Yes, 1301 Belshaw Dr in Mountain View, CA has laundry facilities.
Explore by feature - Pet Friendly
 PET FRIENDLY
 PET FRIENDLY$3,863 - $5,010/mo1-2 bd1-2 baCatalyst Mountain View | 881 E El Camino Real,
Mountain View, CA 94040 PET FRIENDLYFURNISHED
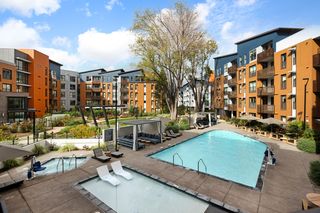 NEW - 2 DAYS AGOSPECIAL OFFERPET FRIENDLYTotal price$3,702 - $6,992/moStudio-2 bd1-2 baSevens | 777 W Middlefield Rd,
Mountain View, CA 94043 PET FRIENDLYTotal price$3,976 - $7,077/moStudio-2 bd1-2 baThe Village Residences | 555 San Antonio Rd,
Mountain View, CA 94040 PET FRIENDLY
 PET FRIENDLY
 NEW - 1 DAY AGOSPECIAL OFFERPET FRIENDLY
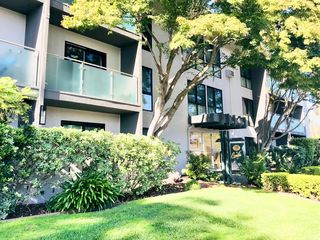 PET FRIENDLY
 SPECIAL OFFERPET FRIENDLY
Explore by feature - Garage
- PET FRIENDLYFURNISHED
- NEW - 2 DAYS AGOSPECIAL OFFERPET FRIENDLYTotal price$3,702 - $6,992/moStudio-2 bd1-2 baSevens | 777 W Middlefield Rd,
Mountain View, CA 94043 - SPECIAL OFFERPET FRIENDLY
 PET FRIENDLYFURNISHED
 PET FRIENDLYINCOME RESTRICTED
 NEW - 1 DAY AGOSPECIAL OFFERPET FRIENDLYTotal price$4,554 - $6,025/moStudio-2 bd1-2 baRowe at Pear Village | 1265 Pear Ave,
Mountain View, CA 94043 PET FRIENDLY
 PET FRIENDLY
 PET FRIENDLY
 PET FRIENDLY
Explore by feature - Air Conditioning
- PET FRIENDLY$3,863 - $5,010/mo1-2 bd1-2 baCatalyst Mountain View | 881 E El Camino Real,
Mountain View, CA 94040 - NEW - 2 DAYS AGOSPECIAL OFFERPET FRIENDLYTotal price$3,702 - $6,992/moStudio-2 bd1-2 baSevens | 777 W Middlefield Rd,
Mountain View, CA 94043  NEW - 14 HRS AGOSPECIAL OFFER
 SPECIAL OFFER
 SPECIAL OFFER
- PET FRIENDLYFURNISHED
 SPECIAL OFFERPET FRIENDLYTotal price$4,317 - $4,769/mo2 bd1-2 baCentral Park | 100 N Whisman Station Rd,
Mountain View, CA 94043- PET FRIENDLYINCOME RESTRICTED
- PET FRIENDLY

Explore by feature - Pool
- PET FRIENDLY
- PET FRIENDLY$3,863 - $5,010/mo1-2 bd1-2 baCatalyst Mountain View | 881 E El Camino Real,
Mountain View, CA 94040 - PET FRIENDLYFURNISHED
- NEW - 2 DAYS AGOSPECIAL OFFERPET FRIENDLYTotal price$3,702 - $6,992/moStudio-2 bd1-2 baSevens | 777 W Middlefield Rd,
Mountain View, CA 94043 - PET FRIENDLY
- NEW - 14 HRS AGOSPECIAL OFFER
- SPECIAL OFFER
- PET FRIENDLY
- NEW - 1 DAY AGOSPECIAL OFFERPET FRIENDLY
- SPECIAL OFFER
Explore by feature - Washer/dryer
- NEW - 2 DAYS AGOSPECIAL OFFERPET FRIENDLYTotal price$3,702 - $6,992/moStudio-2 bd1-2 baSevens | 777 W Middlefield Rd,
Mountain View, CA 94043 - PET FRIENDLY
- PET FRIENDLY
- SPECIAL OFFERPET FRIENDLY
 PET FRIENDLYFURNISHED
 PET FRIENDLY

 SPECIAL OFFERPET FRIENDLY
Explore by feature - Outdoor Space
 NEW - 22 HRS AGOAPPLY INSTANTLYPET FRIENDLYFURNISHED
 APPLY INSTANTLYPET FRIENDLYFURNISHED
 PET FRIENDLY
 NEW - 20 HRS AGOAPPLY INSTANTLY
 APPLY INSTANTLYFURNISHEDROOM FOR RENT
 APPLY INSTANTLY
 APPLY INSTANTLYPET FRIENDLY
 APPLY INSTANTLYFURNISHED
 APPLY INSTANTLYPET FRIENDLYFURNISHED

Apartments for Rent
- NEW - 2 DAYS AGOPET FRIENDLYTotal price$3,702 - $6,992/moStudio-2 bd1-2 baSevens | 777 W Middlefield Rd,
Mountain View, CA 94043 
- PET FRIENDLYFURNISHED
 PET FRIENDLY$5,045 - $7,190/mo2-3 bd2-3 baCherry Orchard Apartment Homes | 250 W El Camino Real,
Sunnyvale, CA 94087 PET FRIENDLY
 PET FRIENDLYFURNISHED
- PET FRIENDLY
 PET FRIENDLY
 PET FRIENDLY
 PET FRIENDLY
- NEW - 14 HRS AGO
- PET FRIENDLY$3,863 - $5,010/mo1-2 bd1-2 baCatalyst Mountain View | 881 E El Camino Real,
Mountain View, CA 94040  PET FRIENDLY
 PET FRIENDLY
 See more homes for rent inMountain View
Off Market Homes Near 1301 Belshaw Dr
 SOLDAUG 21, 2026
 SOLDAUG 21, 2026
 SOLDAUG 21, 2026
 SOLDAUG 20, 2026
 SOLDAUG 20, 2026
 SOLDAUG 20, 2026
 SOLDAUG 19, 2026
 SOLDAUG 19, 2026
 SOLDAUG 19, 2026
 SOLDAUG 19, 2026
 See more homes for sale inMountain View
Homes for sale near 1301 Belshaw Dr

 NEW CONSTRUCTION0.25 ACRES


- See more homes for sale inMountain View

- Results are loading