


$990,000
 4 Beds
 2.5 Baths
 2,662 sqft (on 0.39 acres)
13 Tranquility Drive #20, Kennebunk, ME 04043
Est. Mortgage $6,153/mo*
Get Pre-QualifiedHome Highlights

Single-Family Home

Built in 2026

0.39 acre lot

$372/sqft

Garage

HOA $170/mo
Local Information
- Map ViewExplore the area around 13 Tranquility Drive #20.

- Schools1 Preschool School2 Elementary Schools1 Middle School1 High School

- Shop & Eat

-- mins to
Last check for updates: about 20 hours ago
Listing courtesy of The Gove Group Real Estate, LLC
Source: Maine Listings, MLS#1677281
Also Listed on Maine Listings.
About this House
What's unique:Beautifully proportioned bedroomsAmple closet spaceSpacious open-concept layoutLuxurious primary suiteGenerous kitchenSeparate dining area
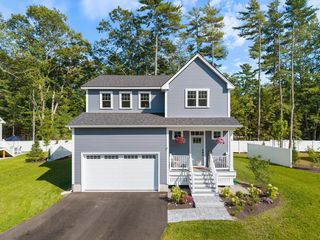
Introducing the COUNTRY FARMHOUSE WITH SUNROOM, where classic farmhouse charm meets thoughtful, modern living.This beautifully designed home offers approximately 2,662 square feet of living space across two levels, with a floor plan created for both everyday living and entertaining. The first floor welcomes you with an inviting living room with gas fireplace, spacious kitchen with a large island, quartz countertops and pantry, dedicated dining area leading out to a deck to enjoy your morning coffee, study or first-floor bedroom, mudroom, powder room, and the standout sunroom. A bright and versatile space measuring approximately 13'6'' x 13'. Upstairs, the private bedroom level features a generously sized primary suite with a walk-in closet and private bath, two additional bedrooms, a second full bath, laundry, and a versatile study. Thoughtful details throughout include vaulted and sloped ceilings, boxed beams, abundant natural light, and well-proportioned rooms designed to feel both comfortable and spacious. Welcome to Wildwood at Terrace Green! Nestled directly on the Mousam River, this stunning community offers kayak access, a nature lookout, four resident parks, a pavilion, and is conveniently located near several of southern Maine's beautiful beaches. With easy access to I-95, it's truly the perfect blend of nature and convenience. Energy-efficient and thoughtfully designed, your new home is just minutes from local amenities and Maine's pristine coastal beaches. Set your roots in this idyllic setting and experience Maine living at its best Where comfort, convenience, and beauty come together. Maine--the way life should be! READY end of October 2026
Open House
Saturday, September 26
11:00 AM to 2:00 PM
Sunday, September 27
11:00 AM to 2:00 PM
Home Details for 13 Tranquility Drive #20

|
|---|
Interior Details Basement: Bulkhead,Full,UnfinishedNumber of Rooms: 9Types of Rooms: Primary Bedroom, Bedroom 1, Bedroom 2, Bedroom 3, Dining Room, Kitchen, Living Room, Office, Sunroom |
Beds & Baths Number of Bedrooms: 4Number of Bathrooms: 3Number of Bathrooms (full): 2Number of Bathrooms (half): 1 |
Dimensions and Layout Living Area: 2662 Square Feet |
Appliances & Utilities Appliances: Dishwasher, Microwave, Gas Range, Refrigerator, ENERGY STAR Qualified Appliances, Tankless Water HeaterDishwasherMicrowaveRefrigerator |
Heating & Cooling Heating: Forced Air,ZonedHas CoolingAir Conditioning: Central AirHas HeatingHeating Fuel: Forced Air |
Fireplace & Spa Number of Fireplaces: 1Has a Fireplace |
Gas & Electric Electric: Circuit Breakers |
Windows, Doors, Floors & Walls Window: Low Emissivity WindowsFlooring: Carpet, Tile, Hardwood |
Levels, Entrance, & Accessibility Floors: Carpet, Tile, Hardwood |
View Has a ViewView: Scenic |

|
|---|
Exterior Home Features Roof: ShinglePatio / Porch: DeckFoundation: Poured ConcreteNo Private Pool |
Parking & Garage Number of Garage Spaces: 2Number of Covered Spaces: 2No CarportHas a GarageNo Attached GarageParking Spaces: 2Parking: Paved,1 - 4 Spaces,Off Street,Garage Door Opener |
Frontage WaterfrontRoad Surface Type: PavedOn Waterfront |
Water & Sewer Sewer: Private SewerWater Body: Mousam River |
Farm & Range Frontage Length: Waterfrontage: 3500, Waterfrontage Shared: 3500 |
Finished Area Finished Area (above surface): 2662 Square Feet |

|
|---|
Days on Market: 34 |

|
|---|
Year Built Year Built: 2026 |
Property Type / Style Property Type: ResidentialProperty Subtype: Single Family ResidenceArchitecture: Colonial |
Building Construction Materials: Wood Frame, Vinyl SidingIs a New ConstructionIncludes Home Warranty |
Property Information Condition: New Construction |

|
|---|
Price List Price: $990,000Price Per Sqft: $372 |

|
|---|
MLS Status: Active |

|
|---|
Direction & Address City: KennebunkCommunity: Wildwood at Terrace Green |
School Information High School District: RSU 21 |

|
|---|
Listing Agent Listing ID: 1677281 |

|
|---|
Building Area Building Area: 2662 Square Feet |

|
|---|
Has an HOAHOA Fee: $170/Monthly |

|
|---|
Lot Area: 0.39 acres |

|
|---|
Energy Efficiency Features: Thermostat |

|
|---|
BasementMls Number: 1677281Above Grade Unfinished Area: 2662 |
Around this home
What Locals Say about Kennebunk
At least 44 Trulia users voted on each feature.

92 % Say it's dog friendly

88 % Say car is needed

77 % Say people would walk alone at night

77 % Say there's holiday spirit

72 % Say parking is easy

71 % Say yards are well-kept

70 % Say kids play outside

67 % Say it's quiet

64 % Say it's walkable to restaurants

63 % Say neighbors are friendly

62 % Say they plan to stay for at least 5 years

62 % Say there's wildlife

59 % Say there are sidewalks

45 % Say streets are well-lit

38 % Say there are community events

36 % Say it's walkable to grocery stores
Sourced by Trulia users. Learn more about our methodology.
Market trends in Kennebunk
Last updated August 2026
Avg. sale price
—
Sale-to-List Price
—
Price per sq ft
—
Available listings
108
20MoM
Home Value
Trulia Estimate
$987KSince last month
Decreased$700 (-0.1%)Since last year
Increased$32K (+3.3%)Learn more about this home's value by checking out its Trulia Estimate, the value of nearby homes, and how much similar homes have sold for.
Trulia Estimate
The of this home's value increased by +1% in the last 10 years
| Month | Estimated value |
|---|---|
2026 | |
| September 2026 | $987K |
| August 2026 | $988K |
| July 2026 | $1.09M |
| June 2026 | $964K |
| May 2026 | $965K |
2025 | |
Comparable sales
These are recently sold homes that have a similar location or other similar features to this home, like bedrooms, bathrooms, and square footage. Get a sense of the expected prices in the area by viewing these homes.Address | Distance | Property Type | Sold Price | Sold Date | Bed | Bath | Sqft |
|---|---|---|---|---|---|---|---|
0.20 | Single-Family Home | $1,032,000 | 12/12/25 | 3 | 2.5 | 2,484 | |
0.26 | Single-Family Home | $1,135,000 | 05/01/26 | 3 | 2.5 | 2,734 | |
0.17 | Single-Family Home | $955,100 | 04/10/26 | 3 | 2.5 | 1,739 | |
0.33 | Single-Family Home | $1,058,500 | 11/07/25 | 3 | 2.5 | 2,484 | |
0.39 | Single-Family Home | $812,000 | 03/24/26 | 3 | 2.5 | 1,674 | |
0.44 | Single-Family Home | $960,000 | 08/28/26 | 3 | 2 | 1,965 | |
0.96 | Single-Family Home | $700,000 | 01/16/26 | 4 | 3 | 2,556 | |
0.69 | Single-Family Home | $1,130,250 | 05/12/26 | 4 | 2.5 | 2,680 | |
0.63 | Single-Family Home | $700,000 | 03/23/26 | 4 | 2 | 2,743 | |
0.66 | Single-Family Home | $509,000 | 07/17/26 | 2 | 1 | 1,856 |
Nearby home prices
Get a sense of expected prices in the area by checking the value of nearby homes.Address | Distance | Price | Bed | Bath | Sqft | Status |
|---|---|---|---|---|---|---|
0.02 | $975,000 | 4 | 3.5 | 2,516 | For Sale | |
0.05 | $1,010,000 | 4 | 2.5 | 2,662 | For Sale | |
0.05 | $845,000 | 3 | 2.5 | 1,872 | For Sale | |
0.13 | $799,900 | 3 | 2.5 | 1,556 | For Sale | |
0.15 | $890,000 | 3 | 2 | 1,840 | For Sale | |
0.17 | $955,100 | 3 | 2.5 | 1,739 | Recently Sold | |
0.20 | $1,032,000 | 3 | 2.5 | 2,484 | Recently Sold | |
0.23 | $887,600 | 3 | 2.5 | 1,826 | Off Market | |
0.24 | $622,600 | 3 | 2.5 | 2,216 | Off Market | |
0.22 | $568,700 | 3 | 2 | 1,638 | Off Market | |
0.26 | $1,135,000 | 3 | 2.5 | 2,734 | Recently Sold |
Price and Tax history
| Date | Event | Price |
|---|---|---|
Aug 21, 2026 Source: Maine Listings #1677281 | Listed For Sale | $990,000 |
Jan 8, 2026 Source: Maine Listings #1616727 | ListingRemoved | $975,000 |
Sep 5, 2025 Source: Maine Listings #1616727 | PriceChange | $975,000 Price decreased by 1% |
Mar 21, 2025 Source: PrimeMLS #5033025 | Listed For Sale | $980,000 |
LGBTQ Local Legal Protections
LGBTQ Local Legal Protections



The Gove Group Real Estate, LLC
Listing data is derived in whole or in part from Maine Real Estate Information System, Inc. (d/b/a Maine Listings) and is for consumers' personal, noncommercial use only. Dimensions are approximate and not guaranteed. All data should be independently verified.
© 2026 Maine Real Estate Information System, Inc. All Rights Reserved. Equal Housing Opportunity.
Zillow Inc. 415 Congress St #202 Portland, ME 04101 206-424-8443
Zillow Inc. 415 Congress St #202 Portland, ME 04101 206-424-8443
Similar Homes You May Like
 0.36 ACRESThe Gove Group Real Estate, LLC
 OPEN SAT, 11-2PM0.38 ACRESThe Gove Group Real Estate, LLC
 OPEN SUN, 11-1PMNEW CONSTRUCTION0.65 ACRESThe Gove Group Real Estate, LLC, PrimeMLS
 0.47 ACRESThe Gove Group Real Estate, LLC, PrimeMLS
 0.52 ACRESThe Gove Group Real Estate, LLC, PrimeMLS
 0.62 ACRESThe Gove Group Real Estate, LLC, PrimeMLS
 NEW CONSTRUCTION124.47 ACRESColdwell Banker Yorke Realty, PrimeMLS
 1.44 ACRESPack Maynard and Associates
 NEW CONSTRUCTIONSignature Homes Real Estate Group, LLC
 OPEN SAT, 10-1PMNEW CONSTRUCTIONPrimeMLS
- NEW CONSTRUCTIONSignature Homes Real Estate Group, LLC
 1.06 ACRESSignature Homes Real Estate Group
- 0.91 ACRESSignature Homes Real Estate Group
- 0.87 ACRESSignature Homes Real Estate Group
 Keller Williams Coastal and Lakes & Mountains Realty
 OPEN SAT, 10-1PMNEW CONSTRUCTIONPrimeMLS
 OPEN SAT, 10-1PMNEW CONSTRUCTIONPrimeMLS
- OPEN SAT, 10-1PMNEW CONSTRUCTIONPrimeMLS
 NEW CONSTRUCTION0.61 ACRESPortside Real Estate Group
 0.46 ACRESPortside Real Estate Group
 OPEN SAT, 10-11:30AM0.26 ACRESMaine Real Estate Co
 NEW CONSTRUCTIONSignature Homes Real Estate Group, LLC
 NEW CONSTRUCTION5 ACRESKennebunk Beach Realty
 1 ACREF.O. Bailey Real Estate
 0.69 ACRESBetter Homes & Gardens Real Estate/The Masiello Group
 23.6 ACRESBetter Homes & Gardens Real Estate/The Masiello Group
 0.26 ACRESPortside Real Estate Group
 NEW CONSTRUCTION3.49 ACRESBedard Homes and Realty
 OPEN SAT, 10-11:30AM1.62 ACRESAnne Erwin Sothebys International Rlty, PrimeMLS
 2.07 ACRESKeller Williams Coastal and Lakes & Mountains Realty
 0.69 ACRESBetter Homes & Gardens Real Estate/The Masiello Group
 OPEN SAT, 11-12:30PMNEW CONSTRUCTIONBerkshire Hathaway HomeServices Verani Realty
 NEW CONSTRUCTION$550,000+2 bd2.5 ba1,525 sqft2 bedroom with storage space Plan in Creekside Crossing,
Kennebunk, ME 04043Signature Homes Real Estate Group See more homes for sale inKennebunk




New Listings near 13 Tranquility Drive #20
 NEWOPEN SAT, 11:30-1PM0.49 ACRESBetter Homes and Gardens Real Estate/The Masiello Group
 NEW - 1 DAY AGONEW CONSTRUCTION0.34 ACRESThe Gove Group Real Estate, LLC
 NEWOPEN SAT, 10:30-12:30PM1.21 ACRESKennebunk Beach Realty
 OPEN SAT, 11-1PM0.28 ACRESOceanView Properties
 2.31 ACRESJC North East Real Estate
 OPEN FRI, 2:45-4PM0.87 ACRESEXP Realty
 NEWOPEN SUN, 1-3PMKeller Williams Realty
 24.8 ACRESKeller Williams Realty
- OPEN SAT, 10-11:30AM0.26 ACRESMaine Real Estate Co
 1.23 ACRESKeller Williams Coastal and Lakes & Mountains Realty
 OPEN SUN, 1-3PM3 ACRESRE/MAX Coastal
- See more homes for sale inKennebunk


Frequently asked questions about 13 Tranquility Drive #20
- What is the estimated monthly payment for 13 Tranquility Drive #20?Based on a $990,000 list price with 20% down at today's rates, the estimated monthly payment for 13 Tranquility Drive #20 in Kennebunk, ME is approximately $6,367 (about $5,574 principal & interest, $718 property taxes, and $75 homeowner's insurance). This is an estimate. Actual payment depends on your loan terms.
- What do residents say about Kennebunk?Residents describe Kennebunk, ME as dog-friendly, easy to park in, and well-kept. Most residents say you need a car. See homes for sale in Kennebunk, ME.
- What are the closest schools to 13 Tranquility Drive #20?The closest schools to 13 Tranquility Drive #20 in Kennebunk, ME are Kennebunk Elementary School (Pre-K), Kennebunk High School (rated 9/10), Middle School Of The Kennebunks (rated 10/10).
- What is 13 Tranquility Drive #20 estimated to be worth?Trulia's estimated value for 13 Tranquility Drive #20 in Kennebunk, ME is $987,100.
- Does 13 Tranquility Drive #20 have air conditioning?Yes, 13 Tranquility Drive #20 in Kennebunk, ME has air conditioning.
- How big is the lot at 13 Tranquility Drive #20?The lot at 13 Tranquility Drive #20 in Kennebunk, ME is about 0.39 acres (16,988 sq ft).
13 Tranquility Drive #20, Kennebunk, ME 04043 is a 4 bedroom, 3 bathroom, 2,662 sqft single-family home built in 2026. This property is currently available for sale and was listed by Maine Listings on Aug 21, 2026. The MLS # for this home is MLS# 1677281.