


Listed by Charlene Macdonald, The Gove Group Real Estate, LLC, (603) 778-6400
$944,900
 3 Beds
 2 Baths
 1,965 sqft (on 0.65 acres)
Lot 40 Baker Road #40, Wells, ME 04090
Est. Mortgage $5,723/mo*
Get Pre-QualifiedHome Highlights

Single-Family Home

Built in 2026

0.65 acre lot

$481/sqft

Garage
Local Information
- Map ViewExplore the area around Lot 40 Baker Road #40.

- Schools2 Elementary Schools1 Middle School1 High School

- Shop & Eat

-- mins to
About this House
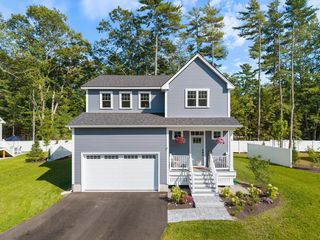
End the year in a brand-new home! Introducing the Bonnie Ranch, a single-level 3-bedroom sanctuary offering 1965 square feet of meticulously designed space. This plan effortlessly blends craftsman style with modern innovation, this home checks all the boxes, offering both luxury and convenience. Step inside to discover the great room, a stunning kitchen perfect for cooking and entertaining, and a luxurious first-floor primary suite. Two additional bedrooms and a beautifully designed guest bath complete the home, offering ample space for family or guests. Picture yourself enjoying sun-kissed mornings in the sunroom or relaxing in the evening as you unwind in your serene space. If you’re looking for additional space, this home features a bright walk out basement with full size windows that flood the area with natural light. The Glen at Grand Trail is perfectly located, just minutes from major roadways, shopping, dining, and the pristine beaches of Maine. This ideal setting offers the perfect balance of tranquility and accessibility, so you can enjoy both peaceful living and convenient. Set your roots in this picturesque community and experience all that Maine has to enjoy. Maine, the way life should be!
Home Details for Lot 40 Baker Road #40

|
|---|
MLS Status: Active |

|
|---|
Interior Details Basement: Basement Stairs,Concrete,Daylight,Exterior Entry,Full,Interior Access,Interior Stairs,Unfinished,Walkout,Walk-Up AccessNumber of Rooms: 12 |
Beds & Baths Number of Bedrooms: 3Number of Bathrooms: 2Number of Bathrooms (full): 1Number of Bathrooms (three quarters): 1 |
Dimensions and Layout Living Area: 1965 Square Feet |
Appliances & Utilities Utilities: Cable Available, Propane, Underground Utilities, Fiber Optic Internt AvailAppliances: Gas Cooktop, ENERGY STAR Qualified Dishwasher, Range Hood, Double Oven, Propane Water Heater, Vented Exhaust FanDishwasherLaundry: Laundry Hook-ups |
Heating & Cooling Heating: Propane,Hot AirHas CoolingAir Conditioning: Central AirHas HeatingHeating Fuel: Propane |
Fireplace & Spa Number of Fireplaces: 1Fireplace: 1 FireplaceHas a Fireplace |
Gas & Electric Electric: 200+ Amp Service, Circuit Breakers |
Windows, Doors, Floors & Walls Window: ScreensFlooring: Carpet, Hardwood, Tile |
Levels, Entrance, & Accessibility Stories: 1Levels: OneAccessibility: 1st Floor 3/4 Bathroom, 1st Floor Bedroom, 1st Floor Full Bathroom, 1st Floor Hrd Surfce Flr, Laundry Access w/No Steps, Bathroom w/Step-in Shower, 1st Floor LaundryFloors: Carpet, Hardwood, Tile |
View No View |
Security Security: Hardwired Smoke Detector |

|
|---|
Exterior Home Features Roof: Asphalt ShinglePatio / Porch: Covered PorchExterior: DeckFoundation: Poured Concrete |
Parking & Garage Number of Garage Spaces: 2Number of Covered Spaces: 2No CarportHas a GarageParking Spaces: 2Parking: Paved,Auto Open,Direct Entry,Attached |
Frontage Road Frontage: Cul-de-Sac |
Water & Sewer Sewer: Leach Field, Private Sewer, Septic Tank |
Farm & Range Frontage Length: Road frontage: 100 |
Finished Area Finished Area (above surface): 1965 Square Feet |

|
|---|
Days on Market: <1 day on Trulia |

|
|---|
Year Built Year Built: 2026 |
Property Type / Style Property Type: ResidentialProperty Subtype: RanchArchitecture: Ranch |
Building Construction Materials: Wood Frame, Vinyl SidingIs a New Construction |
Property Information Condition: Under Construction |

|
|---|
Price List Price: $944,900Price Per Sqft: $481 |

|
|---|
Direction & Address City: WellsCommunity: The Glen at Grand Trail |
School Information Elementary School: Wells Elementary SchoolJr High / Middle School: Wells Junior High SchoolHigh School: Wells High School |

|
|---|
Listing Agent Listing ID: 5109970 |

|
|---|
Building Area Building Area: 3930 Square Feet |

|
|---|
Units in Building: 1 |

|
|---|
HOA Fee Includes: HOA FeeHas an HOA |

|
|---|
Lot Area: 0.65 acres |

|
|---|
Special Conditions: Standard |

|
|---|
Energy Efficiency Features: Appliances, Construction, HVAC, Insulation, Lighting, Thermostat, Windows |

|
|---|
BasementGreen Verification Type Body: RESNETGreen Verification Type Rating: CertifiedGreen Verification Type URLGreen Verification Type Year: 2026Mls Number: 5109970Additional Fee Info: Fee: $400Above Grade Unfinished Area: 1965Above Grade Unfinished Area Units: Square FeetBelow Grade Unfinished Area: 1965Below Grade Unfinished Area Source: PlansBelow Grade Unfinished Area Units: Square Feet |
Around this home
What Locals Say about Wells
At least 41 Trulia users voted on each feature.

87 % Say car is needed

87 % Say yards are well-kept

80 % Say there's holiday spirit

78 % Say parking is easy

78 % Say it's dog friendly

77 % Say people would walk alone at night

67 % Say there's wildlife

62 % Say it's quiet

58 % Say they plan to stay for at least 5 years

54 % Say neighbors are friendly

50 % Say kids play outside

41 % Say there are community events

38 % Say it's walkable to restaurants

38 % Say streets are well-lit

30 % Say it's walkable to grocery stores

10 % Say there are sidewalks
Sourced by Trulia users. Learn more about our methodology.
Market trends in Wells
Last updated August 2026
Avg. sale price
$524K
$67.65KMoM
Sale-to-List Price
98.1%
0.2%MoM
Price per sq ft
$385
$7MoM
Available listings
159
13MoM
Home Value
Trulia Estimate
$941KSince last month
Increased$160K (+20.5%)Since last year
Increased$80K (+9.3%)Learn more about this home's value by checking out its Trulia Estimate, the value of nearby homes, and how much similar homes have sold for.
Trulia Estimate
The of this home's value increased by +9% in the last 10 years
| Month | Estimated value |
|---|---|
2026 | |
| September 2026 | $941K |
| August 2026 | $781K |
| July 2026 | $834K |
| June 2026 | $835K |
| May 2026 | $836K |
| April 2026 | $834K |
| March 2026 | $829K |
| February 2026 | $828K |
| January 2026 | $830K |
2025 | |
Comparable sales
These are recently sold homes that have a similar location or other similar features to this home, like bedrooms, bathrooms, and square footage. Get a sense of the expected prices in the area by viewing these homes.Address | Distance | Property Type | Sold Price | Sold Date | Bed | Bath | Sqft |
|---|---|---|---|---|---|---|---|
0.02 | Single-Family Home | $915,000 | 11/20/25 | 3 | 2.5 | 2,050 | |
0.05 | Single-Family Home | $915,000 | 11/20/25 | 3 | 2.5 | 2,050 | |
0.14 | Single-Family Home | $755,000 | 06/23/26 | 3 | 2.5 | 2,236 | |
0.01 | Single-Family Home | $940,000 | 03/16/26 | 4 | 2.5 | 2,487 | |
0.04 | Single-Family Home | $940,000 | 03/16/26 | 4 | 2.5 | 2,487 | |
0.18 | Single-Family Home | $603,000 | 10/31/25 | 3 | 2.5 | 1,560 | |
0.72 | Single-Family Home | $724,000 | 10/20/25 | 3 | 2.5 | 1,904 | |
0.25 | Single-Family Home | $400,000 | 11/25/25 | 1 | 1 | 880 | |
0.53 | Single-Family Home | $469,900 | 12/29/25 | 3 | 1 | 1,074 |
Nearby home prices
Get a sense of expected prices in the area by checking the value of nearby homes.Address | Distance | Price | Bed | Bath | Sqft | Status |
|---|---|---|---|---|---|---|
0.03 | $1,266,900 | 3 | 2.5 | 2,994 | Off Market | |
0.04 | $940,000 | 4 | 2.5 | 2,487 | Recently Sold | |
0.05 | $915,000 | 3 | 2.5 | 2,050 | Recently Sold | |
0.01 | $940,000 | 4 | 2.5 | 2,487 | Recently Sold | |
0.02 | $980,000 | 4 | 3.5 | 2,516 | For Sale | |
0.02 | $915,000 | 3 | 2.5 | 2,050 | Recently Sold | |
0.02 | $975,000 | 4 | 2.5 | 2,487 | For Sale | |
0.02 | - | - | - | - | Off Market | |
0.02 | $855,000 | 3 | 2.5 | 1,824 | For Sale | |
0.03 | - | - | - | - | Off Market | |
0.05 | $795,100 | 3 | 2.5 | 2,669 | Off Market |
Price and Tax history
| Date | Event | Price |
|---|---|---|
Sep 16, 2026 Source: PrimeMLS #5109970 | Listed For Sale | $944,900 |
Feb 6, 2026 Source: PrimeMLS #5056054 | ListingRemoved | $840,000 |
Oct 27, 2025 Source: PrimeMLS #5056054 | PriceChange | $840,000 Price decreased by 3% |
Aug 12, 2025 Source: Maine Listings #1633951 | Listed For Sale | $870,000 |
LGBTQ Local Legal Protections
LGBTQ Local Legal Protections



Charlene Macdonald, The Gove Group Real Estate, LLC, (603) 778-6400

Copyright 2026 PrimeMLS, Inc. All rights reserved.
This information is deemed reliable, but not guaranteed. The data relating to real estate displayed on this display comes in part from the IDX Program of PrimeMLS. The information being provided is for consumers’ personal, non-commercial use and may not be used for any purpose other than to identify prospective properties consumers may be interested in purchasing. Data last updated 2026-09-15 23:08:47 PDT.
This display of listings may or may not be the entire Compilation from the PrimeMLS database, and PrimeMLS does not guarantee the accuracy of such information.
This display of listings may or may not be the entire Compilation from the PrimeMLS database, and PrimeMLS does not guarantee the accuracy of such information.
Similar Homes You May Like
 OPEN SAT, 11-2PM0.38 ACRESThe Gove Group Real Estate, LLC, Active
 0.47 ACRESThe Gove Group Real Estate, LLC, PrimeMLS, Active
 0.62 ACRESThe Gove Group Real Estate, LLC, PrimeMLS, Active
 0.52 ACRESThe Gove Group Real Estate, LLC, PrimeMLS, Active
 OPEN SAT, 1-2PMNEW CONSTRUCTION0.39 ACRESThe Gove Group Real Estate, LLC, Active
 0.36 ACRESThe Gove Group Real Estate, LLC, Active
 NEW CONSTRUCTION124.47 ACRESColdwell Banker Yorke Realty, PrimeMLS, Active
 1.44 ACRESPack Maynard and Associates, Active
 0.69 ACRESBetter Homes & Gardens Real Estate/The Masiello Group, Active
 23.6 ACRESBetter Homes & Gardens Real Estate/The Masiello Group, Active
 1.06 ACRESSignature Homes Real Estate Group, Active
- 0.91 ACRESSignature Homes Real Estate Group, Active
 OPEN SAT, 10-1PMNEW CONSTRUCTIONPrimeMLS, Active
 NEW CONSTRUCTIONSignature Homes Real Estate Group, LLC, Active
- 0.87 ACRESSignature Homes Real Estate Group, Active
- NEW CONSTRUCTIONSignature Homes Real Estate Group, LLC, Active
 OPEN SAT, 10-1PMNEW CONSTRUCTIONPrimeMLS, Active
 OPEN SAT, 10-1PMNEW CONSTRUCTIONPrimeMLS, Active
- OPEN SAT, 10-1PMNEW CONSTRUCTIONPrimeMLS, Active
- NEW CONSTRUCTIONSignature Homes Real Estate Group, LLC, Active
 0.6 ACRESGreen & Co Development, Active
 0.26 ACRESMaine Real Estate Co, Active
 0.48 ACRESPack Maynard and Associates, Active
 6.99 ACRESBetter Homes & Gardens Real Estate/The Masiello Group, Active
 OPEN SAT, 11-3PM2.07 ACRESKeller Williams Coastal and Lakes & Mountains Realty, Active
 NEW CONSTRUCTIONDennis M. Page Real Estate, Active
 NEW CONSTRUCTION0.82 ACRESKW Coastal and Lakes & Mountains Realty, PrimeMLS, Active
 0.55 ACRESCompass Real Estate, Active
 0.26 ACRESPortside Real Estate Group, Active
 OPEN SAT, 11-2PM0.35 ACRESThe Gove Group Real Estate, LLC, Active
 OPEN SAT, 12:30-2PM0.83 ACRESPrimeMLS, Active
 Berkshire Hathaway HomeServices Verani Realty, Active
 The Maine Real Estate Experience, Active
 NEW CONSTRUCTION0.61 ACRESPortside Real Estate Group, Active
 See more homes for sale inWells



New Listings near Lot 40 Baker Road #40
 1.06 ACRESPortside Real Estate Group, Active
 OPEN SUN, 11-1PM2.31 ACRESJC North East Real Estate, Active
 0.87 ACRESPack Maynard and Associates, Active
 2.26 ACRESMoody Maxon Real Estate, Active
 5.1 ACRESThe Maine Real Estate Experience, Active
 OPEN SAT, 10-12PM2.77 ACRESBetter Homes & Gardens Real Estate/The Masiello Group, Active
 0.92 ACRESKeller Williams Coastal and Lakes & Mountains Realty, Active
 OPEN SUN, 12-2PMRE/MAX Realty One, Active
 0.46 ACRESBerkshire Hathaway HomeServices Verani Realty, Active
- See more homes for sale inWells


Frequently asked questions about Lot 40 Baker Road #40
- What is the estimated monthly payment for Lot 40 Baker Road #40?Based on a $944,900 list price with 20% down at today's rates, the estimated monthly payment for Lot 40 Baker Road #40 in Wells, ME is approximately $5,910 (about $5,150 principal & interest, $685 property taxes, and $75 homeowner's insurance). This is an estimate. Actual payment depends on your loan terms.
- How does the list price for Lot 40 Baker Road #40 compare to homes in Wells?Lot 40 Baker Road #40 in Wells, ME is listed at $944,900, about 80% above the $524K median sale price in Wells.
- What do residents say about Wells?Residents describe Wells, ME as well-kept, easy to park in, and dog-friendly. Most residents say you need a car. See homes for sale in Wells, ME.
- What are the closest schools to Lot 40 Baker Road #40?The closest schools to Lot 40 Baker Road #40 in Wells, ME are Wells Elementary School (rated 9/10), Wells High School (rated 8/10), Wells Junior High School (Elementary, rated 8/10).
- Does Lot 40 Baker Road #40 have air conditioning?Yes, Lot 40 Baker Road #40 in Wells, ME has air conditioning.
- Does Lot 40 Baker Road #40 have laundry facilities?Yes, Lot 40 Baker Road #40 in Wells, ME has laundry facilities.
Lot 40 Baker Road #40, Wells, ME 04090 is a 3 bedroom, 2 bathroom, 1,965 sqft single-family home built in 2026. This property is currently available for sale and was listed by PrimeMLS on Sep 16, 2026. The MLS # for this home is MLS# 5109970.