


$550,000+
Original price: $553,400
 2 Beds
 2.5 Baths
 1,525 sqft
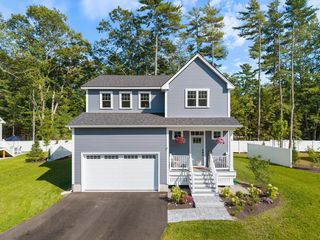
2 bedroom with storage space Plan in Creekside Crossing by Signature Homes Real Estate Group, Kennebunk, ME 04043
Est. Mortgage $3,443/mo*
Get Pre-QualifiedHome Highlights

Townhouse

Built in 2026

$361/sqft

1 Car Garage

HOA $312/mo
Local Information
- Map ViewExplore the area around Creekside Ct #CIM5N4.

- Schools1 Preschool School2 Elementary Schools1 Middle School1 High School

- Shop & Eat

-- mins to
About this House
This unit feature two bedrooms with a one-car garage. First floor offers mudroom entry with huge storage area. The second floor showcases an open-concept design, seamlessly connecting the kitchen and living area. Step out onto your private deck -- perfect for morning coffee, quiet evenings, or hosting friends. Upstairs, the primary suite offers a true retreat, complete with two closets and a luxurious ensuite bath. You'll also find a second bedroom, another full bathroom, a laundry closet, and a linen closet for added convenience. Mini splits on first and second floor providing heat and AC for those warm summer days!
Contact this Building
Home Details for Creekside Ct #CIM5N4

|
|---|
Heating & Cooling Heating: Heat PumpHeating Fuel: Heat Pump |
Levels, Entrance, & Accessibility Stories: 3 |

|
|---|
Year Built Year Built: 2026 |
Property Type / Style Property Type: TownhouseArchitecture: Townhouse |

|
|---|
Parking & Garage Parking Space: 1Parking: Attached |

|
|---|
Price Price Per Sqft: $361 |

|
|---|
HOA Fee: $312/Monthly |
All New Homes in Creekside Crossing
Quick Move-in Homes (8)
| 12 Creekside Court #11 | 2bd 2.5ba 1,525 sqft | $550,000 | |
| 10 Creekside Court #10 | 2bd 2.5ba 1,525 sqft | $550,000 | |
| 13 Creekside Court #7 | 2bd 2.5ba 1,525 sqft | $556,978 | |
| 11 Creekside Court #6 | 2bd 2.5ba 1,525 sqft | $593,000 | |
| 14 Creekside Court #12 | 3bd 3.5ba 1,895 sqft | $605,000 | |
| Lot 5 Creekside Court #5 | 3bd 3.5ba 1,895 sqft | $637,000 | |
| 8 Creekside Court #9 | 3bd 3.5ba 1,895 sqft | $597,900 | |
| 15 Creekside Court #8 | 3bd 3.5ba 1,895 sqft | $597,900 |
Quick Move-In Homes provided by Maine Listings
Buildable Plans (2)
| 2 bedroom with storage space Plan | 2bd 2.5ba 1,525 sqft | $550,000+ | |
| 3 bedroom Plan | 3bd 3.5ba 1,895 sqft | $600,000+ |
Buildable Plans provided by Signature Homes Real Estate Group
Community Description
Modern Kennebunk townhomes designed for easy living, with open-concept layouts, private second-floor living, outdoor decks, and a serene primary suite retreat.
Contact this Building
Office Hours
Sales Office
108 Mussey Road
Scarborough, ME 04074
Around this home
What Locals Say about Kennebunk
At least 44 Trulia users voted on each feature.

92 % Say it's dog friendly

88 % Say car is needed

77 % Say people would walk alone at night

77 % Say there's holiday spirit

72 % Say parking is easy

71 % Say yards are well-kept

70 % Say kids play outside

67 % Say it's quiet

64 % Say it's walkable to restaurants

63 % Say neighbors are friendly

62 % Say they plan to stay for at least 5 years

62 % Say there's wildlife

59 % Say there are sidewalks

45 % Say streets are well-lit

38 % Say there are community events

36 % Say it's walkable to grocery stores
Sourced by Trulia users. Learn more about our methodology.
LGBTQ Local Legal Protections
LGBTQ Local Legal Protections



Similar Homes You May Like
 NEW CONSTRUCTIONSignature Homes Real Estate Group, LLC, Active
 NEW CONSTRUCTIONSignature Homes Real Estate Group
- NEW CONSTRUCTIONSignature Homes Real Estate Group, LLC, Active
- NEW CONSTRUCTIONSignature Homes Real Estate Group, LLC, Active
 NEW CONSTRUCTIONSignature Homes Real Estate Group, LLC, Active
- NEW CONSTRUCTIONSignature Homes Real Estate Group, LLC, Active
 NEW CONSTRUCTIONBerkshire Hathaway HomeServices Verani Realty, Active
 0.87 ACRESSignature Homes Real Estate Group, Active
 OPEN SUN, 11-2PM0.35 ACRESThe Gove Group Real Estate, LLC, Active
 The Maine Real Estate Experience, Active
 0.74 ACRESCottage & Co Real Estate, Active
 Portside Real Estate Group, Active
 Peninsula Real Estate LLC, Active
 0.25 ACRESAnchor Real Estate, Active
 Coldwell Banker Realty, Active
 0.48 ACRESPack Maynard and Associates, Active
 OPEN SUN, 12-2PMRE/MAX Realty One, Active
 NEW CONSTRUCTIONSignature Homes Real Estate Group, LLC, Active
 NEW - 4 HRS AGOPortside Real Estate Group, Active
 New Space Real Estate, LLC, Active
 3.5 ACRESKeller Williams Coastal and Lakes & Mountains Realty, Active
 GRB Maritime Realty LLC, Active
 0.54 ACRESThe Aland Realty Group, LLC, Active
 1.34 ACRESColdwell Banker Realty, Active
 OPEN SUN, 11-1PMBetter Homes & Gardens Real Estate/The Masiello Group, Active
 4.6 ACRESPortside Real Estate Group, Active
 Keller Williams Coastal and Lakes & Mountains Realty, Active
 0.26 ACRESPortside Real Estate Group, Active
 See more homes for sale inKennebunk




- Results are loading
2 bedroom with storage space Plan is a buildable plan in Creekside Crossing. Creekside Crossing is a new community in Kennebunk, ME. This buildable plan is a 2 bedroom, 3 bathroom, 1,525 sqft townhouse and was listed by Signature Homes Real Estate Group on Aug 5, 2026. The asking price for 2 bedroom with storage space Plan is $550,000.