

13 Thornton Dr
Ocean View, DE 19970
 4 Beds
 3 Baths
 2,136 sqft
4 Beds
3 Baths
2,136 sqft
Local Information
- Map ViewExplore the area around 13 Thornton Dr.

- Schools1 Elementary School1 Middle School1 High School

- Shop & Eat

-- mins to
Description
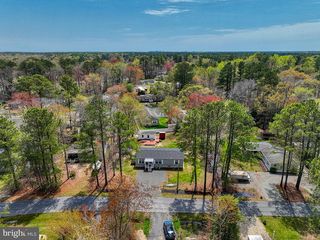
Here is your chance to own the Model Home in Silver Woods for immediate occupancy! The Carolina Place model offers a bright and open concept floor plan. This sun filled model offers a living room with a spacious foyer, large open gourmet kitchen with amazing island, split floor plan, generous expanded 1st floor Master with two closets, separate laundry adjacent to mud room entrance, and attached conditioned 2-car garage. This floor plan also offers finished 2nd level with additional bedroom and full bathroom, as well as a beautiful rear covered porch and morning room and paver patio. Upgrades galore including upgraded flooring, fixtures, stainless appliances, granite and white cabinetry, trayed ceilings, and professional paint throughout! Silver Woods is located just 3.5 miles to Bethany and easy access to shopping, schools, doctors and more. Community pool and clubhouse ,walking trails as well as complete lawncare with very reasonable HOA fees!
13 Thornton Dr, Ocean View, DE 19970 is a 4 bedroom, 3 bathroom, 2,136 sqft single-family home built in 2017. It last sold for $429,900 on Aug 22, 2019. It is currently off market. The Trulia Estimate is $589,100, with a rent estimate of $2,632/month.
Home Highlights

Parking
Garage

Outdoor
No Info

A/C
Heating & Cooling

HOA
None

Price/Sqft
No Info

Listed
Less than a day ago
Home Details for 13 Thornton Dr

|
|---|
Interior Details BasementNumber of Rooms: 7Types of Rooms: Walk In Closet |
Heating & Cooling Heating: Heat PumpAir ConditioningCooling System: CentralHeating Fuel: Heat Pump |
Levels, Entrance, & Accessibility Stories: 1Floors: Tile, Hardwood |
Appliances & Utilities DishwasherMicrowaveRefrigeratorWasher |

|
|---|
Exterior Home Features Roof: OtherExterior: Stone, Vinyl |
Parking & Garage GarageParking: Garage Attached |

|
|---|
Year Built Year Built: 2017 |
Property Type / Style Property Type: Single Family Home |

|
|---|
Units in Building: 1 |

|
|---|
Lot Area: 7405 sqft |
Price History for 13 Thornton Dr
| Date | Price | Event | Source |
|---|---|---|---|
| 08/22/2019 | $429,900 | Sold | N/A |
| 12/16/2016 | $389,900 | Sold | N/A |
Market trends in Frankford
Last updated June 2026
Avg. sale price
—
Sale-to-List Price
—
Price per sq ft
—
Available listings
82
3MoM

- Results are loading
Property Tax and Assessment
| Year | 2025 |
|---|---|
| Tax | $1,076 |
| Assessment | $481,700 |
Home facts updated by county records
Comparable Sales for 13 Thornton Dr
Address | Distance | Property Type | Sold Price | Sold Date | Bed | Bath | Sqft |
|---|---|---|---|---|---|---|---|
0.07 | Single-Family Home | $599,000 | 07/10/26 | 3 | 3 | 2,324 | |
0.35 | Single-Family Home | $735,000 | 02/03/26 | 3 | 2.5 | 2,290 | |
0.59 | Single-Family Home | $435,000 | 08/15/25 | 4 | 3 | 2,035 | |
0.54 | Single-Family Home | $549,220 | 03/02/26 | 4 | 2.5 | 2,653 | |
0.26 | Single-Family Home | $740,000 | 08/25/25 | 5 | 3.5 | 2,250 | |
0.16 | Single-Family Home | $515,000 | 06/08/26 | 3 | 2.5 | 1,715 | |
0.39 | Single-Family Home | $490,000 | 04/16/26 | 3 | 2 | 1,743 | |
0.14 | Single-Family Home | $675,000 | 08/29/25 | 4 | 3.5 | 4,000 | |
0.44 | Single-Family Home | $515,000 | 11/03/25 | 3 | 2 | 2,058 | |
0.29 | Single-Family Home | $380,000 | 02/27/26 | 3 | 2 | 1,344 |
Nearby homes
Get a sense of prices in the area by checking nearby homes. SOLDJUL 10, 2026Keller Williams Realty
 OFF MARKETLong & Foster Real Estate, Inc.
 OFF MARKETMonument Sotheby's International Realty
 SOLDMAR 27, 20261ST CHOICE PROPERTIES LLC
 OFF MARKETLong & Foster Real Estate, Inc.
 SOLDJUN 8, 2026Iron Valley Real Estate Premier
 SOLDMAR 27, 2026Long & Foster Real Estate, Inc.
 SOLDSEP 29, 2025Long & Foster Real Estate, Inc.
 OFF MARKETIron Valley Real Estate Premier
 OFF MARKETKeller Williams Realty


Assigned Schools
These are the assigned schools for 13 Thornton Dr.
- Indian River High School
- 9-12
- Public
- 1073 Students
6/10GreatSchools RatingParent Rating Average No reviews available for this school.
 - Lord Baltimore Elementary School
- K-5
- Public
- 557 Students
8/10GreatSchools RatingParent Rating AverageLord Baltimore is an amazing elementary. The teachers truly want to be there and truly want the children to learn and feel loved - even during COVID! Such a wonderful experience- every morning my son is greeted by name and welcomed with excitement (something that may seem small, but sets the tone for the entire day). He’s learning and having fun.Parent Review4y ago - Selbyville Middle School
- 6-8
- Public
- 770 Students
7/10GreatSchools RatingParent Rating AverageMy daughter has attended SMS from 6th-8th grade and we have been very happy with the education she's received here. It's a positive environment with encouraging teachers who challenge their students.Parent Review7y ago  Check out schools near 13 Thornton Dr.
What Locals Say about Frankford
At least 15 Trulia users voted on each feature.

100 % Say parking is easy

96 % Say car is needed

84 % Say there's wildlife

81 % Say there's holiday spirit

80 % Say yards are well-kept

63 % Say it's quiet

63 % Say it's dog friendly

61 % Say neighbors are friendly

61 % Say people would walk alone at night

47 % Say they plan to stay for at least 5 years

43 % Say kids play outside

30 % Say there are community events

24 % Say there are sidewalks

23 % Say it's walkable to grocery stores

20 % Say streets are well-lit
Sourced by Trulia users. Learn more about our methodology.
LGBTQ Local Legal Protections
LGBTQ Local Legal Protections



Apartments for Rent
 PET FRIENDLY
 NEW - 21 HRS AGOPET FRIENDLY
 APPLY INSTANTLY
 FURNISHEDROOM FOR RENT
 APPLY INSTANTLYFURNISHED
 APPLY INSTANTLYFURNISHED
 See more homes for rent inOcean View
Explore by feature - Garage
- NEW - 21 HRS AGOPET FRIENDLY
 APPLY INSTANTLY
- APPLY INSTANTLYFURNISHED
 APPLY INSTANTLYFURNISHED
 PET FRIENDLY

 FURNISHED
 FURNISHED
Explore by feature - Air Conditioning
- NEW - 21 HRS AGOPET FRIENDLY
- SPECIAL OFFERPET FRIENDLY
 APPLY INSTANTLY
- APPLY INSTANTLY
- APPLY INSTANTLY
 0.33 ACRES
- FURNISHEDROOM FOR RENT
- APPLY INSTANTLYFURNISHED
 APPLY INSTANTLYFURNISHED
- APPLY INSTANTLYFURNISHED

Explore by feature - Pool
- NEW - 21 HRS AGOPET FRIENDLY
- SPECIAL OFFERPET FRIENDLY
 PET FRIENDLY
- APPLY INSTANTLY
- APPLY INSTANTLY
- APPLY INSTANTLY
- FURNISHEDROOM FOR RENT
- APPLY INSTANTLYFURNISHED
- APPLY INSTANTLYFURNISHED
 APPLY INSTANTLYPET FRIENDLYFURNISHED
Explore by feature - Washer/dryer
- NEW - 21 HRS AGOPET FRIENDLY
- SPECIAL OFFERPET FRIENDLY
- PET FRIENDLY
- APPLY INSTANTLY
- APPLY INSTANTLY
- APPLY INSTANTLY
- FURNISHEDROOM FOR RENT
- APPLY INSTANTLYFURNISHED
- APPLY INSTANTLYFURNISHED
- APPLY INSTANTLYFURNISHED
Homes for sale near 13 Thornton Dr
 NEW CONSTRUCTIONLong & Foster Real Estate, Inc.
 NEW CONSTRUCTIONKeller Williams Realty
 OPEN SUN, 11-1PM0.26 ACRESIron Valley Real Estate at The Beach
 See more homes for sale inOcean View


Off Market Homes Near 13 Thornton Dr
 SOLDJUL 15, 2026Patterson-Schwartz-Rehoboth
 SOLDJUL 15, 2026Coldwell Banker Realty
 SOLDJUL 15, 2026Long & Foster Real Estate, Inc.
 SOLDJUL 15, 2026Keller Williams Realty
 SOLDJUL 14, 2026DRB Group Realty, LLC
 SOLDJUL 13, 2026Keller Williams Realty
 SOLDJUL 13, 2026Keller Williams Gateway LLC
 SOLDJUL 13, 2026RE/MAX Realty Group Rehoboth
 SOLDJUL 10, 2026Coldwell Banker Realty
- See more homes for sale inOcean View
