


$598,900
 3 Beds
 3 Baths
 2,324 sqft (on 0.30 acres)
16 Thornton Dr, Ocean View, DE 19970
Est. Refi. Payment $3,440/mo*
Refinance Your HomeCurrently Off Market - Sold Jul 10, 2026 for $599,000 (0% below list price)
Home Value
Trulia Estimate
$599KSince last month
$100 (0%)Since last year
Decreased$46K (-7.1%)Since last sale
$100 (0%)Learn more about this home's value by checking out its Trulia Estimate, the value of nearby homes, and how much similar homes have sold for.
Trulia Estimate
The of this home's value increased by +57% in the last 10 years
| Month | Estimated value |
|---|---|
2026 | |
| September 2026 | $599K |
| August 2026 | $599K |
| July 2026 | $599K |
| June 2026 | $588K |
| May 2026 | $631K |
| April 2026 | $632K |
| March 2026 | $639K |
| February 2026 | $667K |
| January 2026 | $648K |
2025 | |
2024 | |
2023 | |
2022 | |
2021 | |
2020 | |
Comparable sales
These are recently sold homes that have a similar location or other similar features to this home, like bedrooms, bathrooms, and square footage. Get a sense of the expected prices in the area by viewing these homes.Address | Distance | Property Type | Sold Price | Sold Date | Bed | Bath | Sqft |
|---|---|---|---|---|---|---|---|
0.19 | Single-Family Home | $515,000 | 06/08/26 | 3 | 2.5 | 1,715 | |
0.23 | Single-Family Home | $492,500 | 07/29/26 | 3 | 2 | 1,637 | |
0.27 | Single-Family Home | $380,000 | 02/27/26 | 3 | 2 | 1,344 | |
0.32 | Single-Family Home | $578,900 | 08/31/26 | 3 | 2.5 | 2,907 | |
0.51 | Single-Family Home | $515,000 | 11/03/25 | 3 | 2 | 2,058 | |
0.35 | Single-Family Home | $380,000 | 06/02/26 | 3 | 2 | 1,660 | |
0.45 | Single-Family Home | $490,000 | 04/16/26 | 3 | 2 | 1,743 | |
0.49 | Single-Family Home | $470,000 | 08/27/26 | 3 | 2 | 1,748 |
Nearby home prices
Get a sense of expected prices in the area by checking the value of nearby homes.Address | Distance | Price | Bed | Bath | Sqft | Status |
|---|---|---|---|---|---|---|
0.01 | $605,000 | 4 | 3 | 2,125 | For Sale | |
0.03 | $511,000 | 3 | 2 | 1,460 | Off Market | |
0.08 | $430,000 | 3 | 2.5 | 1,378 | For Sale | |
0.10 | $320,900 | 3 | 2 | 1,456 | Off Market | |
0.11 | $240,000 | 3 | 2 | 1,344 | Recently Sold | |
0.12 | $195,000 | 3 | 1 | 924 | Recently Sold | |
0.13 | $371,000 | 3 | 2 | 1,750 | Recently Sold | |
0.17 | $154,900 | 3 | 1.5 | 1,069 | Off Market | |
0.18 | $260,000 | 3 | 2 | 1,248 | Recently Sold | |
0.19 | $145,500 | 3 | 1 | 780 | Off Market | |
0.17 | $675,600 | 4 | 3.5 | 4,000 | Off Market |
Local Information
- Map ViewExplore the area around 16 Thornton Dr.

- Schools1 Elementary School1 Middle School1 High School

- Shop & Eat

-- mins to
Home Highlights

Single-Family Home

Built in 2018

0.3 acre lot

2,324 sqft

$258/sqft

2 Car Garage

HOA $142/mo
About this House
What's unique:Completely fenced in backyardKeyless entryLandscape irrigationSecond-floor open loftRecessed lightingCustom window treatments
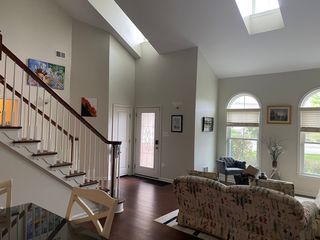
Awesome Price Reduction! This Beautiful Bramante features 3 Bedrooms, 3 Full Bathrooms on a wooded and pond view home site. Originally the Model home, 16 Thornton has upgrades galore with Designer touches. You will find recessed lighting, custom window treatments and Plantation Shutters in every room. The kitchen is designed with a complete upgraded stainless steel appliance package, sleek quartz countertops, and quality cabinetry with cushion close drawers. The Eat-in Kitchen/Greatroom combination is designed as the main gathering space and has easy access to the screened porch and large paver patio overlooking peaceful water and woods and completely fenced in backyard. Additionally, the second-floor open loft and main level flex room give more space to spread out! The main level primary suite features a tray ceiling and private bath that includes a double bowl comfort height vanity with quartz countertops, Roman walk-in shower with built-in seat and dual shower heads, full size Linen closet and a very spacious walk-in closet. Two additional Bedrooms, one up one down, are both adjacent to full bathrooms. Heading upstairs you pass garage entry and welcome center, walk-in storage closet, separate coat closet and entrance to the finished, two-car garage with its own ductless heating/cooling system, and epoxy floor. A walk-in storage space on the second floor is a bonus you won’t typically find. Programable thermostats, security system, keyless entry, tankless water heater, water filtration system, dimmer switches, and landscape irrigation add to the ease and comfort of this home. The community of Silver Woods enjoys a private Clubhouse, Fitness room, Outdoor Pool and Walking Trails. The Atlantic Ocean, Downtown Bethany Beach, Bear Trap Dunes Championship Golf, Restaurants, Shopping, Entertainment and Medical Facilities are all within a 5-mile radius.
16 Thornton Dr, Ocean View, DE 19970 is a 3 bedroom, 3 bathroom, 2,324 sqft single-family home built in 2018. It last sold for the $599,900 asking price on Jul 10, 2026. This property is not currently displayed as for sale or rent on Trulia. The Trulia Estimate is $598,900, with a rent estimate of $2,941/month.
Last check for updates: about 6 hours ago
Listed by MISSY NALEWAIK, (302) 258-7155
Keller Williams Realty
Bought with: MISSY NALEWAIK, (302) 258-7155, Keller Williams Realty
Source: Bright MLS, MLS#DESU2103918
Home Details for 16 Thornton Dr

|
|---|
Interior Details Number of Rooms: 9Types of Rooms: Primary Bedroom, Additional Bedroom, Attic, Dining Room, Great Room, Kitchen, Loft, Office |
Beds & Baths Number of Bedrooms: 3Main Level Bedrooms: 2Number of Bathrooms: 3Number of Bathrooms (full): 3Number of Bathrooms (main level): 2 |
Dimensions and Layout Living Area: 2324 Square Feet |
Appliances & Utilities Utilities: Propane, Electricity Available, Cable Available, Sewer Available, Water AvailableAppliances: Dishwasher, Disposal, Microwave, Oven/Range - Electric, Water Heater, Dryer, Exhaust Fan, Self Cleaning Oven, Range Hood, Refrigerator, Stainless Steel Appliance(s), Washer, Electric Water HeaterDishwasherDisposalDryerLaundry: Main LevelMicrowaveRefrigeratorWasher |
Heating & Cooling Heating: Central,Zoned,PropaneHas CoolingAir Conditioning: Central Air,OtherHas HeatingHeating Fuel: Central |
Fireplace & Spa Spa: BathNo FireplaceNo Spa |
Gas & Electric Electric: 200+ Amp Service |
Windows, Doors, Floors & Walls Window: Window TreatmentsDoor: InsulatedFlooring: Carpet, Tile/Brick, Luxury Vinyl |
Levels, Entrance, & Accessibility Stories: 2Levels: TwoAccessibility: Accessible Doors, Accessible Hallway(s)Floors: Carpet, Tile Brick, Luxury Vinyl |
View Has a ViewView: Pond, Trees/Woods, Garden |

|
|---|
Exterior Home Features Roof: Architectural ShinglePatio / Porch: Patio, Porch, ScreenedFencing: Aluminum, Back YardOther Structures: Above Grade, Below GradeExterior: Sidewalks, Extensive Hardscape, Underground Lawn SprinklerFoundation: Block, Crawl SpaceNo Private Pool |
Parking & Garage Number of Garage Spaces: 2Number of Covered Spaces: 2No CarportHas a GarageHas an Attached GarageHas Open ParkingParking Spaces: 2Parking: Garage Faces Front,Other,Concrete,Off Street,Driveway,Attached |
Pool Pool: Community |
Frontage Waterfront: PondRoad Surface Type: PavedNot on Waterfront |
Water & Sewer Sewer: Public Sewer |
Finished Area Finished Area (above surface): 2324 Square Feet |

|
|---|
Year Built Year Built: 2018 |
Property Type / Style Property Type: ResidentialProperty Subtype: Single Family ResidenceStructure Type: DetachedArchitecture: Coastal,Contemporary |
Building Building Name: None AvailableConstruction Materials: Stick Built, Vinyl Siding, Blown-In Insulation, Batts Insulation, Concrete, CPVC/PVCNot a New Construction |
Property Information Condition: ExcellentNot Included in Sale: NoneIncluded in Sale: 2nd Floor Furnishings, Patio Furnishings, Tv's, ArtworkParcel Number: 13416.00871.00 |

|
|---|
Price List Price: $599,900Price Per Sqft: $258/sqft |
Status Change & Dates Off Market Date: Mon Jul 13 2026Possession Timing: Close Of Escrow |

|
|---|
MLS Status: CLOSED |

|
|---|
Direction & Address City: OCEAN VIEWCommunity: Silver Woods |
School Information Elementary School District: Indian RiverJr High / Middle School District: Indian RiverHigh School District: Indian River |

|
|---|
Building Details Builder Model: Bramante two StoryBuilder Name: Ryan Homes |
Building Area Building Area: 2324 Square Feet |

|
|---|
Not Senior Community |

|
|---|
HOA Fee Includes: Maintenance Grounds, ManagementHOA Name: SILVER WOODS HOAHas an HOAHOA Fee: $142/Monthly |

|
|---|
Lot Area: 0.30 acres |

|
|---|
Special Conditions: Standard |

|
|---|
Listing Agreement Type: Exclusive Right To SellListing Terms: Cash, Conventional, FHA, VA Loan |

|
|---|
Business Information Ownership: Fee Simple |

|
|---|
Mls Number: DESU2103918Water ViewWater View: PondAbove Grade Unfinished Area: 2324 |

|
|---|
HOA Amenities: PoolSource Internet Automated Valuation Display: NSource Internet Consumer Comment: NSource Internet Entire Listing Display: YSource Internet Address Display: Y |
Price and Tax history
| Date | Event | Price |
|---|---|---|
Jul 10, 2026 Source: Bright MLS #DESU2103918 | Sold | $599,000 |
Jun 14, 2026 Source: Bright MLS #DESU2103918 | Pending | $599,900 |
Jun 11, 2026 Source: Bright MLS #DESU2103918 | PriceChange | $599,900 Price decreased by 7% |
Apr 28, 2026 Source: Bright MLS #DESU2103918 | PriceChange | $644,900 Price decreased by 1% |
Mar 26, 2026 Source: Bright MLS #DESU2103918 | PriceChange | $649,900 Price decreased by 4% |
Feb 12, 2026 Source: Bright MLS #DESU2103918 | Listed For Sale | $675,000 |
Mar 19, 2024 Source: Bright MLS #DESU2055398 | Sold | $629,990 |
Mar 5, 2024 Source: Bright MLS #DESU2055398 | Pending | $629,990 |
Feb 16, 2024 Source: Bright MLS #DESU2055398 | Contingent | $629,990 |
Feb 5, 2024 Source: Bright MLS #DESU2055398 | Listed For Sale | $629,990 |
Mar 12, 2019 Source: N/A | Sold | $369,990 |
Nov 19, 2018 Source: N/A | Sold | $100,000 |
| Year | Property tax | Tax assessment |
|---|---|---|
| 2025 | $1,299 | $579,200 |
Home facts updated by county records
Market trends in Frankford
Last updated August 2026
Avg. sale price
—
Sale-to-List Price
—
Price per sq ft
—
Available listings
68
2MoM
Around this home
What Locals Say about Frankford
At least 15 Trulia users voted on each feature.

100 % Say parking is easy

96 % Say car is needed

84 % Say there's wildlife

81 % Say there's holiday spirit

80 % Say yards are well-kept

63 % Say it's quiet

63 % Say it's dog friendly

61 % Say neighbors are friendly

61 % Say people would walk alone at night

47 % Say they plan to stay for at least 5 years

43 % Say kids play outside

30 % Say there are community events

24 % Say there are sidewalks

23 % Say it's walkable to grocery stores

20 % Say streets are well-lit
Sourced by Trulia users. Learn more about our methodology.
LGBTQ Local Legal Protections
LGBTQ Local Legal Protections



The data relating to real estate for sale on this website appears in part through the BRIGHT Internet Data Exchange program, a voluntary cooperative exchange of property listing data between licensed real estate brokerage firms, and is provided by BRIGHT through a licensing agreement.
Listing information is from various brokers who participate in the Bright MLS IDX program and not all listings may be visible on the site. The property information being provided on or through the website is for the personal, non-commercial use of consumers and such information may not be used for any purpose other than to identify prospective properties consumers may be interested in purchasing.
Some properties which appear for sale on the website may no longer be available because they are for instance, under contract, sold or are no longer being offered for sale.
Property information displayed is deemed reliable but is not guaranteed.
Copyright 2026 Bright MLS, Inc. Click here for more information
Frequently asked questions about 16 Thornton Dr
- What is 16 Thornton Dr estimated to be worth?Trulia's estimated value for 16 Thornton Dr in Ocean View, DE is $598,900.
- What is the price history for 16 Thornton Dr?16 Thornton Dr in Ocean View, DE last sold for $599,000 in July 2026.
- Is Ocean View a buyer's or seller's market?Ocean View is currently a balanced market, based on recent for-sale activity.
- What do residents say about Ocean View?Residents describe Ocean View, DE as easy to park in, well-kept, and quiet. Most residents say you need a car. See recently sold homes in Ocean View, DE.
- Does 16 Thornton Dr have air conditioning?Yes, 16 Thornton Dr in Ocean View, DE has air conditioning.
- Does 16 Thornton Dr have a pool?Yes, 16 Thornton Dr in Ocean View, DE has a pool.
Explore by feature - Pet Friendly
 PET FRIENDLY
 SPECIAL OFFERPET FRIENDLY
 PET FRIENDLY
 APPLY INSTANTLYPET FRIENDLYFURNISHED
 APPLY INSTANTLYPET FRIENDLYFURNISHED
 APPLY INSTANTLYPET FRIENDLYFURNISHED
 PET FRIENDLYFURNISHED
 PET FRIENDLY
 PET FRIENDLYFURNISHED
 PET FRIENDLYFURNISHED
Explore by feature - Garage
- PET FRIENDLY
 APPLY INSTANTLYFURNISHED
 PET FRIENDLY0.31 ACRES
- APPLY INSTANTLYPET FRIENDLYFURNISHED
- APPLY INSTANTLYPET FRIENDLYFURNISHED
- APPLY INSTANTLYPET FRIENDLYFURNISHED
 APPLY INSTANTLYFURNISHED
 APPLY INSTANTLYFURNISHED
 APPLY INSTANTLYFURNISHED
- PET FRIENDLYFURNISHED
Explore by feature - Air Conditioning
- PET FRIENDLY
- SPECIAL OFFERPET FRIENDLY
 NEW - 20 HRS AGOAPPLY INSTANTLYPET FRIENDLY
 APPLY INSTANTLY
 APPLY INSTANTLYPET FRIENDLYFURNISHED
- APPLY INSTANTLYFURNISHED
 APPLY INSTANTLY
 APPLY INSTANTLYPET FRIENDLYFURNISHED
 APPLY INSTANTLYFURNISHED
- PET FRIENDLY0.31 ACRES
Explore by feature - Pool
- PET FRIENDLY
- SPECIAL OFFERPET FRIENDLY
- PET FRIENDLY
- APPLY INSTANTLY
- APPLY INSTANTLYFURNISHED
- APPLY INSTANTLY
- APPLY INSTANTLYPET FRIENDLYFURNISHED
- APPLY INSTANTLYFURNISHED
 NEW - 1 DAY AGO
 ROOM FOR RENT

Explore by feature - Washer/dryer
- PET FRIENDLY
- SPECIAL OFFERPET FRIENDLY
- PET FRIENDLY
- NEW - 20 HRS AGOAPPLY INSTANTLYPET FRIENDLY
- APPLY INSTANTLY
- APPLY INSTANTLYPET FRIENDLYFURNISHED
- APPLY INSTANTLYFURNISHED
- APPLY INSTANTLY
- APPLY INSTANTLYPET FRIENDLYFURNISHED
- APPLY INSTANTLYFURNISHED
Apartments for Rent
- PET FRIENDLY
- PET FRIENDLY
- APPLY INSTANTLY
- APPLY INSTANTLY
- APPLY INSTANTLYPET FRIENDLYFURNISHED
 See more homes for rent inOcean View
Off Market Homes Near 16 Thornton Dr
 SOLDSEP 23, 2026Long & Foster Real Estate, Inc.
 SOLDSEP 21, 2026Coldwell Banker Realty
 SOLDSEP 21, 2026D.R. Horton Realty of Delaware, LLC
 SOLDSEP 21, 2026D.R. Horton Realty of Delaware, LLC
 SOLDSEP 21, 2026Keller Williams Realty
 SOLDSEP 18, 2026Red Cedar Real Estate, LLC
 SOLDSEP 18, 2026Long & Foster Real Estate, Inc.
 SOLDSEP 18, 2026Coldwell Banker Realty
 See more homes for sale inOcean View


Homes for sale near 16 Thornton Dr
 NEW CONSTRUCTION0.31 ACRESNorthrop Realty
- See more homes for sale inOcean View


- Results are loading