


$772,500
 5 Beds
 3.5 Baths
 3,000 sqft
53 October Glory Ave, Ocean View, DE 19970
Est. Mortgage $4,710/mo*
Get Pre-QualifiedHome Highlights

Single-Family Home

Built in 2001

$258/sqft

2 Car Garage

HOA $295/mo
Local Information
- Map ViewExplore the area around 53 October Glory Ave.

- Schools1 Elementary School1 Middle School1 High School

- Shop & Eat

-- mins to
About this House
What's unique:Sweeping golf course viewsConvenient outdoor showerLow-maintenance tilt-wash windowsGolf view sunroomExpansive layoutFinished-in-place solid oak flooring
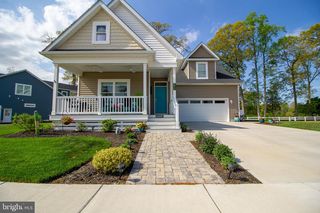
Location, Location, Location! Sweeping golf course views and incredible equity potential await in this 2001-built Tradition open floor plan: 5-bedroom, 3.5-bath home. Situated on a rare, oversized lot, this property offers unbeatable convenience to all of The Village at Bear Trap Dunes premier amenities. The main level boasts Two Suites, Golf View Sunroom and finished-in-place solid oak flooring, providing a premium foundation for your cosmetic updates. The second level features 3 bedrooms; 2 which have direct access to the second floor front porch. This home features high-value mechanical upgrades like a new HVAC system with 3 separate zones (2021), low-maintenance tilt-wash windows, and a front-load, 2-car insulated garage. The expansive layout transitions seamlessly to an oversized deck and a relaxing screened porch overlooking the lush fairways. The premium lot is fully equipped with an irrigation system and a convenient outdoor shower—perfect after a day in the sand (course or beach!) Bring your design ideas to modernize the kitchen and baths to unlock massive value. As a resident of The Village at Bear Trap Dunes, you’ll enjoy a rich and wide variety of amenities including The Village Pavilion: Indoor & Outdoor Pools, Fitness Center with Machine and Free-weight rooms, Whirlpool, Saunas and Community meeting room, Har-Tru Tennis, Volleyball, Basketball and Pickle Ball courts. Beach Shuttle stops are throughout the community. HD cable tv and High Speed internet. The Award winning, Rick Jacobson Designed, 27-hole Championship Bear Trap Dunes Golf Course and Clubhouse with Restaurant, Pro-Shop and Banquet Facilities complete the amenity package. Schedule your tour today!
Last check for updates: about 9 hours ago
Listing courtesy of MISSY NALEWAIK, (302) 258-7155
Keller Williams Realty, (302) 360-0300
Source: Bright MLS, MLS#DESU2112510
Also Listed on Bright MLS.
Home Details for 53 October Glory Ave

|
|---|
Interior Details Number of Rooms: 1Types of Rooms: Basement |
Beds & Baths Number of Bedrooms: 5Main Level Bedrooms: 2Number of Bathrooms: 4Number of Bathrooms (full): 3Number of Bathrooms (half): 1Number of Bathrooms (main level): 3 |
Dimensions and Layout Living Area: 3000 Square Feet |
Appliances & Utilities Appliances: Oven/Range - Gas, Refrigerator, Microwave, Dishwasher, Disposal, Washer, Dryer, Water Heater, Gas Water HeaterDishwasherDisposalDryerMicrowaveRefrigeratorWasher |
Heating & Cooling Heating: Forced Air,Heat Pump,Natural GasHas CoolingAir Conditioning: Central Air,ElectricHas HeatingHeating Fuel: Forced Air |
Fireplace & Spa Number of Fireplaces: 1Fireplace: Gas/PropaneSpa: BathHas a FireplaceHas a Spa |
Windows, Doors, Floors & Walls Window: Double Hung, Energy Efficient, Window TreatmentsFlooring: Hardwood, Ceramic Tile, Carpet, Wood |
Levels, Entrance, & Accessibility Stories: 2Levels: TwoAccessibility: NoneFloors: Hardwood, Ceramic Tile, Carpet, Wood |
View Has a ViewView: Golf Course, Garden |

|
|---|
Exterior Home Features Roof: Architectural ShinglePatio / Porch: Screened, Porch, DeckOther Structures: Above Grade, Below GradeExterior: Outdoor Shower, Underground Lawn SprinklerFoundation: Crawl Space, Concrete Perimeter, Pillar/Post/PierNo Private Pool |
Parking & Garage Number of Garage Spaces: 2Number of Covered Spaces: 2Open Parking Spaces: 2No CarportHas a GarageHas an Attached GarageHas Open ParkingParking Spaces: 4Parking: Garage Door Opener,Garage Faces Front,Attached,Driveway,On Street,Parking Lot |
Pool Pool: Community |
Frontage Not on Waterfront |
Water & Sewer Sewer: Public Sewer |
Finished Area Finished Area (above surface): 3000 Square Feet |

|
|---|
Days on Market: 107 |

|
|---|
Year Built Year Built: 2001 |
Property Type / Style Property Type: ResidentialProperty Subtype: Single Family ResidenceStructure Type: DetachedArchitecture: Coastal |
Building Building Name: None AvailableConstruction Materials: Batts Insulation, Blown-In Insulation, HardiPlank Type, Stick BuiltNot a New Construction |
Property Information Condition: AverageNot Included in Sale: Main Bedroom Entire Contents, Garage Contents, Back Porch And Deck Teak Furniture, Futon Mattress, Digital Door Lock.Included in Sale: Furnished As Shown With ExclusionsParcel Number: 13416.001281.00 |

|
|---|
Price List Price: $772,500Price Per Sqft: $258 |
Status Change & Dates Possession Timing: Close Of Escrow |

|
|---|
MLS Status: ACTIVE UNDER CONTRACT |

|
|---|
Direction & Address City: OCEAN VIEWCommunity: Bear Trap |
School Information Elementary School: Lord BaltimoreElementary School District: Indian RiverJr High / Middle School: SelbyvilleJr High / Middle School District: Indian RiverHigh School: Sussex CentralHigh School District: Indian River |

|
|---|
Listing Agent Listing ID: DESU2112510 |

|
|---|
Building Details Builder Model: TraditionBuilder Name: Carl M Freeman Communities |
Building Area Building Area: 3000 Square Feet |

|
|---|
Community Features: PoolNot Senior Community |

|
|---|
HOA Fee Includes: Pool(s), Recreation Facility, Reserve Funds, Cable TV, Bus Service, Common Area Maintenance, Health Club, Internet, Management, Sauna, TrashHas an HOAHOA Fee: $295/Monthly |

|
|---|
Lot Area: 8276 sqft |

|
|---|
Special Conditions: Standard |

|
|---|
Listing Agreement Type: Exclusive Right To SellListing Terms: Cash, Conventional |

|
|---|
Business Information Ownership: Fee Simple |

|
|---|
Mls Number: DESU2112510Zillow Contingency Status: Under ContractAbove Grade Unfinished Area: 3000 |

|
|---|
HOA Amenities: Indoor Pool,Pool,Picnic Area,Meeting Room,Fitness Center,Recreation Facilities,Sauna,Tennis Court(s),Tot Lots/Playground,Transportation Service,Volleyball Courts,Basketball Court,Community Center,Spa/Hot Tub,Putting Green,Golf Club,Golf Course,Dining Rooms,Clubhouse,Bar/LoungeSource Internet Automated Valuation Display: NSource Internet Consumer Comment: NSource Internet Entire Listing Display: YSource Internet Address Display: Y |
Around this home
What Locals Say about Ocean View
At least 35 Trulia users voted on each feature.

94 % Say it's dog friendly

92 % Say parking is easy

88 % Say car is needed

87 % Say people would walk alone at night

76 % Say it's quiet

74 % Say there's holiday spirit

70 % Say yards are well-kept

60 % Say streets are well-lit

60 % Say they plan to stay for at least 5 years

58 % Say neighbors are friendly

57 % Say there are sidewalks

53 % Say there's wildlife

53 % Say kids play outside

49 % Say it's walkable to grocery stores

39 % Say it's walkable to restaurants

36 % Say there are community events
Sourced by Trulia users. Learn more about our methodology.
Market trends in Ocean View
Last updated August 2026
Avg. sale price
$531K
$12.33KMoM
Sale-to-List Price
98.4%
Price per sq ft
$266
$4MoM
Available listings
139
1MoM
Home Value
Trulia Estimate
$750KSince last month
Decreased$6K (-0.8%)Since last year
Decreased$38K (-4.8%)Since last sale
Increased$418K (+126.2%)Learn more about this home's value by checking out its Trulia Estimate, the value of nearby homes, and how much similar homes have sold for.
Trulia Estimate
The of this home's value increased by +38% in the last 10 years
| Month | Estimated value |
|---|---|
2026 | |
| September 2026 | $749K |
| August 2026 | $755K |
| July 2026 | $759K |
| June 2026 | $772K |
| May 2026 | $806K |
| April 2026 | $802K |
| March 2026 | $764K |
| February 2026 | $754K |
| January 2026 | $736K |
2025 | |
2024 | |
2023 | |
2022 | |
2021 | |
2020 | |
2019 | |
2018 | |
2017 | |
2016 | |
Comparable sales
These are recently sold homes that have a similar location or other similar features to this home, like bedrooms, bathrooms, and square footage. Get a sense of the expected prices in the area by viewing these homes.Address | Distance | Property Type | Sold Price | Sold Date | Bed | Bath | Sqft |
|---|---|---|---|---|---|---|---|
0.28 | Single-Family Home | $603,000 | 09/08/26 | 4 | 3 | 2,650 | |
0.16 | Single-Family Home | $1,000,000 | 02/27/26 | 6 | 3.5 | 3,200 | |
0.09 | Single-Family Home | $795,000 | 07/24/26 | 3 | 2.5 | 2,400 | |
0.27 | Single-Family Home | $740,000 | 07/31/26 | 3 | 2.5 | 2,497 | |
0.36 | Single-Family Home | $500,000 | 12/12/25 | 3 | 2.5 | 2,700 | |
0.21 | Single-Family Home | $777,000 | 04/06/26 | 3 | 2.5 | 2,184 | |
0.42 | Single-Family Home | $655,000 | 07/29/26 | 4 | 3 | 3,027 | |
0.51 | Single-Family Home | $575,000 | 03/09/26 | 4 | 3 | 3,002 | |
0.36 | Single-Family Home | $531,000 | 12/12/25 | 3 | 3 | 2,400 | |
0.39 | Single-Family Home | $799,000 | 04/03/26 | 5 | 3.5 | 2,250 |
Nearby home prices
Get a sense of expected prices in the area by checking the value of nearby homes.Address | Distance | Price | Bed | Bath | Sqft | Status |
|---|---|---|---|---|---|---|
0.02 | $439,300 | 3 | 2 | 1,610 | Off Market | |
0.03 | $432,100 | 3 | 2 | 1,510 | Off Market | |
0.07 | $425,000 | 3 | 2 | 1,520 | Recently Sold | |
0.08 | $465,300 | 3 | 2 | 1,664 | Off Market | |
0.08 | $420,500 | 3 | 2 | 1,530 | Off Market | |
0.08 | $471,400 | 3 | 3 | 1,944 | Off Market | |
0.09 | $471,500 | 3 | 3 | 1,876 | Off Market | |
0.07 | $958,400 | 7 | 5 | 3,722 | Off Market | |
0.10 | $456,000 | 3 | 3 | 1,939 | Off Market | |
0.11 | $436,300 | 3 | 2 | 1,610 | Off Market | |
0.09 | $795,000 | 3 | 2.5 | 2,400 | Recently Sold | |
0.13 | $457,500 | 3 | 3 | 1,940 | Off Market |
Price and Tax history
| Date | Event | Price |
|---|---|---|
Sep 19, 2026 Source: Bright MLS #DESU2112510 | Contingent | $772,500 |
Sep 3, 2026 Source: Bright MLS #DESU2112510 | PriceChange | $772,500 Price decreased by 1% |
Jul 9, 2026 Source: Bright MLS #DESU2112510 | PriceChange | $780,000 Price decreased by 1% |
Jun 11, 2026 Source: Bright MLS #DESU2112510 | Listed For Sale | $790,000 |
Feb 6, 2013 Source: N/A | Sold | $331,250 |
| Year | Property tax | Tax assessment |
|---|---|---|
| 2025 | $1,605 | $750,500 |
Home facts updated by county records
LGBTQ Local Legal Protections
LGBTQ Local Legal Protections



MISSY NALEWAIK, Keller Williams Realty, (302) 360-0300
Agent Phone: (302) 258-7155
The data relating to real estate for sale on this website appears in part through the BRIGHT Internet Data Exchange program, a voluntary cooperative exchange of property listing data between licensed real estate brokerage firms, and is provided by BRIGHT through a licensing agreement.
Listing information is from various brokers who participate in the Bright MLS IDX program and not all listings may be visible on the site. The property information being provided on or through the website is for the personal, non-commercial use of consumers and such information may not be used for any purpose other than to identify prospective properties consumers may be interested in purchasing.
Some properties which appear for sale on the website may no longer be available because they are for instance, under contract, sold or are no longer being offered for sale.
Property information displayed is deemed reliable but is not guaranteed.
Copyright 2026 Bright MLS, Inc. Click here for more information
Similar Homes You May Like
 9.17 ACRESBerkshire Hathaway HomeServices PenFed Realty
 OPEN SUN, 10-11AM0.5 ACRESColdwell Banker Premier - Seaford
 Weichert, Realtors - Beach Bound
 Long & Foster Real Estate, Inc.
 10.61 ACRESTesla Realty Group, LLC
 0.32 ACRESCentury 21 Home Team Realty
 Long & Foster Real Estate, Inc.
 0.62 ACRESNextHome Tomorrow Realty
 OPEN SAT, 11-2PMMonument Sotheby's International Realty
 0.27 ACRESBerkshire Hathaway HomeServices PenFed Realty
 0.25 ACRESSamson Properties of DE, LLC
 OPEN SUN, 11-2PMMonument Sotheby's International Realty
 Coldwell Banker Premier - Seaford
 Long & Foster Real Estate, Inc.
 See more homes for sale inOcean View




New Listings near 53 October Glory Ave
 NEW - 10 HRS AGO0.27 ACRESPatterson-Schwartz-Rehoboth
 OPEN SAT, 11-1PMKeller Williams Realty
 NEW - 1 DAY AGOLong & Foster Real Estate, Inc.
 Long & Foster Real Estate, Inc.
 NEW - 15 HRS AGOKeller Williams Realty
 OPEN SAT, 10-12PMNorthrop Realty
- See more homes for sale inOcean View


Frequently asked questions about 53 October Glory Ave
- What is the estimated monthly payment for 53 October Glory Ave?Based on a $772,500 list price with 20% down at today's rates, the estimated monthly payment for 53 October Glory Ave in Ocean View, DE is approximately $4,614 (about $4,327 principal & interest, $212 property taxes, and $75 homeowner's insurance). This is an estimate. Actual payment depends on your loan terms.
- How does the list price for 53 October Glory Ave compare to homes in Ocean View?53 October Glory Ave in Ocean View, DE is listed at $772,500, about 46% above the $531K median sale price in Ocean View.
- What do residents say about Ocean View?Residents describe Ocean View, DE as dog-friendly, easy to park in, and quiet. Most residents say you need a car. See homes for sale in Ocean View, DE.
- What are the closest schools to 53 October Glory Ave?The closest schools to 53 October Glory Ave in Ocean View, DE are Indian River High School (rated 6/10), Lord Baltimore Elementary School (rated 8/10), Selbyville Middle School (rated 7/10).
- Does 53 October Glory Ave have air conditioning?Yes, 53 October Glory Ave in Ocean View, DE has air conditioning.
- Does 53 October Glory Ave have a pool?Yes, 53 October Glory Ave in Ocean View, DE has a pool.
53 October Glory Ave, Ocean View, DE 19970 is a 5 bedroom, 4 bathroom, 3,000 sqft single-family home built in 2001. This property is currently available for sale and was listed by Bright MLS on Jun 11, 2026. The MLS # for this home is MLS# DESU2112510.