


$1,000,600
 6 Beds
 3.5 Baths
 3,200 sqft
30 Willow Oak Ave, Ocean View, DE 19970
Est. Refi. Payment $5,697/mo*
Refinance Your HomeCurrently Off Market - Sold Feb 27, 2026 for $1,000,000 (18% above list price)
Home Value
Trulia Estimate
$1MSince last month
Increased$1K (+0.1%)Since last year
Increased$283K (+39.5%)Since last sale
$300 (0%)Learn more about this home's value by checking out its Trulia Estimate, the value of nearby homes, and how much similar homes have sold for.
Trulia Estimate
The of this home's value increased by +115% in the last 10 years
| Month | Estimated value |
|---|---|
2026 | |
| September 2026 | $1M |
| August 2026 | $998K |
| July 2026 | $996K |
| June 2026 | $995K |
| May 2026 | $997K |
| April 2026 | $998K |
| March 2026 | $1M |
| February 2026 | $1M |
| January 2026 | $849K |
2025 | |
2024 | |
2023 | |
2022 | |
2021 | |
2020 | |
2019 | |
2018 | |
2017 | |
2016 | |
Comparable sales
These are recently sold homes that have a similar location or other similar features to this home, like bedrooms, bathrooms, and square footage. Get a sense of the expected prices in the area by viewing these homes.Address | Distance | Property Type | Sold Price | Sold Date | Bed | Bath | Sqft |
|---|---|---|---|---|---|---|---|
0.16 | Single-Family Home | $795,000 | 07/24/26 | 3 | 2.5 | 2,400 | |
0.26 | Single-Family Home | $777,000 | 04/06/26 | 3 | 2.5 | 2,184 | |
0.35 | Single-Family Home | $799,000 | 04/03/26 | 5 | 3.5 | 2,250 | |
0.39 | Single-Family Home | $875,000 | 09/24/26 | 4 | 3 | 2,900 | |
0.41 | Single-Family Home | $835,000 | 11/07/25 | 4 | 3.5 | 3,558 | |
0.36 | Single-Family Home | $740,000 | 07/31/26 | 3 | 2.5 | 2,497 | |
0.39 | Single-Family Home | $850,000 | 05/21/26 | 4 | 3 | 3,326 | |
0.56 | Single-Family Home | $924,900 | 08/18/26 | 5 | 4 | 3,283 | |
0.42 | Single-Family Home | $603,000 | 09/08/26 | 4 | 3 | 2,650 |
Nearby home prices
Get a sense of expected prices in the area by checking the value of nearby homes.Address | Distance | Price | Bed | Bath | Sqft | Status |
|---|---|---|---|---|---|---|
0.02 | $784,400 | 4 | 3.5 | 2,800 | Off Market | |
0.04 | $749,900 | 3 | 2.5 | 2,598 | For Sale | |
0.08 | $457,400 | 3 | 3 | 1,939 | Off Market | |
0.08 | $446,100 | 3 | 2 | - | Off Market | |
0.08 | $430,000 | 3 | 3 | 1,936 | Recently Sold | |
0.11 | $660,800 | 4 | 2.5 | 2,450 | Off Market | |
0.11 | $457,400 | 3 | 2 | 1,525 | Off Market | |
0.14 | $441,800 | 3 | 2 | 1,665 | Off Market | |
0.14 | $440,800 | 3 | 3 | 1,940 | Off Market | |
0.16 | $540,100 | 3 | 2.5 | 1,760 | Off Market | |
0.13 | $562,000 | 3 | 2.5 | 1,756 | Off Market |
Local Information
- Map ViewExplore the area around 30 Willow Oak Ave.

- Schools1 Elementary School1 Middle School1 High School

- Shop & Eat

-- mins to
Home Highlights

Single-Family Home

Built in 2001

3,200 sqft

$313/sqft

2 Car Garage

HOA $283/mo
About this House
What's unique:Gas fireplaceStriking navy-blue center islandPocket door entriesLow-maintenance composite deckingBright and airy interiorRecently repainted exterior
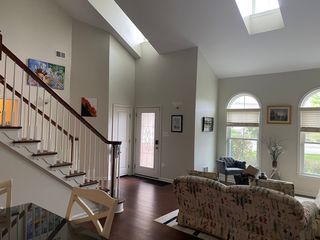
Welcome to 30 Willow Oak Avenue, a beautifully appointed home being sold furnished with minimal exclusions, ideally positioned on a premier golf course homesite with tranquil pond views in the sought-after amenity-rich community of Bear Trap Dunes in Ocean View. Curb appeal abounds with a recessed two-car garage that enhances the home’s architectural presence and a spacious charming covered front porch featuring low-maintenance composite decking, stately columns, framed windows, and a decorative glass transom front door. Both the exterior and interior of the home have been thoughtfully maintained, including a recently repainted exterior. Step inside to a bright and airy interior where hardwood floors unify the main level living spaces. The foyer and formal living room are enhanced by crown molding, creating a polished first impression that flows effortlessly into the wide-open layout at the rear of the home. The gourmet kitchen is a true centerpiece, showcasing a soaring vaulted ceiling, crisp white cabinetry with display cabinets and cabinet lighting, a classic subway tile backsplash, and stainless-steel appliances. A striking navy-blue center island provides beautiful contrast while offering ample space for casual meals and gathering. Cozy built-in bench seating beneath a window adds charm, while a separate alcove off the kitchen with storage and display cabinets serves perfectly as a bar or butler’s pantry. The kitchen opens seamlessly into a comfortable family and sitting room area, complete with a gas fireplace, built-ins, and custom window treatments and blinds that continue into the dining area for a cohesive and finished look. Adjacent to the kitchen, the dining area comfortably accommodates an eight-person table. Glass sliding doors lead to a screened porch, Trex deck equipped with a remote-controlled awning, and a paver patio, ideal for enjoying the scenic pond and golf course views in comfort. The main level also features a private primary bedroom with an ensuite bath and custom walk-in closet, along with a conveniently located powder bath and laundry room, offering ease and flexibility for everyday living or hosting guests. Upstairs, the central loft adorned by wainscotting serves as the hub for five additional bedrooms. Four bedrooms are connected by shared beautifully appointed Jack and Jill baths, each featuring upgraded dual-sink vanities and pocket door entries. One bedroom enjoys direct access to a wraparound balcony with peaceful views of the pond and fairway. Most closets throughout the upper level are enhanced with custom built-ins, adding exceptional storage and organization. The finished interior of the two-car garage offers additional storage and includes a convenient exit door to the backyard outside shower, further enhancing functionality. Bear Trap Dunes offers a true resort-style lifestyle with exceptional amenities including a 27-hole championship golf course, a full-service clubhouse with dining, indoor and outdoor pools, a fitness center, tennis and pickleball courts, scenic walking trails, and a seasonal beach shuttle. Located just minutes from the beaches, dining, and shopping of Bethany Beach, 30 Willow Oak Avenue presents a rare opportunity to enjoy refined coastal living in one of the area’s most sought-after communities!
30 Willow Oak Ave, Ocean View, DE 19970 is a 6 bedroom, 4 bathroom, 3,200 sqft single-family home built in 2001. It last sold for $1,000,000 on Feb 27, 2026 (18% above the $850,000 asking price). This property is not currently displayed as for sale or rent on Trulia. The Trulia Estimate is $1,000,600, with a rent estimate of $3,295/month.
Last check for updates: about 1 hour ago
Listed by Shannon Smith Hunt, (302) 344-0500
Northrop Realty
Bought with: COLLEEN WINDROW, (443) 497-4917, Keller Williams Realty
Source: Bright MLS, MLS#DESU2102742
Home Details for 30 Willow Oak Ave

|
|---|
Interior Details Number of Rooms: 14Types of Rooms: Primary Bedroom, Bedroom 2, Bedroom 3, Bedroom 4, Bedroom 5, Bedroom 6, Dining Room, Family Room, Foyer, Kitchen, Laundry, Living Room, Loft, Sitting Room |
Beds & Baths Number of Bedrooms: 6Main Level Bedrooms: 1Number of Bathrooms: 4Number of Bathrooms (full): 3Number of Bathrooms (half): 1Number of Bathrooms (main level): 2 |
Dimensions and Layout Living Area: 3200 Square Feet |
Appliances & Utilities Appliances: Dishwasher, Dryer, Exhaust Fan, Oven, Range Hood, Washer, Water Heater, Refrigerator, Microwave, Gas Water HeaterDishwasherDryerLaundry: Has Laundry,Main Level,Laundry RoomMicrowaveRefrigeratorWasher |
Heating & Cooling Heating: Heat Pump,Natural GasHas CoolingAir Conditioning: Central Air,ElectricHas HeatingHeating Fuel: Heat Pump |
Fireplace & Spa Number of Fireplaces: 1Fireplace: Gas/Propane, Mantel(s)Has a Fireplace |
Windows, Doors, Floors & Walls Window: Double Pane Windows, Double Hung, Screens, Vinyl Clad, Window TreatmentsDoor: Atrium, Six Panel, Sliding Glass, Storm Door(s)Flooring: Ceramic Tile, Hardwood, Carpet, Wood |
Levels, Entrance, & Accessibility Stories: 2Levels: TwoAccessibility: OtherFloors: Ceramic Tile, Hardwood, Carpet, Wood |
View Has a ViewView: Garden, Golf Course, Panoramic, Pond, Water |
Security Security: Exterior Cameras, Main Entrance Lock, Smoke Detector(s) |

|
|---|
Exterior Home Features Roof: Architectural Shingle PitchedPatio / Porch: Deck, Enclosed, Patio, Porch, Roof, Screened, Wrap AroundOther Structures: Above Grade, Below GradeExterior: Sidewalks, Street Lights, BalconyFoundation: Crawl SpaceNo Private Pool |
Parking & Garage Number of Garage Spaces: 2Number of Covered Spaces: 2Open Parking Spaces: 2No CarportHas a GarageHas an Attached GarageHas Open ParkingParking Spaces: 4Parking: Storage,Garage Faces Front,Garage Door Opener,Inside Entrance,Concrete,Attached,Driveway,Off Street |
Pool Pool: Community |
Frontage WaterfrontWaterfront: PondOn Waterfront |
Water & Sewer Sewer: Public Sewer |
Farm & Range Frontage Length: Water Frontage Ft: 50 |
Finished Area Finished Area (above surface): 3200 Square Feet |

|
|---|
Year Built Year Built: 2001 |
Property Type / Style Property Type: ResidentialProperty Subtype: Single Family ResidenceStructure Type: DetachedArchitecture: Coastal |
Building Building Name: None AvailableConstruction Materials: Frame, HardiPlank TypeNot a New Construction |
Property Information Condition: ExcellentNot Included in Sale: 2 Watercolor Pictures Above The White Console Cabinet Near Kitchen. Minor Staging Items Excluded- Little Decor On Counters, Greenery, 2 Silver And White Coral Reef Pictures On Wall (one In Front Sitting Room And One In Rear Living Room), 2 Throw Pillows In Front Living Room, White Queen Quilt In 1st Floor Bedroom.Included in Sale: Furnishings As Seen.Parcel Number: 13416.001251.00 |

|
|---|
Price List Price: $850,000Price Per Sqft: $313/sqft |
Status Change & Dates Off Market Date: Fri Feb 27 2026Possession Timing: Close Of Escrow |

|
|---|
MLS Status: CLOSED |

|
|---|

|
|---|
Direction & Address City: OCEAN VIEWCommunity: Bear Trap |
School Information Elementary School: Lord BaltimoreElementary School District: Indian RiverJr High / Middle School: SelbyvilleJr High / Middle School District: Indian RiverHigh School: Indian RiverHigh School District: Indian River |

|
|---|
Building Area Building Area: 3200 Square Feet |

|
|---|
Community Features: PoolNot Senior Community |

|
|---|
HOA Fee Includes: Snow Removal, Trash, Maintenance Grounds, Common Area Maintenance, Internet, Management, Pool(s), Reserve FundsHas an HOAHOA Fee: $283/Monthly |

|
|---|
Lot Area: 6970 sqft |

|
|---|
Special Conditions: Standard |

|
|---|
Listing Agreement Type: Exclusive Right To Sell |

|
|---|
Business Information Ownership: Fee Simple |

|
|---|
Mls Number: DESU2102742Water ViewWater View: Pond, WaterAbove Grade Unfinished Area: 3200 |

|
|---|
HOA Amenities: Pool,Tennis Court(s),Jogging Path,Community Center,Tot Lots/Playground,Indoor Pool |
Price and Tax history
| Date | Event | Price |
|---|---|---|
Feb 27, 2026 Source: Bright MLS #DESU2102742 | Sold | $1,000,000 |
Jan 11, 2026 Source: Bright MLS #DESU2102742 | Pending | $850,000 |
Jan 8, 2026 Source: Bright MLS #DESU2102742 | Listed For Sale | $850,000 |
| Year | Property tax | Tax assessment |
|---|---|---|
| 2025 | $1,423 | $665,400 |
Home facts updated by county records
Market trends in Ocean View
Last updated August 2026
Avg. sale price
$531K
$12.33KMoM
Sale-to-List Price
98.4%
Price per sq ft
$266
$4MoM
Available listings
139
1MoM
Around this home
What Locals Say about Ocean View
At least 35 Trulia users voted on each feature.

94 % Say it's dog friendly

92 % Say parking is easy

88 % Say car is needed

87 % Say people would walk alone at night

76 % Say it's quiet

74 % Say there's holiday spirit

70 % Say yards are well-kept

60 % Say streets are well-lit

60 % Say they plan to stay for at least 5 years

58 % Say neighbors are friendly

57 % Say there are sidewalks

53 % Say there's wildlife

53 % Say kids play outside

49 % Say it's walkable to grocery stores

39 % Say it's walkable to restaurants

36 % Say there are community events
Sourced by Trulia users. Learn more about our methodology.
LGBTQ Local Legal Protections
LGBTQ Local Legal Protections



The data relating to real estate for sale on this website appears in part through the BRIGHT Internet Data Exchange program, a voluntary cooperative exchange of property listing data between licensed real estate brokerage firms, and is provided by BRIGHT through a licensing agreement.
Listing information is from various brokers who participate in the Bright MLS IDX program and not all listings may be visible on the site. The property information being provided on or through the website is for the personal, non-commercial use of consumers and such information may not be used for any purpose other than to identify prospective properties consumers may be interested in purchasing.
Some properties which appear for sale on the website may no longer be available because they are for instance, under contract, sold or are no longer being offered for sale.
Property information displayed is deemed reliable but is not guaranteed.
Copyright 2026 Bright MLS, Inc. Click here for more information
Frequently asked questions about 30 Willow Oak Ave
- What is 30 Willow Oak Ave estimated to be worth?Trulia's estimated value for 30 Willow Oak Ave in Ocean View, DE is $1,000,600.
- What is the price history for 30 Willow Oak Ave?30 Willow Oak Ave in Ocean View, DE last sold for $1,000,000 in February 2026.
- Is Ocean View a buyer's or seller's market?Ocean View is currently a buyer's market, based on recent for-sale activity.
- What's the median sale price in Ocean View?The median sale price in Ocean View is $531K. That is up $12.33K from the prior month.
- Does 30 Willow Oak Ave have air conditioning?Yes, 30 Willow Oak Ave in Ocean View, DE has air conditioning.
- Does 30 Willow Oak Ave have a pool?Yes, 30 Willow Oak Ave in Ocean View, DE has a pool.
Explore by feature - Pet Friendly
 PET FRIENDLY
 NEW - 8 HRS AGOAPPLY INSTANTLYPET FRIENDLYFURNISHED
 APPLY INSTANTLYPET FRIENDLYFURNISHED
 APPLY INSTANTLYPET FRIENDLYFURNISHED
 APPLY INSTANTLYPET FRIENDLYFURNISHED
 PET FRIENDLYFURNISHED
Explore by feature - Garage
- PET FRIENDLY
 APPLY INSTANTLYFURNISHED
 PET FRIENDLY0.31 ACRES
- APPLY INSTANTLYPET FRIENDLYFURNISHED
- APPLY INSTANTLYPET FRIENDLYFURNISHED
- APPLY INSTANTLYPET FRIENDLYFURNISHED
 APPLY INSTANTLYFURNISHEDROOM FOR RENT
 APPLY INSTANTLYFURNISHED
 APPLY INSTANTLYFURNISHED
 PET FRIENDLYFURNISHED

Explore by feature - Air Conditioning
- PET FRIENDLY
- NEW - 8 HRS AGOAPPLY INSTANTLYPET FRIENDLYFURNISHED
 APPLY INSTANTLYPET FRIENDLYFURNISHED
- APPLY INSTANTLYFURNISHED
- PET FRIENDLY0.31 ACRES
 PET FRIENDLY0.33 ACRES
- APPLY INSTANTLYPET FRIENDLYFURNISHED
- APPLY INSTANTLYPET FRIENDLYFURNISHED
- APPLY INSTANTLYPET FRIENDLYFURNISHED
- APPLY INSTANTLYFURNISHEDROOM FOR RENT
Explore by feature - Pool
- PET FRIENDLY
- NEW - 8 HRS AGOAPPLY INSTANTLYPET FRIENDLYFURNISHED
- APPLY INSTANTLYFURNISHED
- APPLY INSTANTLYPET FRIENDLYFURNISHED
- APPLY INSTANTLYPET FRIENDLYFURNISHED
- APPLY INSTANTLYFURNISHED
- APPLY INSTANTLYFURNISHED
- PET FRIENDLYFURNISHED
 PET FRIENDLYFURNISHED
 PET FRIENDLYFURNISHED
Explore by feature - Washer/dryer
- PET FRIENDLY
- NEW - 8 HRS AGOAPPLY INSTANTLYPET FRIENDLYFURNISHED
- APPLY INSTANTLYPET FRIENDLYFURNISHED
- APPLY INSTANTLYFURNISHED
- APPLY INSTANTLYPET FRIENDLYFURNISHED
- APPLY INSTANTLYPET FRIENDLYFURNISHED
- APPLY INSTANTLYPET FRIENDLYFURNISHED
- APPLY INSTANTLYFURNISHEDROOM FOR RENT
- APPLY INSTANTLYFURNISHED
- APPLY INSTANTLYFURNISHED
Apartments for Rent
 PET FRIENDLY
- PET FRIENDLY
 APPLY INSTANTLY
- APPLY INSTANTLYPET FRIENDLYFURNISHED
 APPLY INSTANTLY
 APPLY INSTANTLYPET FRIENDLYFURNISHED
 See more homes for rent inOcean View
Off Market Homes Near 30 Willow Oak Ave
 SOLDSEP 25, 2026Keller Williams Realty
 SOLDSEP 25, 2026Long & Foster Real Estate, Inc.
 SOLDSEP 25, 2026Keller Williams Realty
 SOLDSEP 25, 2026Coldwell Banker Realty
 SOLDSEP 25, 2026Long & Foster Real Estate, Inc.
 SOLDSEP 25, 2026Long & Foster Real Estate, Inc.
 SOLDSEP 25, 2026Long & Foster Real Estate, Inc.
 SOLDSEP 24, 2026Keller Williams Realty
 See more homes for sale inOcean View


Homes for sale near 30 Willow Oak Ave
 OPEN SUN, 10-12PMColdwell Banker Realty
 NEW CONSTRUCTIOND.R. Horton Realty of Delaware, LLC
 LAYTON ASSOCIATES REAL ESTATE
- See more homes for sale inOcean View


- Results are loading