

Listed by Rebecca Dulmage, eHomes, (909) 227-5833 . Bought with eHomes
13 Madrigal
San Clemente, CA 92673
 3 Beds
 3.5 Baths
 3,306 sqft
3 Beds
3.5 Baths
3,306 sqft
Local Information
- Map ViewExplore the area around 13 Madrigal.

- Schools1 Elementary School1 Middle School1 High School

- Shop & Eat

-- mins to
Home Highlights

Property Type
Single-Family Home

Year Built
2001
Living Area
3,306 sqft

Price/Sqft
$1,209

Parking
4 Car Garage

HOA
$425/Monthly
About this House
Exquisite Ocean View Home in Sea Point Estates!
Discover the ultimate coastal lifestyle in this stunning 3-bedroom, 3.5-bathroom residence located in the guard-gated community of Sea Point Estates in San Clemente. With 3,300 square feet of thoughtfully designed living space, this home features soaring 14-foot ceilings and breathtaking panoramic ocean and sunset views that will leave you in awe. The open floorplan seamlessly connects the entry, formal dining area, and inviting living room, complete with a cozy fireplace, creating an ideal space for entertaining. The spacious office provides a quiet retreat, while the gourmet kitchen is a chef's dream, featuring a top-of-the-line 6-burner Viking range, a Sub Zero refrigerator, and a large island with two Sub Zero cooling bins, a warming drawer, and a utility sink. The breakfast nook offers a perfect spot to enjoy morning coffee while gazing at the ocean. The kitchen is a culinary haven. Retreat to the expansive primary bedroom, where a double-sided fireplace adds warmth and ambiance and the ocean views are endless. The luxurious primary bathroom offers a jetted tub, a step-in shower, and a generous walk-in closet. The additional bedrooms feature large sliding glass doors that open to the outside, with one being an ensuite for added convenience. Outdoor living is equally impressive, with an oversized inground spa set against the stunning coastal views. The community amenities include a refreshing pool and well-maintained tennis courts, ensuring a lifestyle of leisure and recreation. Set on a large lot with a four-car garage, this home combines elegance, comfort, and functionality. Don’t miss your chance to own a piece of paradise in one of San Clemente’s most sought-after communities! (As an added plus, the current homeowner has all original plans for the home)
Discover the ultimate coastal lifestyle in this stunning 3-bedroom, 3.5-bathroom residence located in the guard-gated community of Sea Point Estates in San Clemente. With 3,300 square feet of thoughtfully designed living space, this home features soaring 14-foot ceilings and breathtaking panoramic ocean and sunset views that will leave you in awe. The open floorplan seamlessly connects the entry, formal dining area, and inviting living room, complete with a cozy fireplace, creating an ideal space for entertaining. The spacious office provides a quiet retreat, while the gourmet kitchen is a chef's dream, featuring a top-of-the-line 6-burner Viking range, a Sub Zero refrigerator, and a large island with two Sub Zero cooling bins, a warming drawer, and a utility sink. The breakfast nook offers a perfect spot to enjoy morning coffee while gazing at the ocean. The kitchen is a culinary haven. Retreat to the expansive primary bedroom, where a double-sided fireplace adds warmth and ambiance and the ocean views are endless. The luxurious primary bathroom offers a jetted tub, a step-in shower, and a generous walk-in closet. The additional bedrooms feature large sliding glass doors that open to the outside, with one being an ensuite for added convenience. Outdoor living is equally impressive, with an oversized inground spa set against the stunning coastal views. The community amenities include a refreshing pool and well-maintained tennis courts, ensuring a lifestyle of leisure and recreation. Set on a large lot with a four-car garage, this home combines elegance, comfort, and functionality. Don’t miss your chance to own a piece of paradise in one of San Clemente’s most sought-after communities! (As an added plus, the current homeowner has all original plans for the home)
13 Madrigal, San Clemente, CA 92673 is a 3 bedroom, 4 bathroom, 3,306 sqft single-family home built in 2001. It last sold for $3,750,000 on Nov 8, 2024 (7% above the $3,500,000 asking price). It is currently off market. The Trulia Estimate is $3,996,600, with a rent estimate of $7,975/month.
Home Details for 13 Madrigal

|
|---|
Interior Details Number of Rooms: 13Types of Rooms: Master Bedroom, Bedroom, Bathroom, Dining Room, Entry Foyer, Great Room, Kitchen, Laundry, Living Room, Office |
Beds & Baths Number of Bedrooms: 3Main Level Bedrooms: 3Number of Bathrooms: 4Number of Bathrooms (full): 2Number of Bathrooms (three quarters): 1Number of Bathrooms (half): 1Number of Bathrooms (main level): 4 |
Dimensions and Layout Living Area: 3306 Square Feet |
Appliances & Utilities Utilities: Cable Connected, Electricity Connected, Natural Gas Connected, Phone Connected, Sewer Connected, Underground Utilities, Water ConnectedAppliances: 6 Burner Stove, Built-In Range, Barbecue, Double Oven, Gas Cooktop, Gas Oven, Microwave, Refrigerator, Range Hood, Warming DrawerLaundry: Inside,Laundry RoomMicrowaveRefrigerator |
Heating & Cooling Heating: Central,Fireplace(s)Has CoolingAir Conditioning: Central Air,DualHas HeatingHeating Fuel: Central |
Fireplace & Spa Fireplace: Bath, Gas, Living Room, Primary Bedroom, Multi-Sided, See ThroughSpa: In Ground, PrivateHas a FireplaceHas a Spa |
Windows, Doors, Floors & Walls Flooring: StoneCommon Walls: No Common Walls |
Levels, Entrance, & Accessibility Stories: 1Number of Stories: 1Levels: OneEntry Location: 1Floors: Stone |
View Has a ViewView: Catalina, City Lights, Coastline, Harbor, Ocean, Panoramic |
Security Security: Carbon Monoxide Detector(s), Gated with Guard, Gated Community, Smoke Detector(s) |

|
|---|
Exterior Home Features Patio / Porch: Concrete, Covered, PatioExterior: Awning(s), BarbecueFoundation: SlabNo Private Pool |
Parking & Garage Number of Garage Spaces: 4Number of Covered Spaces: 4Open Parking Spaces: 4Has a GarageHas an Attached GarageParking Spaces: 8Parking: Driveway,Garage,Garage Door Opener |
Pool Pool: None, Association |
Frontage Not on Waterfront |
Water & Sewer Sewer: Public Sewer |
Surface & Elevation Elevation Units: Feet |

|
|---|
Cumulative Days on Market: 10 |

|
|---|
Year Built Year Built: 2001 |
Property Type / Style Property Type: ResidentialProperty Subtype: Single Family ResidenceStructure Type: HouseArchitecture: House |
Building Not a New ConstructionNot Attached PropertyNo Additional Parcels |
Property Information Condition: TurnkeyParcel Number: 67517404 |

|
|---|
Price List Price: $3,500,000 |
Status Change & Dates Off Market Date: Mon Oct 28 2024 |

|
|---|
MLS Status: Closed |

|
|---|

|
|---|
Direction & Address City: San ClementeCommunity: Sea Pointe Estates (Spe) |
School Information Elementary School: PalisadesJr High / Middle School: ShorecliffHigh School: San ClementeHigh School District: Capistrano Unified |

|
|---|
Community Features: Curbs, Foothills, Storm Drain(s), Suburban, Sidewalks, GatedNot Senior Community |

|
|---|
HOA Name: Sea Pointe EstatesHOA Phone: 949-833-2600Association for this Listing: California Regional MLSHas an HOAHOA Fee: $425/Monthly |

|
|---|
Lot Area: 10320 sqft |

|
|---|
Special Conditions: Trust |

|
|---|
Contingencies: Seller to find replacement home.Listing Terms: Cash, Cash to Existing Loan, Cash to New Loan, Conventional |

|
|---|
Mls Number: LG24211943Living Area Range Units: Square FeetWater ViewWater View: Coastline, Harbor, OceanAttribution Contact: 714-900-0156Activation Date: Fri Oct 18 2024Back On Market Date: Wed Oct 30 2024Common Interest: NoneStart Showing Date: Fri Oct 18 2024Universal Property Id: US-06059-N-67517404-R-N |

|
|---|
HOA Amenities: Clubhouse,Pool,Guard,Spa/Hot Tub,Security,Tennis Court(s) |
Last check for updates: about 2 hours ago
Listed by Rebecca Dulmage DRE #01905468, (714) 900-0156
eHomes
Bought with: Rebecca Dulmage DRE #01905468, (714) 900-0156, eHomes
Originating MLS: California Regional MLS
Source: CRMLS, MLS#LG24211943
Price History for 13 Madrigal
| Date | Price | Event | Source |
|---|---|---|---|
| 11/08/2024 | $3,750,000 | Sold | CRMLS #LG24211943 |
| 11/08/2024 | $3,500,000 | Pending | CRMLS #LG24211943 |
| 11/14/2011 | $1,750,000 | Sold | N/A |
| 07/24/1998 | $490,000 | Sold | N/A |
Market trends in San Clemente
Last updated June 2026
Avg. sale price
$1.86M
$156KMoM
Sale-to-List Price
99.1%
0.2%MoM
Price per sq ft
$836
$27MoM
Available listings
181
25MoM

- Results are loading
Property Tax and Assessment
| Year | 2025 |
|---|---|
| Tax | $37,932 |
| Assessment | $3,750,000 |
Home facts updated by county records
Comparable Sales for 13 Madrigal
Address | Distance | Property Type | Sold Price | Sold Date | Bed | Bath | Sqft |
|---|---|---|---|---|---|---|---|
0.20 | Single-Family Home | $3,900,000 | 12/11/25 | 4 | 3.5 | 4,072 | |
0.09 | Single-Family Home | $2,710,000 | 06/26/26 | 5 | 5.5 | 5,371 | |
0.15 | Single-Family Home | $4,700,000 | 01/02/26 | 5 | 4.5 | 6,662 | |
0.40 | Single-Family Home | $2,100,000 | 03/30/26 | 4 | 3 | 3,495 | |
0.41 | Single-Family Home | $2,895,000 | 11/12/25 | 4 | 4.5 | 4,836 | |
0.48 | Single-Family Home | $1,320,000 | 07/14/26 | 4 | 3.5 | 2,854 | |
0.68 | Single-Family Home | $2,550,000 | 05/27/26 | 3 | 3.5 | 2,912 | |
0.64 | Single-Family Home | $2,485,000 | 07/02/26 | 5 | 3.5 | 3,163 | |
0.86 | Single-Family Home | $5,341,000 | 05/29/26 | 3 | 3.5 | 3,431 | |
0.75 | Single-Family Home | $2,600,000 | 03/13/26 | 4 | 3 | 2,818 |
Nearby homes
Get a sense of prices in the area by checking nearby homes. OFF MARKETRE/MAX Select One
 OFF MARKETColdwell Banker Realty
 OFF MARKETColdwell Banker Realty
 SOLDJUN 26, 2026First Team Real Estate
 OFF MARKETColdwell Banker Realty
 OFF MARKETSeven Gables Real Estate
 OFF MARKETMythos Real Estate
 SOLDJAN 2, 2026Turtle Bay Real Estate Corp.


Assigned Schools
These are the assigned schools for 13 Madrigal.
- Palisades Elementary School
- K-5
- Public
- 332 Students
8/10GreatSchools RatingParent Rating AverageOur children have attended this school for 3 years now. Compared to several other elementary schools we have attended in other parts of California and in Texas, Palisades’s is by far the best school we have had the pleasure to be a part of. The community building with the foundation and the PTA, the extra mostly free programs, the staff all around. Not to mention our new principal this year who is exceeding expectations. Public schools have gotten a bad rap, but Palisades’s is just different. We love the capo beach neighborhood and the chill vibe at this school.Parent Review5mo ago - San Clemente High School
- 9-12
- Public
- 2740 Students
9/10GreatSchools RatingParent Rating AverageMy experience was horrid. I was assaulted many many times and bullied all throughout my 4 years. I had no support and nobody would do anything about my situations so the problems would just keep continuing to happen. The learning was great but could have been expanded more to other cultures that aren’t just about America. I would not recommend this school to shy students and those with mental health struggles. Some teachers were extremely kind and supportive but the situational handling for students is not good.Student Review1y ago - Shorecliffs Middle School
- 6-8
- Public
- 634 Students
8/10GreatSchools RatingParent Rating AverageMy kids went to this school and hated it they switched to bams they love it there!Parent Review10mo ago  Check out schools near 13 Madrigal.
What Locals Say about San Clemente
At least 427 Trulia users voted on each feature.

95 % Say it's dog friendly

86 % Say there are sidewalks

82 % Say people would walk alone at night

82 % Say car is needed

80 % Say there's holiday spirit

70 % Say kids play outside

69 % Say yards are well-kept

66 % Say neighbors are friendly

65 % Say streets are well-lit

64 % Say there's wildlife

63 % Say they plan to stay for at least 5 years

61 % Say parking is easy

60 % Say it's quiet

59 % Say it's walkable to restaurants

50 % Say it's walkable to grocery stores

46 % Say there are community events
Sourced by Trulia users. Learn more about our methodology.
LGBTQ Local Legal Protections
LGBTQ Local Legal Protections



Apartments for Rent
 PET FRIENDLY
 PET FRIENDLY$2,635 - $3,810/moStudio-3 bd1-2 baPacific Pointe Apartments | 2459 Corte Merlango,
San Clemente, CA 92673 SENIOR HOUSINGPET FRIENDLYTotal price$3,595 - $4,216/mo1-2 bd1-2 baEverleigh San Clemente- 55+ Active Adult Apartment Homes | 515 Avenida Vaquero,
San Clemente, CA 92672 PET FRIENDLY$3,599 - $3,650/mo2 bd1 baSeaview Terrace Apartment Homes | 602 Avenida De La Estrella,
San Clemente, CA 92672 NEW - 20 HRS AGOAPPLY INSTANTLY
 NEW - 20 HRS AGOAPPLY INSTANTLYPET FRIENDLYFURNISHED
 NEW - 1 DAY AGOAPPLY INSTANTLYPET FRIENDLY
 APPLY INSTANTLYPET FRIENDLY
 APPLY INSTANTLYPET FRIENDLY
 APPLY INSTANTLYFURNISHED
 APPLY INSTANTLYPET FRIENDLY
 See more homes for rent inSan Clemente
Explore by feature - Pet Friendly
- SPECIAL OFFERSENIOR HOUSINGPET FRIENDLYTotal price$3,595 - $4,216/mo1-2 bd1-2 baEverleigh San Clemente- 55+ Active Adult Apartment Homes | 515 Avenida Vaquero,
San Clemente, CA 92672 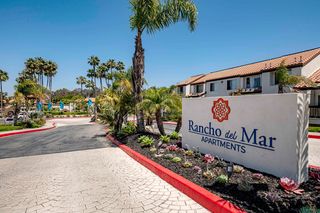 PET FRIENDLYTotal price$2,828 - $3,557/mo1-2 bd1-3 baRancho Del Mar | 1100 Calle Del Cerro,
San Clemente, CA 92672 PET FRIENDLY
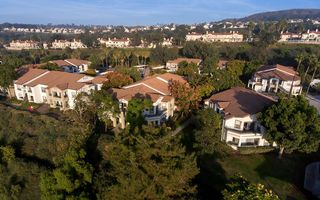 NEW - 1 DAY AGOSPECIAL OFFERPET FRIENDLYTotal price$3,017 - $3,699/mo1-2 bd1-2 baSeacrest Apartments | 240 Avenida Vista Montana,
San Clemente, CA 92672- SPECIAL OFFERPET FRIENDLY$3,599 - $3,650/mo2 bd1 baSeaview Terrace Apartment Homes | 602 Avenida De La Estrella,
San Clemente, CA 92672 - SPECIAL OFFERPET FRIENDLY$2,635 - $3,810/moStudio-3 bd1-2 baPacific Pointe Apartments | 2459 Corte Merlango,
San Clemente, CA 92673  SPECIAL OFFERPET FRIENDLY
 APPLY INSTANTLYPET FRIENDLY
 APPLY INSTANTLYPET FRIENDLY
 NEW - 2 DAYS AGOAPPLY INSTANTLYPET FRIENDLY
Explore by feature - Garage
- PET FRIENDLY
- NEW - 20 HRS AGOAPPLY INSTANTLYPET FRIENDLYFURNISHED
- APPLY INSTANTLYPET FRIENDLY
- APPLY INSTANTLYPET FRIENDLY
- NEW - 2 DAYS AGOAPPLY INSTANTLYPET FRIENDLY
 APPLY INSTANTLY
 APPLY INSTANTLYPET FRIENDLY
 APPLY INSTANTLYPET FRIENDLY
 APPLY INSTANTLYPET FRIENDLY
 APPLY INSTANTLYPET FRIENDLY
Explore by feature - Air Conditioning
- SPECIAL OFFERSENIOR HOUSINGPET FRIENDLYTotal price$3,595 - $4,216/mo1-2 bd1-2 baEverleigh San Clemente- 55+ Active Adult Apartment Homes | 515 Avenida Vaquero,
San Clemente, CA 92672 - PET FRIENDLY
- SPECIAL OFFERPET FRIENDLY$3,599 - $3,650/mo2 bd1 baSeaview Terrace Apartment Homes | 602 Avenida De La Estrella,
San Clemente, CA 92672 - SPECIAL OFFERPET FRIENDLY
- NEW - 20 HRS AGOAPPLY INSTANTLY
- APPLY INSTANTLYPET FRIENDLY
- APPLY INSTANTLYPET FRIENDLY
- APPLY INSTANTLY
- APPLY INSTANTLYPET FRIENDLY
- APPLY INSTANTLYPET FRIENDLY
Explore by feature - Pool
- SPECIAL OFFERSENIOR HOUSINGPET FRIENDLYTotal price$3,595 - $4,216/mo1-2 bd1-2 baEverleigh San Clemente- 55+ Active Adult Apartment Homes | 515 Avenida Vaquero,
San Clemente, CA 92672 - PET FRIENDLYTotal price$2,828 - $3,557/mo1-2 bd1-3 baRancho Del Mar | 1100 Calle Del Cerro,
San Clemente, CA 92672 - NEW - 1 DAY AGOSPECIAL OFFERPET FRIENDLYTotal price$3,017 - $3,699/mo1-2 bd1-2 baSeacrest Apartments | 240 Avenida Vista Montana,
San Clemente, CA 92672 - SPECIAL OFFERPET FRIENDLY$2,635 - $3,810/moStudio-3 bd1-2 baPacific Pointe Apartments | 2459 Corte Merlango,
San Clemente, CA 92673 - SPECIAL OFFERPET FRIENDLY
- APPLY INSTANTLY
- APPLY INSTANTLYPET FRIENDLY
 NEW - 2 DAYS AGOAPPLY INSTANTLYPET FRIENDLYFURNISHED
 APPLY INSTANTLYFURNISHED
 APPLY INSTANTLYFURNISHED
Explore by feature - Washer/dryer
- SPECIAL OFFERSENIOR HOUSINGPET FRIENDLYTotal price$3,595 - $4,216/mo1-2 bd1-2 baEverleigh San Clemente- 55+ Active Adult Apartment Homes | 515 Avenida Vaquero,
San Clemente, CA 92672 - PET FRIENDLY
- NEW - 1 DAY AGOSPECIAL OFFERPET FRIENDLYTotal price$3,017 - $3,699/mo1-2 bd1-2 baSeacrest Apartments | 240 Avenida Vista Montana,
San Clemente, CA 92672 - SPECIAL OFFERPET FRIENDLY$2,635 - $3,810/moStudio-3 bd1-2 baPacific Pointe Apartments | 2459 Corte Merlango,
San Clemente, CA 92673 - SPECIAL OFFERPET FRIENDLY
- APPLY INSTANTLYPET FRIENDLY
- APPLY INSTANTLYPET FRIENDLY
- NEW - 2 DAYS AGOAPPLY INSTANTLYPET FRIENDLY
- APPLY INSTANTLY
- APPLY INSTANTLYPET FRIENDLY
Explore by feature - Outdoor Space
- NEW - 2 DAYS AGOAPPLY INSTANTLYPET FRIENDLY
- APPLY INSTANTLY
- APPLY INSTANTLYPET FRIENDLY
- APPLY INSTANTLYPET FRIENDLY


 APPLY INSTANTLYFURNISHED
 APPLY INSTANTLYPET FRIENDLY
 APPLY INSTANTLYPET FRIENDLYFURNISHED
 APPLY INSTANTLYFURNISHEDROOM FOR RENT

Homes for sale near 13 Madrigal
 Keller Williams OC Coastal Realty
 Coldwell Banker Realty
 0.4 ACRESPacific Sotheby's Int'l Realty
 AUCTION0.41 ACRESCentury Financial Group, Corp.
 0.5 ACRESDouglas Elliman of California
 See more homes for sale inSan Clemente


Off Market Homes Near 13 Madrigal
 SOLDJUL 27, 2026CENTURY 21 Affiliated
 SOLDJUL 24, 2026Coldwell Banker Realty
 SOLDJUL 24, 2026First Team Real Estate
 SOLDJUL 23, 2026Balboa Real Estate, Inc
 SOLDJUL 23, 2026Conrad Realtors Inc
 SOLDJUL 21, 2026Talavera Real Estate
 SOLDJUL 20, 2026Coldwell Banker Realty
- See more homes for sale inSan Clemente


The multiple listing data appearing on this website, or contained in reports produced therefrom, is owned and copyrighted by California Regional Multiple Listing Service, Inc. ("CRMLS") and is protected by all applicable copyright laws. Information provided is for viewer's personal, non-commercial use and may not be used for any purpose other than to identify prospective properties the viewer may be interested in purchasing. All listing data, including but not limited to square footage and lot size is believed to be accurate, but the listing Agent, listing Broker and CRMLS and its affiliates do not warrant or guarantee such accuracy. The viewer should independently verify the listed data prior to making any decisions based on such information by personal inspection and/or contacting a real estate professional.
Based on information from California Regional Multiple Listing Service, Inc. as of 2026-07-28 07:53:49 PDT and /or other sources. All data, including all measurements and calculations of area, is obtained from various sources and has not been, and will not be, verified by broker or MLS. All information should be independently reviewed and verified for accuracy. Properties may or may not be listed by the office/agent presenting the information
Based on information from California Regional Multiple Listing Service, Inc. as of 2026-07-28 07:53:49 PDT and /or other sources. All data, including all measurements and calculations of area, is obtained from various sources and has not been, and will not be, verified by broker or MLS. All information should be independently reviewed and verified for accuracy. Properties may or may not be listed by the office/agent presenting the information