


$406,485
 4 Beds
 2.5 Baths
 2,618 sqft
12985 Rey Cv, Fort Wayne, IN 46818
Est. Mortgage $2,437/mo*
Get Pre-QualifiedHome Highlights

Property Type
Single-Family Home

Year Built
2026

Price/Sqft
$155

Parking
Garage
Local Information
- Map ViewExplore the area around 12985 Rey Cv.

- Schools1 Elementary School1 Middle School1 High School

- Shop & Eat

-- mins to
About this House
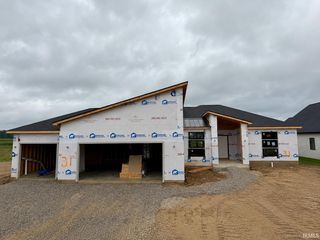
Find your next home at 12985 Rey Cove, located in the Sonora community, near Northwest Allen County Schools. Located on a spacious corner homesite with an upgraded 3 car garage and first floor primary bedroom!
From the moment you step inside, you'll discover inviting spaces that encourage connection while still providing room to unwind and recharge. The modern kitchen features grey shaker style soft-close cabinetry, lyra quartz countertops, calacatta empire ceramic tile backsplash, island with bar seating, and Whirlpool stainless steel appliances, creating a natural gathering place for everything from busy weekday mornings to memorable celebrations. Located on the first floor, the primary bedroom is built for cozy evenings, with carpet flooring and an ensuite walk-in closet and spa-like bathroom, featuring a dual sink vanity, tile walk-in shower, private toilet room, and convenient linen closet.
The spacious second floor layout includes 3 bedrooms and a full bathroom, thoughtfully arranged to maximize privacy and everyday functionality. The upstairs living room creates a welcoming area for a hobby space, homework haven, or at home gym!
Call today to schedule your private tour of 12985 Rey Cove!
Photos representative of plan only and may vary as built.
From the moment you step inside, you'll discover inviting spaces that encourage connection while still providing room to unwind and recharge. The modern kitchen features grey shaker style soft-close cabinetry, lyra quartz countertops, calacatta empire ceramic tile backsplash, island with bar seating, and Whirlpool stainless steel appliances, creating a natural gathering place for everything from busy weekday mornings to memorable celebrations. Located on the first floor, the primary bedroom is built for cozy evenings, with carpet flooring and an ensuite walk-in closet and spa-like bathroom, featuring a dual sink vanity, tile walk-in shower, private toilet room, and convenient linen closet.
The spacious second floor layout includes 3 bedrooms and a full bathroom, thoughtfully arranged to maximize privacy and everyday functionality. The upstairs living room creates a welcoming area for a hobby space, homework haven, or at home gym!
Call today to schedule your private tour of 12985 Rey Cove!
Photos representative of plan only and may vary as built.
Contact this Building
Last check for updates: about 3 hours ago
Listing courtesy of D.R. Horton
Source: DR Horton
Home Details for 12985 Rey Cv

|
|---|
Levels, Entrance, & Accessibility Stories: 2 |

|
|---|
Year Built Year Built: 2026 |
Property Type / Style Property Type: Single Family HomeArchitecture: House |

|
|---|
Parking & Garage GarageParking Spaces: 3Parking: Garage |

|
|---|
Price Price Per Sqft: $155 |

|
|---|
All New Homes in Sonora
Quick Move-in Homes (4)
| 12919 Rey Cv | 5bd 3ba 2,415 sqft | $359,500 | |
| 3079 Kylo Ct | 4bd 2.5ba 2,618 sqft | $375,795 | |
| 12985 Rey Cv | 4bd 2.5ba 2,618 sqft | $406,485 | |
| 3080 Kylo Ct | 5bd 3.5ba 3,062 sqft | $425,575 |
Quick Move-In Homes provided by IRMLS,DR Horton
Buildable Plans (8)
| Chatham Plan | 4bd 2ba 1,771 sqft | $309,900+ | |
| Bellamy Plan | 4bd 2.5ba 2,053 sqft | $317,900+ | |
| Stamford Plan | 4bd 2.5ba 2,346 sqft | $330,900+ | |
| Salem Plan | 4bd 2.5ba 2,618 sqft | $338,900+ | |
| Henley Plan | 5bd 3ba 2,600 sqft | $342,900+ | |
| ELM Plan | 5bd 3ba 2,415 sqft | $349,900+ | |
| Cortland Plan | 4bd 3ba 2,278 sqft | $351,900+ | |
| Johnstown Plan | 5bd 3.5ba 3,062 sqft | $382,900+ |
Buildable Plans provided by D.R. Horton
Community Description
Welcome to Sonora, a beautiful new home community located in the highly sought-after Northwest Fort Wayne, Indiana area.
Conveniently situated at 3420 Skywalker Pass, Sonora offers thoughtfully designed new construction homes with the open layouts, flexible spaces, and modern features today's buyers are searching for.
Homes in Sonora range from 1,498 to 2,600 square feet and offer 3 to 5 bedrooms, making them ideal for growing families, professionals, and anyone seeking room to live, work, and entertain comfortably. Each D.R. Horton home is built with quality craftsmanship designed to stand the test of time. Buyers can choose from quick move-in homes or build from the ground up, allowing you to select your preferred homesite, floorplan, and interior color package.
Interior highlights include open-concept living areas, modern kitchens with stylish finishes, and relaxing primary suites designed for everyday comfort. Landscaped exteriors enhance curb appeal, while every home includes an industry-leading smart home package featuring technology such as Deako smart switches, Honeywell thermostats, and more-keeping you connected and in control.
Sonora's location places you close to everyday conveniences along Lima Road, including shopping, dining, and entertainment. Glenbrook Square Mall is just 8 miles away, while Downtown Fort Wayne offers even more to explore-from TinCaps and Komets games to Promenade Park and the unique dining scene at The Landing. Families will appreciate being located directly across from Eel River Elementary School and just minutes from Carroll Middle School and Carroll High School, making daily commutes and school drop-offs quick and convenient.
Find your new home at Sonora today-schedule your tour and explore available homes!
Conveniently situated at 3420 Skywalker Pass, Sonora offers thoughtfully designed new construction homes with the open layouts, flexible spaces, and modern features today's buyers are searching for.
Homes in Sonora range from 1,498 to 2,600 square feet and offer 3 to 5 bedrooms, making them ideal for growing families, professionals, and anyone seeking room to live, work, and entertain comfortably. Each D.R. Horton home is built with quality craftsmanship designed to stand the test of time. Buyers can choose from quick move-in homes or build from the ground up, allowing you to select your preferred homesite, floorplan, and interior color package.
Interior highlights include open-concept living areas, modern kitchens with stylish finishes, and relaxing primary suites designed for everyday comfort. Landscaped exteriors enhance curb appeal, while every home includes an industry-leading smart home package featuring technology such as Deako smart switches, Honeywell thermostats, and more-keeping you connected and in control.
Sonora's location places you close to everyday conveniences along Lima Road, including shopping, dining, and entertainment. Glenbrook Square Mall is just 8 miles away, while Downtown Fort Wayne offers even more to explore-from TinCaps and Komets games to Promenade Park and the unique dining scene at The Landing. Families will appreciate being located directly across from Eel River Elementary School and just minutes from Carroll Middle School and Carroll High School, making daily commutes and school drop-offs quick and convenient.
Find your new home at Sonora today-schedule your tour and explore available homes!
Contact this Building
Office Hours
Sales Office
3420 Skywalker Pass
Fort Wayne, IN 46818
(260) 308-2022
Around this home
What Locals Say about Fort Wayne
At least 2586 Trulia users voted on each feature.

86 % Say car is needed

85 % Say it's dog friendly

84 % Say parking is easy

84 % Say yards are well-kept

79 % Say there are sidewalks

73 % Say kids play outside

73 % Say there's holiday spirit

64 % Say people would walk alone at night

63 % Say streets are well-lit

61 % Say it's quiet

56 % Say neighbors are friendly

51 % Say they plan to stay for at least 5 years

48 % Say there's wildlife

43 % Say it's walkable to restaurants

36 % Say it's walkable to grocery stores

30 % Say there are community events
Sourced by Trulia users. Learn more about our methodology.
Market trends in Fort Wayne
Last updated July 2026
Avg. sale price
$259K
$4.7KMoM
Sale-to-List Price
100.0%
0.5%MoM
Price per sq ft
$148
$1MoM
Available listings
1100
63MoM
Home Value
Learn more about this home's value by checking out the value of nearby homes and how much similar homes have sold for.
Comparable sales
These are recently sold homes that have a similar location or other similar features to this home, like bedrooms, bathrooms, and square footage. Get a sense of the expected prices in the area by viewing these homes.Address | Distance | Property Type | Sold Price | Sold Date | Bed | Bath | Sqft |
|---|---|---|---|---|---|---|---|
0.02 | Single-Family Home | $359,900 | 04/01/26 | 4 | 2.5 | 2,346 | |
0.04 | Single-Family Home | $385,900 | 12/10/25 | 5 | 3 | 2,600 | |
0.08 | Single-Family Home | $376,300 | 06/30/26 | 4 | 2.5 | 2,346 | |
0.05 | Single-Family Home | $381,000 | 02/27/26 | 5 | 3 | 2,600 | |
0.04 | Single-Family Home | $339,900 | 03/20/26 | 4 | 2.5 | 2,053 | |
0.06 | Single-Family Home | $399,900 | 11/14/25 | 5 | 3 | 2,600 | |
0.04 | Single-Family Home | $359,900 | 12/31/25 | 5 | 3 | 2,415 | |
0.02 | Single-Family Home | $338,050 | 04/27/26 | 4 | 2 | 1,771 | |
0.13 | Single-Family Home | $368,090 | 08/28/26 | 4 | 2.5 | 2,346 | |
0.04 | Single-Family Home | $329,900 | 02/26/26 | 4 | 2 | 1,771 |
Nearby home prices
Get a sense of expected prices in the area by checking the value of nearby homes.Address | Distance | Price | Bed | Bath | Sqft | Status |
|---|---|---|---|---|---|---|
0.04 | $329,900 | 4 | 2 | 1,771 | Recently Sold | |
0.04 | $339,900 | 4 | 2.5 | 2,053 | Recently Sold | |
0.02 | $359,900 | 4 | 2.5 | 2,346 | Recently Sold | |
0.05 | $381,000 | 5 | 3 | 2,600 | Recently Sold | |
0.02 | $338,050 | 4 | 2 | 1,771 | Recently Sold | |
0.04 | $385,900 | 5 | 3 | 2,600 | Recently Sold | |
0.04 | $359,500 | 5 | 3 | 2,415 | For Sale | |
0.07 | $342,970 | 4 | 2 | 1,771 | Recently Sold | |
0.05 | $329,900 | 4 | 2 | 1,771 | Recently Sold | |
0.04 | $359,900 | 5 | 3 | 2,415 | Recently Sold | |
0.08 | $376,300 | 4 | 2.5 | 2,346 | Recently Sold |
Price and Tax history
| Date | Event | Price |
|---|---|---|
Sep 1, 2026 Source: DR Horton | Listed For Sale | $406,485 |
LGBTQ Local Legal Protections
LGBTQ Local Legal Protections



Similar Homes You May Like
 NEW CONSTRUCTIONJihan Rachel E Brooks, DRH Realty of Indiana, LLC, IRMLS
 NEW - 2 HRS AGONEW CONSTRUCTION
 NEW - 2 HRS AGONEW CONSTRUCTION
 NEW CONSTRUCTION
 NEW CONSTRUCTION
 NEW CONSTRUCTION
 NEW CONSTRUCTION
 NEW CONSTRUCTION
 NEW CONSTRUCTION
 NEW CONSTRUCTION
 NEW CONSTRUCTION
 0.25 ACRESKaitlain Bowen, CENTURY 21 Bradley Realty, Inc, IRMLS
 NEW - 14 HRS AGOJustin M Walborn, Mike Thomas Assoc., Inc, IRMLS
 Hannah L Picotte, Reevo, IRMLS
 NEW CONSTRUCTIONCorey L Malcolm, RE/MAX Results, IRMLS
 NEW CONSTRUCTIONCorey L Malcolm, RE/MAX Results, IRMLS
 NEW CONSTRUCTIONJihan Rachel E Brooks, DRH Realty of Indiana, LLC, IRMLS
 NEW CONSTRUCTION0.25 ACRESJihan Rachel E Brooks, DRH Realty of Indiana, LLC, IRMLS
 0.3 ACRESTamara Harke, Coldwell Banker Real Estate Group, IRMLS
 NEW CONSTRUCTION
 NEW CONSTRUCTION
 NEW CONSTRUCTION
- NEW CONSTRUCTION
 NEW CONSTRUCTION
- NEW CONSTRUCTION
 NEW CONSTRUCTIONJihan Rachel E Brooks, DRH Realty of Indiana, LLC, IRMLS
 NEW CONSTRUCTIONJay Price, Mike Thomas Assoc., Inc, IRMLS
 NEW CONSTRUCTION0.34 ACRESJasmin Halimanovic, Direct Realty, IRMLS
 NEW CONSTRUCTIONAmy Snyder, CENTURY 21 Bradley Realty, Inc, IRMLS
 Nathanael Craig, Coldwell Banker Real Estate Gr, IRMLS
 TJ Short, CENTURY 21 Bradley Realty, Inc, IRMLS
 NEW CONSTRUCTION0.26 ACRESRiley Heller, Heller & Sons, Inc., IRMLS
 0.26 ACRESNick Harris, Harris Home & Land, IRMLS
 NEW CONSTRUCTIONAmy Snyder, CENTURY 21 Bradley Realty, Inc, IRMLS
 NEW CONSTRUCTION0.28 ACRESCourtney Ousley, Mike Thomas Assoc., Inc, IRMLS
 NEW CONSTRUCTION0.28 ACRESCourtney Ousley, Mike Thomas Assoc., Inc, IRMLS
 NEW CONSTRUCTIONJasmin Halimanovic, Direct Realty, IRMLS
 Emily Ewing, North Eastern Group Realty, IRMLS
 Cindy Bluhm, Mike Thomas Assoc., Inc, IRMLS
 0.36 ACRESJohanna Pardon, Mike Thomas Assoc., Inc, IRMLS
 See more homes for sale inFort Wayne
New Listings near 12985 Rey Cv
 0.3 ACRESRichard J Fletcher, North Eastern Group Realty, IRMLS
 0.36 ACRESDarren P Schortgen, Schortgen Realty, IRMLS
 NEW - 13 HRS AGOSon Huynh, CENTURY 21 Bradley Realty, Inc, IRMLS
 5.46 ACRESDavid Springer, Mike Thomas Assoc., Inc, IRMLS
 0.81 ACRESMark Newport, M2 Real Estate Group, IRMLS
 NEW - 2 DAYS AGOJay Price, Mike Thomas Assoc., Inc, IRMLS
 1.5 ACRESMary Anne Taylor, North Eastern Group Realty, IRMLS
 NEW - 19 HRS AGO0.57 ACRESJeffery H Walborn, Mike Thomas Assoc., Inc, IRMLS
 0.4 ACRESTyler Morningstar, CENTURY 21 Bradley Realty, Inc, IRMLS
 Jacalyn Jones, CENTURY 21 Bradley Realty, Inc, IRMLS
 NEW - 18 HRS AGO0.35 ACRESWade Griffin, North Eastern Group Realty, IRMLS
 Jonah Hartsburg, Hoosier Hub Realty LLC, IRMLS
 COMING SOON 9/40.48 ACRESAaron Shively, Pinnacle Group Real Estate Services, IRMLS
 1.04 ACRESLeanna Hiner, Realty of America LLC, IRMLS
 0.64 ACRESBrandon C Stone, CENTURY 21 Bradley Realty, Inc, IRMLS
- See more homes for sale inFort Wayne
Frequently asked questions about 12985 Rey Cv
- What is the estimated monthly payment for 12985 Rey Cv?Based on a $406,485 list price with 20% down at today's rates, the estimated monthly payment for 12985 Rey Cv in Fort Wayne, IN is approximately $2,490 (about $2,147 principal & interest, $268 property taxes, and $75 homeowner's insurance). This is an estimate. Actual payment depends on your loan terms.
- How does the list price for 12985 Rey Cv compare to homes in Fort Wayne?12985 Rey Cv in Fort Wayne, IN is listed at $406,485, about 57% above the $259K median sale price in Fort Wayne.
- What do residents say about Fort Wayne?Residents describe Fort Wayne, IN as dog-friendly, easy to park in, and well-kept. Most residents say you need a car. See homes for sale in Fort Wayne, IN.
- What are the closest schools to 12985 Rey Cv?The closest schools to 12985 Rey Cv in Fort Wayne, IN are Carroll High School (rated 8/10), Carroll Middle School (rated 7/10), Eel River Elementary School (rated 8/10).
- Does 12985 Rey Cv have a garage?Yes, 12985 Rey Cv in Fort Wayne, IN has a garage.
- Is there a virtual tour of 12985 Rey Cv?Yes, a virtual tour of 12985 Rey Cv in Fort Wayne, IN is available.
12985 Rey Cv, Fort Wayne, IN 46818 is a 4 bedroom, 3 bathroom, 2,618 sqft single-family home built in 2026. This property is currently available for sale and was listed by DR Horton on Sep 1, 2026.