


$425,575
 5 Beds
 3.5 Baths
 3,062 sqft (on 0.25 acres)
3080 Kylo Ct, Fort Wayne, IN 46818
Est. Mortgage $2,432/mo*
Get Pre-QualifiedHome Highlights

Single-Family Home

Built in 2026

0.25 acre lot

3 Car Garage

HOA $27/mo
Local Information
- Map ViewExplore the area around 3080 Kylo Ct.

- Schools1 Elementary School1 Middle School1 High School

- Shop & Eat

-- mins to
About this House
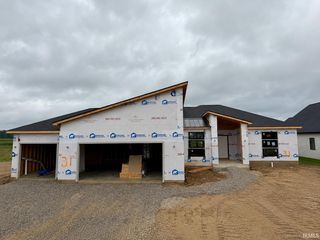
3080 Kylo Court delivers the space you want with the flexibility you need—3,062 sq. ft., 5 bedrooms, and 3.5 baths across two thoughtfully arranged levels. Located in Northwest Fort Wayne near NWAC Schools. The covered front entry leads to a foyer and a versatile flex room that adapts to your lifestyle: work-from-home setup, homework zone, music room, or formal dining. The plan opens into an inviting kitchen, casual dining area, and great room—perfect for hosting while staying connected to the action. A central island anchors the kitchen, and a walk-in pantry plus ample storage help keep countertops clear. Modern features such as miami vena quartz countertops, calacatta sky ceramic tile backsplash, white shaker soft-close cabinetry, and Whirlpool stainless steel appliances round out the kitchen. Slide outside to the backyard patio to extend gatherings outdoors. On the first floor, a private bedroom and full bath create a comfortable space for guests or extended stays. Upstairs, the open loft adds a second living area for movie nights or game days. The owner’s retreat features two walk-in closets and a spa-inspired bath with dual sinks, quartz countertops, a private water closet, linen storage, and a ceramic tile walk-in shower. Three secondary bedrooms share a full bath with dual sinks, and the upstairs laundry room keeps chores close to the bedrooms. Make 3080 Kylo Court yours today! This new construction home is slated to be tentatively completed by November 2, 2026 provided there are no delays for seen or unforeseen reasons, with weather permitting. Ask about builder closing incentives with preferred lender. Photos representative of plan only and may vary as built.
Last check for updates: about 2 hours ago
Listing courtesy of Jihan Rachel E Brooks, (260) 760-1087
DRH Realty of Indiana, LLC
Source: IRMLS, MLS#202636330
Also Listed on IRMLS.
Home Details for 3080 Kylo Ct

|
|---|
MLS Status: Pending |

|
|---|
Interior Details Basement: ConcreteNumber of Rooms: 10Types of Rooms: Bedroom 1, Bedroom 2, Dining Room, Kitchen, Living Room, Office |
Beds & Baths Number of Bedrooms: 5Main Level Bedrooms: 1Number of Bathrooms: 4Number of Bathrooms (full): 3Number of Bathrooms (half): 1 |
Dimensions and Layout Living Area: 3062 Square Feet |
Appliances & Utilities Appliances: Dishwasher, Microwave, Refrigerator, Gas Range, Electric Water HeaterDishwasherLaundry: Electric Dryer Hookup,Washer HookupMicrowaveRefrigerator |
Heating & Cooling Heating: Natural Gas,Forced AirHas CoolingAir Conditioning: Central Air,SEER 14Has HeatingHeating Fuel: Natural Gas |
Fireplace & Spa Fireplace: NoneNo Fireplace |
Windows, Doors, Floors & Walls Flooring: Carpet, Vinyl |
Levels, Entrance, & Accessibility Stories: 2Levels: TwoFloors: Carpet, Vinyl |

|
|---|
Exterior Home Features Roof: Dimensional ShinglesFencing: NoneFoundation: Slab |
Parking & Garage Number of Garage Spaces: 3Number of Covered Spaces: 3No CarportHas a GarageHas an Attached GarageHas Open ParkingParking Spaces: 3Parking: Attached,Concrete |
Frontage Not on Waterfront |
Water & Sewer Sewer: City |
Finished Area Finished Area (above surface): 3062 Square Feet |

|
|---|
Days on Market: 4 |

|
|---|
Year Built Year Built: 2026 |
Property Type / Style Property Type: ResidentialProperty Subtype: Single Family ResidenceArchitecture: Traditional |
Building Construction Materials: Stone, Vinyl SidingIs a New ConstructionIncludes Home Warranty |
Property Information Parcel Number: 020230153023.000058 |

|
|---|
Price List Price: $425,575 |
Status Change & Dates Off Market Date: Thu Sep 03 2026 |


|
|---|
Direction & Address City: Fort WayneCommunity: Sonora |
School Information Elementary School: Eel RiverElementary School District: Northwest Allen CountyJr High / Middle School: CarrollJr High / Middle School District: Northwest Allen CountyHigh School: CarrollHigh School District: Northwest Allen County |

|
|---|
Listing Agent Listing ID: 202636330 |

|
|---|
Building Details Builder Name: DR Horton |
Building Area Building Area: 3062 Square Feet |

|
|---|
Community Features: Sidewalks |

|
|---|
Has an HOAHOA Fee: $325/Annually |

|
|---|
Lot Area: 10802.88 sqft |

|
|---|
Listing Terms: Cash, Conventional, FHA, VA Loan |

|
|---|
Mls Number: 202636330Projected Close Date: Mon Nov 30 2026Above Grade Unfinished Area: 3062 |

|
|---|
Sidewalks |
Around this home
What Locals Say about Fort Wayne
At least 2586 Trulia users voted on each feature.

86 % Say car is needed

85 % Say it's dog friendly

84 % Say parking is easy

84 % Say yards are well-kept

79 % Say there are sidewalks

73 % Say kids play outside

73 % Say there's holiday spirit

64 % Say people would walk alone at night

63 % Say streets are well-lit

61 % Say it's quiet

56 % Say neighbors are friendly

51 % Say they plan to stay for at least 5 years

48 % Say there's wildlife

43 % Say it's walkable to restaurants

36 % Say it's walkable to grocery stores

30 % Say there are community events
Sourced by Trulia users. Learn more about our methodology.
Market trends in Fort Wayne
Last updated July 2026
Avg. sale price
$259K
$4.7KMoM
Sale-to-List Price
100.0%
0.5%MoM
Price per sq ft
$148
$1MoM
Available listings
1100
63MoM
Home Value
Learn more about this home's value by checking out the value of nearby homes and how much similar homes have sold for.
Comparable sales
These are recently sold homes that have a similar location or other similar features to this home, like bedrooms, bathrooms, and square footage. Get a sense of the expected prices in the area by viewing these homes.Address | Distance | Property Type | Sold Price | Sold Date | Bed | Bath | Sqft |
|---|---|---|---|---|---|---|---|
0.04 | Single-Family Home | $382,655 | 08/20/26 | 5 | 3 | 2,600 | |
0.09 | Single-Family Home | $381,000 | 02/27/26 | 5 | 3 | 2,600 | |
0.05 | Single-Family Home | $368,090 | 08/28/26 | 4 | 2.5 | 2,346 | |
0.13 | Single-Family Home | $385,900 | 12/10/25 | 5 | 3 | 2,600 | |
0.17 | Single-Family Home | $399,900 | 11/14/25 | 5 | 3 | 2,600 | |
0.06 | Single-Family Home | $376,300 | 06/30/26 | 4 | 2.5 | 2,346 | |
0.12 | Single-Family Home | $359,900 | 04/01/26 | 4 | 2.5 | 2,346 | |
0.17 | Single-Family Home | $344,900 | 09/19/25 | 5 | 3 | 2,415 | |
0.16 | Single-Family Home | $359,900 | 12/31/25 | 5 | 3 | 2,415 | |
0.17 | Single-Family Home | $339,900 | 11/26/25 | 4 | 2.5 | 2,346 |
Nearby home prices
Get a sense of expected prices in the area by checking the value of nearby homes.Address | Distance | Price | Bed | Bath | Sqft | Status |
|---|---|---|---|---|---|---|
0.07 | $344,900 | 5 | 3 | 2,415 | For Sale | |
0.06 | $376,300 | 4 | 2.5 | 2,346 | Recently Sold | |
0.05 | $332,900 | 4 | 2 | 1,771 | Recently Sold | |
0.06 | - | 3 | 2 | 1,498 | Off Market | |
0.03 | $375,795 | 4 | 2.5 | 2,618 | For Sale | |
0.04 | $382,655 | 5 | 3 | 2,600 | Recently Sold | |
0.07 | $342,970 | 4 | 2 | 1,771 | Recently Sold | |
0.06 | $300,300 | 3 | 2 | 1,498 | Off Market | |
0.08 | $344,400 | 4 | 2.5 | 2,356 | Off Market | |
0.08 | $326,300 | 4 | 2.5 | 2,053 | Off Market | |
0.08 | $301,000 | 3 | 2 | 1,498 | Off Market | |
0.05 | $327,000 | 4 | 2 | 1,771 | Off Market |
Price and Tax history
| Date | Event | Price |
|---|---|---|
Sep 3, 2026 Source: IRMLS #202636330 | Pending | $425,575 |
Sep 1, 2026 Source: DR Horton | Listed For Sale | $425,575 |
LGBTQ Local Legal Protections
LGBTQ Local Legal Protections



Jihan Rachel E Brooks, DRH Realty of Indiana, LLC
Agent Phone: (260) 760-1087
IDX information is provided exclusively for personal, non-commercial use, and may not be used for any purpose other than to identify prospective properties consumers may be interested in purchasing. Information is deemed reliable but not guaranteed.
Similar Homes You May Like
 NEW CONSTRUCTION0.33 ACRESJihan Rachel E Brooks, DRH Realty of Indiana, LLC, IRMLS
 NEW CONSTRUCTIONJihan Rachel E Brooks, DRH Realty of Indiana, LLC, IRMLS
 NEW CONSTRUCTION0.27 ACRESJihan Rachel E Brooks, DRH Realty of Indiana, LLC, IRMLS
 NEW CONSTRUCTION
 NEW CONSTRUCTION
 NEW CONSTRUCTION
 NEW CONSTRUCTION
 NEW CONSTRUCTION
 NEW CONSTRUCTION
 NEW CONSTRUCTION
 NEW CONSTRUCTION
 0.25 ACRESKaitlain Bowen, CENTURY 21 Bradley Realty, Inc, IRMLS
 Hannah L Picotte, Reevo, IRMLS
 NEW CONSTRUCTIONCorey L Malcolm, RE/MAX Results, IRMLS
 NEW CONSTRUCTIONCorey L Malcolm, RE/MAX Results, IRMLS
 NEW CONSTRUCTIONJihan Rachel E Brooks, DRH Realty of Indiana, LLC, IRMLS
 NEW CONSTRUCTION0.25 ACRESJihan Rachel E Brooks, DRH Realty of Indiana, LLC, IRMLS
 0.27 ACRESDiaa Almalahi, Epique Inc., IRMLS
 OPEN SUN, 2-4PM0.3 ACRESTamara Harke, Coldwell Banker Real Estate Group, IRMLS
 NEW CONSTRUCTION
 NEW CONSTRUCTION
- NEW CONSTRUCTION
 NEW CONSTRUCTION
- NEW CONSTRUCTION
 NEW CONSTRUCTIONJihan Rachel E Brooks, DRH Realty of Indiana, LLC, IRMLS
 Nathanael Craig, Coldwell Banker Real Estate Gr, IRMLS
 NEW CONSTRUCTIONJay Price, Mike Thomas Assoc., Inc, IRMLS
 NEW CONSTRUCTION0.34 ACRESJasmin Halimanovic, Direct Realty, IRMLS
 TJ Short, CENTURY 21 Bradley Realty, Inc, IRMLS
 0.26 ACRESNick Harris, Harris Home & Land, IRMLS
 NEW CONSTRUCTION0.26 ACRESRiley Heller, Heller & Sons, Inc., IRMLS
 NEW - 1 DAY AGOTyler Secrist, CENTURY 21 Bradley Realty, Inc, IRMLS
 NEW CONSTRUCTION0.28 ACRESCourtney Ousley, Mike Thomas Assoc., Inc, IRMLS
 NEW CONSTRUCTIONJasmin Halimanovic, Direct Realty, IRMLS
 NEW CONSTRUCTION0.28 ACRESCourtney Ousley, Mike Thomas Assoc., Inc, IRMLS
 Kate Walker, Coldwell Banker Real Estate Gr, IRMLS
 NEW CONSTRUCTION
 NEW CONSTRUCTION
 NEW CONSTRUCTION
 NEW CONSTRUCTION
 See more homes for sale inFort Wayne
New Listings near 3080 Kylo Ct
 0.57 ACRESJeffery H Walborn, Mike Thomas Assoc., Inc, IRMLS
 0.64 ACRESBrandon C Stone, CENTURY 21 Bradley Realty, Inc, IRMLS
 NEW CONSTRUCTION
 0.35 ACRESWade Griffin, North Eastern Group Realty, IRMLS
 5.46 ACRESDavid Springer, Mike Thomas Assoc., Inc, IRMLS
 0.3 ACRESRichard J Fletcher, North Eastern Group Realty, IRMLS
 OPEN SAT, 2-4PMRichard Mon, Noll Team Real Estate, IRMLS
 Daniss Warner, Uptown Realty Group, IRMLS
- NEW - 1 DAY AGOTyler Secrist, CENTURY 21 Bradley Realty, Inc, IRMLS
 0.36 ACRESDarren P Schortgen, Schortgen Realty, IRMLS
 0.35 ACRESJeffery Holtsclaw, CENTURY 21 Bradley Realty, Inc, IRMLS
 1.04 ACRESLeanna Hiner, Realty of America LLC, IRMLS
 Jacalyn Jones, CENTURY 21 Bradley Realty, Inc, IRMLS
 0.29 ACRESJacalyn Jones, CENTURY 21 Bradley Realty, Inc, IRMLS
 6.97 ACRESRobert Thomas, CENTURY 21 Bradley Realty, Inc, IRMLS
- See more homes for sale inFort Wayne
Frequently asked questions about 3080 Kylo Ct
- What is the estimated monthly payment for 3080 Kylo Ct?Based on a $425,575 list price with 20% down at today's rates, the estimated monthly payment for 3080 Kylo Ct in Fort Wayne, IN is approximately $2,608 (about $2,253 principal & interest, $280 property taxes, and $75 homeowner's insurance). This is an estimate. Actual payment depends on your loan terms.
- How does the list price for 3080 Kylo Ct compare to homes in Fort Wayne?3080 Kylo Ct in Fort Wayne, IN is listed at $425,575, about 64% above the $259K median sale price in Fort Wayne.
- What do residents say about Fort Wayne?Residents describe Fort Wayne, IN as dog-friendly, easy to park in, and well-kept. Most residents say you need a car. See homes for sale in Fort Wayne, IN.
- What are the closest schools to 3080 Kylo Ct?The closest schools to 3080 Kylo Ct in Fort Wayne, IN are Carroll High School (rated 8/10), Carroll Middle School (rated 7/10), Eel River Elementary School (rated 8/10).
- Does 3080 Kylo Ct have air conditioning?Yes, 3080 Kylo Ct in Fort Wayne, IN has air conditioning.
- Does 3080 Kylo Ct have laundry facilities?Yes, 3080 Kylo Ct in Fort Wayne, IN has laundry facilities.
3080 Kylo Ct, Fort Wayne, IN 46818 is a 5 bedroom, 4 bathroom, 3,062 sqft single-family home built in 2026. This property is currently available for sale and was listed by IRMLS on Sep 3, 2026. The MLS # for this home is MLS# 202636330.