


Listed by Nancy Aynehchi, First Team Real Estate, (949) 857-2121
12920 Mackenzie Dr
Tustin, CA 92782
 4 Beds
 2.5 Baths
 1,995 sqft (on 0.31 acres)
4 Beds
2.5 Baths
1,995 sqft
(on 0.31 acres)
Home Highlights

Parking
2 Car Garage

Outdoor
Patio

Climate Control
Heating & Cooling

HOA
$275/Monthly

Price/Sqft
$752

Listed
52 days ago
Local Information
- Map ViewExplore the area around 12920 Mackenzie Dr.

- Schools1 Elementary School1 Middle School1 High School

- Shop & Eat

-- mins to
About this House
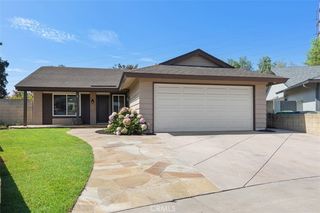
Welcome to 12920 MacKenzie Drive, a detached home located in the exclusive Gated Golf Course Community of Miramonte in Tustin Ranch. Positioned on a prime, private corner lot at the end of a quiet cul-de-sac, this property offers unparalleled privacy with a large side yard and no direct neighbors on three sides. Inside, the open floor plan greets you with stunning Marble Flooring, crown molding, and custom tray ceilings with indirect lighting. The gourmet kitchen features premium granite countertops, rich custom cabinetry, and stainless steel appliances. Upstairs, you will find a luxurious master suite featuring a spacious walk-in closet and a custom stone rain shower, alongside two additional bedrooms and a permitted bonus room conversion with Brazilian cherrywood floors and built-in surround sound that easily serves as a fourth bedroom. Downstairs, the property features a convenient attached two car garage with direct access and full laundry hookups. The private, low-maintenance wrap-around yard offers seamless access to peaceful, mature greenbelts, creating an ideal setting for quiet relaxation or outdoor entertaining. Residents also enjoy access to premium, secure amenities within this gated community, including a resort-style Pool, Spa and BBQ area, while living just minutes from the Tustin Ranch Golf Club, local sports parks, top-rated schools, and premier shopping and dining at The MarketPlace. Schedule your private showing today to experience this exceptional Tustin Ranch lifestyle firsthand before it is gone. No Mello Roos and Low HOA.
Home Details for 12920 Mackenzie Dr

|
|---|
Interior Details Number of Rooms: 10Types of Rooms: Master Bedroom, Bedroom, Bathroom, Dining Room, Family Room, Kitchen, Living Room, Office, Other |
Beds & Baths Number of Bedrooms: 4Number of Bathrooms: 3Number of Bathrooms (full): 2Number of Bathrooms (half): 1Number of Bathrooms (main level): 1 |
Dimensions and Layout Living Area: 1995 Square Feet |
Appliances & Utilities Utilities: Electricity Connected, Natural Gas Connected, Sewer Connected, Water ConnectedAppliances: Dishwasher, Electric Oven, Gas Cooktop, Gas Oven, Gas Water Heater, Microwave, Self Cleaning Oven, Water Heater, Dryer, WasherDishwasherDryerLaundry: Washer Hookup,Gas Dryer Hookup,In GarageMicrowaveWasher |
Heating & Cooling Heating: CentralHas CoolingAir Conditioning: Central AirHas HeatingHeating Fuel: Central |
Fireplace & Spa Fireplace: Family RoomSpa: Association, CommunityHas a FireplaceHas a Spa |
Gas & Electric Electric: 220 Volts in Garage, Standard |
Windows, Doors, Floors & Walls Window: Blinds, Plantation ShuttersDoor: Double Door Entry, French Doors, Mirrored Closet Door(s)Flooring: Carpet, StoneCommon Walls: End Unit, No Common Walls |
Levels, Entrance, & Accessibility Stories: 2Number of Stories: 2Levels: TwoEntry Location: 1Accessibility: NoneFloors: Carpet, Stone |
View Has a ViewView: Neighborhood |
Security Security: Carbon Monoxide Detector(s), Gated Community, Smoke Detector(s) |

|
|---|
Exterior Home Features Roof: Spanish TilePatio / Porch: Concrete, Open, PatioFencing: Block, WoodExterior: Rain GuttersFoundation: SlabNo Private Pool |
Parking & Garage Number of Garage Spaces: 2Number of Covered Spaces: 2Has a GarageHas an Attached GarageParking Spaces: 2Parking: Door-Multi,Garage,Garage Door Opener,Side By Side |
Pool Pool: Community, Association |
Frontage Not on Waterfront |
Water & Sewer Sewer: Public Sewer |
Surface & Elevation Elevation Units: Feet |

|
|---|
Cumulative Days on Market: 45Days on Market: 52 |

|
|---|
Year Built Year Built: 1996 |
Property Type / Style Property Type: ResidentialProperty Subtype: Single Family ResidenceStructure Type: HouseArchitecture: Mediterranean |
Building Construction Materials: StuccoNot a New ConstructionNot Attached PropertyNo Additional Parcels |
Property Information Condition: Updated/Remodeled, TurnkeyIncluded in Sale: Washer/DryerParcel Number: 93444454 |

|
|---|
Price List Price: $1,499,888Price Per Sqft: $752 |
Status Change & Dates Possession Timing: Close Of Escrow |

|
|---|
MLS Status: Active |


|
|---|
Direction & Address City: TustinCommunity: Miramonte (Mira) |
School Information Elementary School: Tustin RanchJr High / Middle School: PioneerHigh School: BeckmanHigh School District: Tustin Unified |

|
|---|
Listing Agent Listing ID: OC26129714 |

|
|---|
Community Features: Street Lights, Sidewalks, Gated, Park, PoolNot Senior CommunityUnits in Building: 138 |

|
|---|
HOA Name: MiramonteHOA Phone: 949-716-3998Association for this Listing: California Regional MLSHas an HOAHOA Fee: $275/Monthly |

|
|---|
Lot Area: 0.31 acres |

|
|---|
Special Conditions: Standard |

|
|---|
Listing Terms: Cash, Cash to New Loan, Conventional |

|
|---|
Mls Number: OC26129714Living Area Range Units: Square FeetAttribution Contact: 714-496-8852Common Interest: Planned DevelopmentUniversal Property Id: US-06059-N-93444454-R-N |

|
|---|
HOA Amenities: Barbecue,Pool,Spa/Hot TubSource Internet Entire Listing Display |
Last check for updates: about 11 hours ago
Listing Provided by: Nancy Aynehchi DRE #01450929, (714) 496-8852
First Team Real Estate
Originating MLS: California Regional MLS
Source: CRMLS, MLS#OC26129714
Also Listed on CRMLS.
Market trends in Tustin
Last updated June 2026
Avg. sale price
$1.21M
$76.58KMoM
Sale-to-List Price
100.0%
0.1%MoM
Price per sq ft
$668
$2MoM
Available listings
135
9MoM
Price History for 12920 Mackenzie Dr
| Date | Price | Event | Source |
|---|---|---|---|
| 07/13/2026 | $1,499,888 | PriceChange | CRMLS #OC26129714 |
| 06/18/2026 | $1,588,800 | Listed For Sale | CRMLS #OC26129714 |
| 12/30/2014 | $769,000 | ListingRemoved | Agent Provided |
| 11/05/2014 | $769,000 | Listed For Sale | Agent Provided |
| 10/14/2014 | $760,000 | Sold | N/A |
| 08/21/2014 | $769,000 | Pending | Agent Provided |
| 07/23/2014 | $769,000 | Listed For Sale | Agent Provided |
| 03/23/2001 | $355,000 | Sold | N/A |
| 08/27/1996 | $218,000 | Sold | N/A |
Similar Homes You May Like
 OPEN SAT, 1-4PMColdwell Banker Realty
 OPEN SAT, 1-3PMeXp Realty of California, Inc.
 OPEN SUN, 2-5PM0.47 ACRESRE/MAX MASTERS REALTY
 0.25 ACRESRE/MAX New Dimension
 OPEN SAT, 1-4PMRE/MAX MASTERS REALTY
 OPEN SAT, 11-2PM8.85 ACRESLegacy Realty Inc.
 NEWOPEN SAT, 1-3PM0.28 ACRESKeller Williams Realty
 OPEN SAT, 12-2PMPinnacle Real Estate Group
 OPEN SUN, 1-5PMBHHS CA Properties
 OPEN SAT, 2-4PMPINNACLE REAL ESTATE GROUP
 OPEN SAT, 12-4PMFirst Team Real Estate
 OPEN SUN, 1-3PM0.33 ACRESExp Realty of California Inc
 OPEN SUN, 1-4PM3.5 ACRESCoto de Caza Real Estate
 OPEN SUN, 2-4PMBullock Russell RE Services
 OPEN SAT, 10-4PMColdwell Banker Diamond
 1.82 ACRESBerkshire Hathaway HomeService
 See more homes for sale inTustin


New Listings near 12920 Mackenzie Dr
 NEWOPEN SAT, 12-4PMCirca Properties, Inc.
 NEWOPEN SAT, 1-4PMBullock Russell RE Services
 OPEN SAT, 1:30-3:30PMRegency Real Estate Brokers
 NEWOPEN SAT, 1-3PMProperty Leaders
 NEWOPEN SAT, 1-3PMCirca Properties, Inc.
 OPEN SAT, 12-3PMSeven Gables Real Estate
 OPEN SAT, 10:30-2PM0.29 ACRESBetter Living SoCal
 NEWCOMING SOON 8/15Crown Haven Realty
 OPEN SAT, 10:30-1:30PMKeller Williams Realty Irvine
- See more homes for sale inTustin


Property Tax and Assessment
| Year | 2025 |
|---|---|
| Tax | $9,794 |
| Assessment | $913,401 |
Home facts updated by county records
Comparable Sales for 12920 Mackenzie Dr
Address | Distance | Property Type | Sold Price | Sold Date | Bed | Bath | Sqft |
|---|---|---|---|---|---|---|---|
0.04 | Single-Family Home | $1,541,000 | 08/19/25 | 4 | 2.5 | 1,926 | |
0.05 | Single-Family Home | $1,407,500 | 04/28/26 | 3 | 2.5 | 1,618 | |
0.48 | Single-Family Home | $1,600,000 | 10/09/25 | 4 | 2 | 2,054 | |
0.26 | Single-Family Home | $1,520,000 | 08/28/25 | 3 | 2.5 | 1,900 | |
0.23 | Single-Family Home | $1,290,000 | 03/06/26 | 3 | 2.5 | 1,928 | |
0.27 | Single-Family Home | $1,300,000 | 02/10/26 | 3 | 2.5 | 1,829 | |
0.36 | Single-Family Home | $1,950,000 | 01/21/26 | 4 | 3 | 2,900 |
Nearby homes
Get a sense of prices in the area by checking nearby homes. OFF MARKETPacific Sotheby's Int'l Realty
 SOLDAPR 28, 2026HomeSmart, Evergreen Realty
 OFF MARKETPacific Sterling Properties
 OFF MARKETKeller Williams Realty Irvine


Assigned Schools
These are the assigned schools for 12920 Mackenzie Dr.
- Tustin Ranch Elementary School
- K-5
- Public
- 520 Students
6/10GreatSchools RatingParent Rating AverageTRE is a wonderful school. I’ve had 2 children go through this school , 10 years apart and is just as great now as it was then!Parent Review4mo ago - Pioneer Middle School
- 6-8
- Public
- 971 Students
9/10GreatSchools RatingParent Rating AveragePioneer Middle School has been great for my 7th-grade son, who has an IEP and is an ESL student. The teachers and special education assistants are very helpful, and the campus is nice. He really likes it here.Parent Review2y ago - Arnold O. Beckman High School
- 9-12
- Public
- 2776 Students
10/10GreatSchools RatingParent Rating AverageThis a great school I don’t know why it is rated 2.9 and this is a top 100 school in ca love it hereOther Review1y ago  Check out schools near 12920 Mackenzie Dr.
What Locals Say about Tustin
At least 568 Trulia users voted on each feature.

89 % Say there are sidewalks

88 % Say it's dog friendly

79 % Say car is needed

75 % Say streets are well-lit

72 % Say there's holiday spirit

69 % Say kids play outside

68 % Say it's walkable to restaurants

67 % Say it's walkable to grocery stores

65 % Say people would walk alone at night

61 % Say it's quiet

58 % Say yards are well-kept

56 % Say parking is easy

54 % Say they plan to stay for at least 5 years

48 % Say neighbors are friendly

38 % Say there's wildlife

32 % Say there are community events
Sourced by Trulia users. Learn more about our methodology.
LGBTQ Local Legal Protections
LGBTQ Local Legal Protections



Frequently asked questions about 12920 Mackenzie Dr
- What is the estimated monthly payment for 12920 Mackenzie Dr?Based on a $1,499,888 list price with 20% down at today's rates, the estimated monthly payment for 12920 Mackenzie Dr in Tustin, CA is approximately $7,679 (about $5,729 principal & interest, $1,875 property taxes, and $75 homeowner's insurance). This is an estimate. Actual payment depends on your loan terms.
- How does the list price for 12920 Mackenzie Dr compare to homes in Tustin?12920 Mackenzie Dr in Tustin, CA is listed at $1,499,888, about 24% above the $1.21M median sale price in Tustin.
- What do residents say about Tustin?Residents describe Tustin, CA as pedestrian-friendly, dog-friendly, and walkable to restaurants. See homes for sale in Tustin, CA.
- What are the closest schools to 12920 Mackenzie Dr?The closest schools to 12920 Mackenzie Dr in Tustin, CA are Arnold O. Beckman High School (rated 10/10), Pioneer Middle School (rated 9/10), Tustin Ranch Elementary School (rated 6/10).
- Does 12920 Mackenzie Dr have air conditioning?Yes, 12920 Mackenzie Dr in Tustin, CA has air conditioning.
- Does 12920 Mackenzie Dr have a pool?Yes, 12920 Mackenzie Dr in Tustin, CA has a pool.
Nancy Aynehchi, First Team Real Estate
Agent Phone: (714) 496-8852
The multiple listing data appearing on this website, or contained in reports produced therefrom, is owned and copyrighted by California Regional Multiple Listing Service, Inc. ("CRMLS") and is protected by all applicable copyright laws. Information provided is for viewer's personal, non-commercial use and may not be used for any purpose other than to identify prospective properties the viewer may be interested in purchasing. All listing data, including but not limited to square footage and lot size is believed to be accurate, but the listing Agent, listing Broker and CRMLS and its affiliates do not warrant or guarantee such accuracy. The viewer should independently verify the listed data prior to making any decisions based on such information by personal inspection and/or contacting a real estate professional.
Based on information from California Regional Multiple Listing Service, Inc. as of 2026-08-07 14:26:33 PDT and /or other sources. All data, including all measurements and calculations of area, is obtained from various sources and has not been, and will not be, verified by broker or MLS. All information should be independently reviewed and verified for accuracy. Properties may or may not be listed by the office/agent presenting the information
Based on information from California Regional Multiple Listing Service, Inc. as of 2026-08-07 14:26:33 PDT and /or other sources. All data, including all measurements and calculations of area, is obtained from various sources and has not been, and will not be, verified by broker or MLS. All information should be independently reviewed and verified for accuracy. Properties may or may not be listed by the office/agent presenting the information
12920 Mackenzie Dr, Tustin, CA 92782 is a 4 bedroom, 3 bathroom, 1,995 sqft single-family home built in 1996. This property is currently available for sale and was listed by CRMLS on Jun 18, 2026. The MLS # for this home is MLS# OC26129714.