


$718,300
 3 Beds
 2.5 Baths
 2,376 sqft (on 0.85 acres)
12901 Norak Pl, Anchorage, AK 99516
Home Value
Trulia Estimate
$718KSince last month
Decreased$6K (-0.8%)Since last year
Increased$26K (+3.8%)Since last sale
Increased$369K (+105.4%)Learn more about this home's value by checking out its Trulia Estimate, the value of nearby homes, and how much similar homes have sold for.
Trulia Estimate
The of this home's value increased by +74% in the last 10 years
| Month | Estimated value |
|---|---|
2026 | |
| August 2026 | $719K |
| August 2026 | $718K |
| July 2026 | $725K |
| June 2026 | $726K |
| May 2026 | $721K |
| March 2026 | $689K |
| February 2026 | $703K |
| January 2026 | $694K |
2025 | |
2024 | |
2023 | |
2022 | |
2021 | |
2020 | |
2019 | |
2018 | |
2017 | |
2016 | |
Comparable sales
These are recently sold homes that have a similar location or other similar features to this home, like bedrooms, bathrooms, and square footage. Get a sense of the expected prices in the area by viewing these homes.Address | Distance | Property Type | Sold Price | Sold Date | Bed | Bath | Sqft |
|---|---|---|---|---|---|---|---|
0.07 | Single-Family Home | - | 09/25/25 | 4 | 2.5 | 2,548 | |
0.26 | Single-Family Home | - | 07/20/26 | 3 | 2.5 | 2,872 | |
0.38 | Single-Family Home | - | 07/13/26 | 2 | 1.5 | 2,520 | |
0.28 | Single-Family Home | - | 08/27/26 | 4 | 3 | 3,194 | |
0.44 | Single-Family Home | - | 10/31/25 | 4 | 3 | 2,127 | |
0.51 | Single-Family Home | - | 08/30/26 | 3 | 2 | 2,295 | |
0.50 | Single-Family Home | - | 10/16/25 | 4 | 2.5 | 2,660 | |
0.57 | Single-Family Home | - | 06/26/26 | 4 | 2.5 | 2,414 | |
0.49 | Single-Family Home | - | 12/19/25 | 4 | 3 | 2,679 | |
0.72 | Single-Family Home | - | 09/29/25 | 3 | 2.5 | 2,754 |
Nearby home prices
Get a sense of expected prices in the area by checking the value of nearby homes.Address | Distance | Price | Bed | Bath | Sqft | Status |
|---|---|---|---|---|---|---|
0.07 | $679,500 | 4 | 2.5 | 2,548 | Off Market | |
0.09 | $756,800 | 4 | 3 | 2,748 | Off Market | |
0.14 | $423,400 | 2 | 1 | 1,422 | Off Market | |
0.18 | $604,900 | 4 | 3 | 1,938 | Off Market | |
0.19 | $847,400 | 4 | 4.5 | 3,246 | Off Market | |
0.19 | $676,500 | 4 | 3 | 2,518 | Off Market | |
0.19 | $651,200 | 4 | 2.5 | 2,600 | Off Market | |
0.19 | $948,900 | 4 | 3.5 | 3,298 | Off Market | |
0.19 | $658,900 | 5 | 2.5 | 2,454 | Off Market | |
0.19 | $683,500 | 4 | 2.5 | 2,496 | Off Market | |
0.19 | $723,000 | 4 | 3 | 2,643 | Off Market |
Local Information
- Map ViewExplore the area around 12901 Norak Pl.

- Schools1 Preschool School1 Elementary School1 Middle School1 High School

- Shop & Eat

-- mins to
Home Highlights

Single-Family Home

Built in 1974

0.85 acre lot

2,376 sqft

$302/sqft

Open Parking
About this House
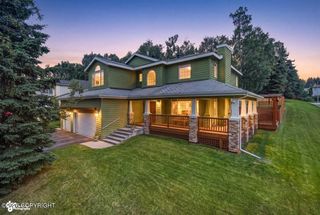
Stunningly Remodeled Lower Hillside Cedar Sided Prowfront Home on Nearly Acre Lot! Heated Workshop w/Attached Hewn Beam Style 2-Bay Designer Carport. Upper Level Vaulted Ceiling w/Chic Jotul Gas FP & French Doors to Front Deck. Primary Bedroom w/Private Deck to Hot Tub! Beautiful Custom T&G Ceiling in Lower Level w/Large Family/Rec Room, Elec FP, LVP Flooring, Wainscoting. Private Lot!Upper Level Details: *Kitchen Remodel w/Large Pantry, All Stainless Steel Appliances (GE Monogram 4-Burner Gas Stove w/Convection Oven Below, Panasonic Microwave, Ultra Quite Dishwasher, Frigidaire Gallery Refrigerator,); Deep 2-Bowl Sink w/Filtered Water Dispenser & Garden Window w/Yard Views; 42" Cherry Cabinets w/Soft Close Tabs, Trash Pull-Out, Lazy Susan; Quartz Counters, Wood Laminate Flooring. *Primary Bedroom Suite w/Private Deck & Hot Tub, Walk-In Closet w/Shelving, Private Ensuite Boasts Walk-In Tiled Shower w/Dual Shower Heads, Soaker Tub, Private Toilet Room, Custom Designed Double Sink Vanities, Tiled Flooring. Rocker Switches (many on dimmers) Solid Pine Wood Doors & Custom Trim Package Upper Level Wood Laminate Flooring Lower Level LVP Flooring Carpeted Bedrooms New Decks Front & Back, New Egress Windows at Lower Level Bedrooms, New Light Fixtures, Fresh Exterior Staining, New High End Custom Front Door, New Interior Paint, Security System (ADT) In-Floor Radiant Heat Upper Level, Baseboard Heat Lower Level Lower Level Details: Remodeled 3/4 Bath- Walk-In Tiled Shower w/Custom Glass Door, Dual Sinks, Quartz Counters; Light Stained Pine Tongue & Groove Ceilings; LVP Flooring; Can Lighting; Rec Room w/Wet Bar (Hickory Cabinets, Sink); Large Laundry/Utility Room w/ Boiler Invisible Dog Fence, Generator Transfer Switch at Exterior Side of Home, Circular Driveway, Landscaping + Wooded Areas on Lot, Plenty of Parking for RV/Boat, etc.
12901 Norak Pl, Anchorage, AK 99516 is a 3 bedroom, 3 bathroom, 2,376 sqft single-family home in Huffman-O'Malley, built in 1974. It last sold for the $675,000 asking price on Sep 20, 2024. This property is not currently displayed as for sale or rent on Trulia. The Trulia Estimate is $718,300, with a rent estimate of $3,856/month.
Last check for updates: about 5 hours ago
Listed by The Keira Dreher Group
Keller Williams Realty Alaska Group of Eagle River
Bought with: Hunter Burton, RE/MAX Dynamic Properties
Source: AKMLS, MLS#24-9214
Home Details for 12901 Norak Pl

|
|---|
Interior Details Wet Bar |
Beds & Baths Number of Bedrooms: 3Number of Bathrooms: 3Number of Bathrooms (full): 1Number of Bathrooms (three quarters): 1Number of Bathrooms (half): 1 |
Dimensions and Layout Living Area: 2376 Square Feet |
Appliances & Utilities Appliances: Dishwasher, Gas Cooktop, Range/Oven, Refrigerator, Washer &/Or DryerDishwasherLaundry: Washer &/Or Dryer HookupRefrigerator |
Heating & Cooling Heating: BaseboardHas HeatingHeating Fuel: Baseboard |
Fireplace & Spa Fireplace: GasSpa: HeatedHas a Fireplace |
Windows, Doors, Floors & Walls Window: Window CoveringsFlooring: Carpet, Laminate, Luxury Vinyl, TileCommon Walls: No Common Walls |
Levels, Entrance, & Accessibility Stories: 2Levels: TwoFloors: Carpet, Laminate, Luxury Vinyl, Tile |
View Has a ViewView: Mountain(s) |

|
|---|
Exterior Home Features Roof: Asphalt Composition ShinglePatio / Porch: Deck/PatioOther Structures: Workshop, Shed(s)Exterior: Private YardFoundation: Block |
Parking & Garage Number of Carport Spaces: 2Number of Covered Spaces: 2Has a CarportNo GarageNo Attached GarageHas Open ParkingParking Spaces: 2Parking: Circular Driveway,RV Access/Parking,No Garage,Detached Carport |
Frontage Waterfront: None, No AccessRoad Frontage: Dedicated RoadNot on Waterfront |
Water & Sewer Sewer: Septic Tank |
Surface & Elevation Topography: Level |

|
|---|
Year Built Year Built: 1974Year Renovated: 2021 |
Property Type / Style Property Type: ResidentialProperty Subtype: Single Family ResidenceStructure Type: Single Family ResArchitecture: Single Family Res |
Building Construction Materials: Frame, Wood SidingNot a New ConstructionNot Attached Property |
Property Information Parcel Number: 0173613600001 |

|
|---|
Price List Price: $675,000 |

|
|---|
MLS Status: Closed |

|
|---|
Direction & Address City: Anchorage |
School Information Elementary School: HuffmanJr High / Middle School: GoldenviewHigh School: South Anchorage |

|
|---|
Building Area Building Area: 2376 Square Feet |

|
|---|
Lot Area: 0.85 acres |

|
|---|
Mls Number: 24-9214 |
Price and Tax history
| Date | Event | Price |
|---|---|---|
Sep 20, 2024 Source: AKMLS #24-9214 | Sold | -- |
Aug 15, 2024 Source: AKMLS #24-9214 | Pending | $675,000 |
Aug 8, 2024 Source: AKMLS #24-9214 | PriceChange | $675,000 Price decreased by 3% |
Jul 23, 2024 Source: AKMLS #24-9214 | Listed For Sale | $699,000 |
Jul 1, 2014 Source: N/A | Sold | -- |
May 25, 2010 Source: N/A | Sold | -- |
Mar 21, 2010 Source: Agent Provided | PriceChange | $370,000 Price decreased by 1% |
Feb 28, 2010 Source: Agent Provided | Listed For Sale | $374,750 |
Sep 18, 2002 Source: AKMLS #02-109599 | Sold | -- |
| Year | Property tax | Tax assessment |
|---|---|---|
| 2025 | $7,824 | $495,500 |
Home facts updated by county records
Market trends in Anchorage
Last updated August 2026
Avg. sale price
$435K
$18.33KMoM
Sale-to-List Price
100.0%
Price per sq ft
$257
$3MoM
Available listings
685
86MoM
Around this home
Neighborhood Overview

Neighborhood stats provided by third party data sources.
What Locals Say about Huffman-O'Malley
At least 79 Trulia users voted on each feature.

96 % Say parking is easy

95 % Say it's dog friendly

91 % Say car is needed

86 % Say yards are well-kept

83 % Say there's wildlife

82 % Say people would walk alone at night

79 % Say it's quiet

76 % Say kids play outside

74 % Say there's holiday spirit

65 % Say neighbors are friendly

59 % Say they plan to stay for at least 5 years

55 % Say there are sidewalks

55 % Say streets are well-lit

51 % Say it's walkable to grocery stores

30 % Say it's walkable to restaurants

26 % Say there are community events
Sourced by Trulia users. Learn more about our methodology.
LGBTQ Local Legal Protections
LGBTQ Local Legal Protections



The listing content relating to real estate for sale on this web site comes in part from the IDX Program of Alaska Multiple Listing Service, Inc. (AK MLS). Real estate listings held by brokerage firms other than Zillow, Inc. are marked with either the listing brokerage’s logo or the AK MLS logo and information about them includes the name of the listing brokerage. All information is deemed reliable but is not guaranteed and should be independently verified for accuracy. Copyright 2026 Alaska Multiple Listing Service, Inc. All rights reserved.
Frequently asked questions about 12901 Norak Pl
- What is 12901 Norak Pl estimated to be worth?Trulia's estimated value for 12901 Norak Pl in Anchorage, AK is $718,300.
- What is the price history for 12901 Norak Pl?12901 Norak Pl in Anchorage, AK last sold in September 2024.
- Is Anchorage a buyer's or seller's market?Anchorage is currently a seller's market, based on recent for-sale activity.
- What's the median sale price in Anchorage?The median sale price in Anchorage is $435K. That is up $18.33K from the prior month.
- Does 12901 Norak Pl have laundry facilities?Yes, 12901 Norak Pl in Anchorage, AK has laundry facilities.
- Does 12901 Norak Pl have a yard?Yes, 12901 Norak Pl in Anchorage, AK has a yard.
Explore by feature - Pet Friendly
 PET FRIENDLY
 PET FRIENDLY
 PET FRIENDLY
 PET FRIENDLY
 PET FRIENDLY
 NEW - 2 DAYS AGOPET FRIENDLY
 APPLY INSTANTLYPET FRIENDLY
 PET FRIENDLY
 APPLY INSTANTLYPET FRIENDLY
 PET FRIENDLY
Explore by feature - Garage
 FURNISHED
 PET FRIENDLY
 PET FRIENDLY$2,110 - $2,838/mo1-2 bd1-2 baThe Highlands Luxury Residences | 2134 E 56th Ave,
Anchorage, AK 99507 APPLY INSTANTLYPET FRIENDLY
 NEW - 2 DAYS AGOAPPLY INSTANTLY
 APPLY INSTANTLYFURNISHED
 APPLY INSTANTLYPET FRIENDLY
 APPLY INSTANTLY
 APPLY INSTANTLYPET FRIENDLY
 APPLY INSTANTLYPET FRIENDLY
Explore by feature - Air Conditioning
- APPLY INSTANTLYPET FRIENDLY
- APPLY INSTANTLYPET FRIENDLY
 NEW - 1 DAY AGOSPECIAL OFFERPET FRIENDLYFURNISHED
 NEW - 1 DAY AGOAPPLY INSTANTLYPET FRIENDLYFURNISHED
 APPLY INSTANTLYFURNISHED
 APPLY INSTANTLYPET FRIENDLYFURNISHED
 APPLY INSTANTLYFURNISHED
 APPLY INSTANTLY
 APPLY INSTANTLY
Explore by feature - Washer/dryer

- FURNISHED
- PET FRIENDLY
- PET FRIENDLY

- PET FRIENDLY
 PET FRIENDLY
- NEW - 2 DAYS AGOPET FRIENDLY
- APPLY INSTANTLYPET FRIENDLY

Explore by feature - Outdoor Space
- NEW - 1 DAY AGOAPPLY INSTANTLYPET FRIENDLYFURNISHED
- APPLY INSTANTLYPET FRIENDLY
- APPLY INSTANTLY
 PET FRIENDLYFURNISHED
 NEW - 10 HRS AGOAPPLY INSTANTLYPET FRIENDLY
 NEW - 2 DAYS AGOAPPLY INSTANTLYPET FRIENDLYFURNISHED
 APPLY INSTANTLYPET FRIENDLY
 APPLY INSTANTLYFURNISHED
 APPLY INSTANTLYFURNISHED
 NEW - 2 DAYS AGOAPPLY INSTANTLY
Apartments for Rent
- PET FRIENDLY
- PET FRIENDLY
- APPLY INSTANTLYPET FRIENDLY
- APPLY INSTANTLYFURNISHED
 FURNISHED
 APPLY INSTANTLY
 APPLY INSTANTLYFURNISHED
 APPLY INSTANTLY
 See more homes for rent inAnchorage
Off Market Homes Near 12901 Norak Pl

Homes for sale near 12901 Norak Pl
 NEW - 2 DAYS AGO1.14 ACRESKeller Williams Realty Alaska Group
 OPEN SAT, 1-4PM0.31 ACRESDebenham Real Estate, LLC
 OPEN SAT, 11-3PMDenali Real Estate
 See more homes for sale inAnchorage


- Results are loading