


$524,372
 2 Beds
 2 Baths
 1,899 sqft (on 0.26 acres)
1281 Edge Way, Jordan, MN 55352
Est. Mortgage $3,539/mo*
Get Pre-QualifiedHome Highlights

Single-Family Home

Built in 2025

0.26 acre lot

$276/sqft

2 Car Garage

HOA $191/mo
Local Information
- Map ViewExplore the area around 1281 Edge Way.

- Schools1 Preschool School2 Elementary Schools1 Middle School1 High School

- Shop & Eat

-- mins to
About this House
What's unique:Walk-in pantryQuaint beverage nookUpgraded ge stainless-steel appliancesVersatile denCeramic tiled showerSunlit morning room
Ask about special below market rates for Conv/FHA/VA financing and/or seller paid credits available with affiliate lender on select homes.
Step into the elegance of the Cedarwood II, our beautifully designed Model home (currently not for sale) but here to inspire your future build. This community offers many different collections of homes ranging from villas, ramblers and traditional 2-story homes. We also offer Quick-Move in homes if you are looking to move earlier than a standard build.
Welcome to Beaumont Bluffs just outside the charming downtown of Jordan. Beaumont Bluffs is walking distance to Jordan Public Schools, the Rec Center, and parks. Also easy access to 169 offers easy convenience.
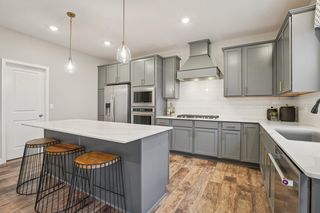
This thoughtfully crafted one-level layout spans over 1,899 finished square feet, offering the perfect blend of comfort, style, and functionality. This home includes 2 bedrooms, a versatile den, and a sunlit morning room. There are 9’ ceilings throughout the home creating an open and airy feel from the moment you enter. The kitchen is a culinary delight with upgraded GE stainless-steel appliances, walk-in pantry, and the quaint beverage nook. The charming beverage nook works well for your morning coffee or evening unwind.
The heart of the home flows effortlessly from the kitchen, to the dining area, family room, and morning room offering ample space for entertaining guests or enjoying cozy evenings with your family. The morning room, framed by expansive windows, bathes the space in sunlight and warmth. Oasis of peace and tranquility will follow you into your owner’s suite accompanied by the en-suite highlighting double sink vanity, ceramic tiled shower, and walk-in closet.
This versatile plan boasts a second-level loft space in the garage offering an additional 196 of square feet. It can be finished with heat & A/C for a versatile space...perfect for a home office or gym.
This stunning model is a showcase of the options available when you choose to build your own Cedarwood II. Experience the ease of one-level living, tailored to your lifestyle.
Beaumont Bluffs is more than a neighborhood, it is a thoughtfully designed community that captures the spirit of Jordan while offering modern comfort and timeless charm.
Step into the elegance of the Cedarwood II, our beautifully designed Model home (currently not for sale) but here to inspire your future build. This community offers many different collections of homes ranging from villas, ramblers and traditional 2-story homes. We also offer Quick-Move in homes if you are looking to move earlier than a standard build.
Welcome to Beaumont Bluffs just outside the charming downtown of Jordan. Beaumont Bluffs is walking distance to Jordan Public Schools, the Rec Center, and parks. Also easy access to 169 offers easy convenience.
This thoughtfully crafted one-level layout spans over 1,899 finished square feet, offering the perfect blend of comfort, style, and functionality. This home includes 2 bedrooms, a versatile den, and a sunlit morning room. There are 9’ ceilings throughout the home creating an open and airy feel from the moment you enter. The kitchen is a culinary delight with upgraded GE stainless-steel appliances, walk-in pantry, and the quaint beverage nook. The charming beverage nook works well for your morning coffee or evening unwind.
The heart of the home flows effortlessly from the kitchen, to the dining area, family room, and morning room offering ample space for entertaining guests or enjoying cozy evenings with your family. The morning room, framed by expansive windows, bathes the space in sunlight and warmth. Oasis of peace and tranquility will follow you into your owner’s suite accompanied by the en-suite highlighting double sink vanity, ceramic tiled shower, and walk-in closet.
This versatile plan boasts a second-level loft space in the garage offering an additional 196 of square feet. It can be finished with heat & A/C for a versatile space...perfect for a home office or gym.
This stunning model is a showcase of the options available when you choose to build your own Cedarwood II. Experience the ease of one-level living, tailored to your lifestyle.
Beaumont Bluffs is more than a neighborhood, it is a thoughtfully designed community that captures the spirit of Jordan while offering modern comfort and timeless charm.
Contact this Building
Last check for updates: about 10 hours ago
Listing courtesy of Stephanie Kelly, (612) 280-8589
M/I Homes
Jenny Hansen Thomas, (612) 597-9237
Source: NorthstarMLS as distributed by MLS GRID, MLS#7145530
Also Listed on NorthstarMLS as distributed by MLS GRID.
Open House
Saturday, September 26
11:00 AM to 6:00 PM
Sunday, September 27
11:00 AM to 6:00 PM
Monday, September 28
11:00 AM to 6:00 PM
Tuesday, September 29
11:00 AM to 6:00 PM
Wednesday, September 30
11:00 AM to 6:00 PM
Thursday, October 01
11:00 AM to 6:00 PM
Friday, October 02
11:00 AM to 6:00 PM
Saturday, October 03
11:00 AM to 6:00 PM
Sunday, October 04
11:00 AM to 6:00 PM
Monday, October 05
11:00 AM to 6:00 PM
Tuesday, October 06
11:00 AM to 6:00 PM
Wednesday, October 07
11:00 AM to 6:00 PM
Thursday, October 08
11:00 AM to 6:00 PM
Friday, October 09
11:00 AM to 6:00 PM
Saturday, October 10
11:00 AM to 6:00 PM
Sunday, October 11
11:00 AM to 6:00 PM
Monday, October 12
11:00 AM to 6:00 PM
Tuesday, October 13
11:00 AM to 6:00 PM
Wednesday, October 14
11:00 AM to 6:00 PM
Thursday, October 15
11:00 AM to 6:00 PM
Friday, October 16
11:00 AM to 6:00 PM
Saturday, October 17
11:00 AM to 6:00 PM
Sunday, October 18
11:00 AM to 6:00 PM
Monday, October 19
11:00 AM to 6:00 PM
Tuesday, October 20
11:00 AM to 6:00 PM
Wednesday, October 21
11:00 AM to 6:00 PM
Thursday, October 22
11:00 AM to 6:00 PM
Friday, October 23
11:00 AM to 6:00 PM
Saturday, October 24
11:00 AM to 6:00 PM
Sunday, October 25
11:00 AM to 6:00 PM
Monday, October 26
11:00 AM to 6:00 PM
Tuesday, October 27
11:00 AM to 6:00 PM
Wednesday, October 28
11:00 AM to 6:00 PM
Thursday, October 29
11:00 AM to 6:00 PM
Friday, October 30
11:00 AM to 6:00 PM
Saturday, October 31
11:00 AM to 6:00 PM
Sunday, November 01
11:00 AM to 6:00 PM
Monday, November 02
11:00 AM to 6:00 PM
Tuesday, November 03
11:00 AM to 6:00 PM
Wednesday, November 04
11:00 AM to 6:00 PM
Thursday, November 05
11:00 AM to 6:00 PM
Friday, November 06
11:00 AM to 6:00 PM
Saturday, November 07
11:00 AM to 6:00 PM
Sunday, November 08
11:00 AM to 6:00 PM
Monday, November 09
11:00 AM to 6:00 PM
Tuesday, November 10
11:00 AM to 6:00 PM
Wednesday, November 11
11:00 AM to 6:00 PM
Thursday, November 12
11:00 AM to 6:00 PM
Friday, November 13
11:00 AM to 6:00 PM
Saturday, November 14
11:00 AM to 6:00 PM
Sunday, November 15
11:00 AM to 6:00 PM
Monday, November 16
11:00 AM to 6:00 PM
Tuesday, November 17
11:00 AM to 6:00 PM
Wednesday, November 18
11:00 AM to 6:00 PM
Thursday, November 19
11:00 AM to 6:00 PM
Friday, November 20
11:00 AM to 6:00 PM
Saturday, November 21
11:00 AM to 6:00 PM
Sunday, November 22
11:00 AM to 6:00 PM
Monday, November 23
11:00 AM to 6:00 PM
Tuesday, November 24
11:00 AM to 6:00 PM
Wednesday, November 25
11:00 AM to 6:00 PM
Thursday, November 26
11:00 AM to 6:00 PM
Friday, November 27
11:00 AM to 6:00 PM
Saturday, November 28
11:00 AM to 6:00 PM
Sunday, November 29
11:00 AM to 6:00 PM
Monday, November 30
11:00 AM to 6:00 PM
Tuesday, December 01
11:00 AM to 6:00 PM
Wednesday, December 02
11:00 AM to 6:00 PM
Thursday, December 03
11:00 AM to 6:00 PM
Friday, December 04
11:00 AM to 6:00 PM
Saturday, December 05
11:00 AM to 6:00 PM
Sunday, December 06
11:00 AM to 6:00 PM
Monday, December 07
11:00 AM to 6:00 PM
Tuesday, December 08
11:00 AM to 6:00 PM
Wednesday, December 09
11:00 AM to 6:00 PM
Thursday, December 10
11:00 AM to 6:00 PM
Friday, December 11
11:00 AM to 6:00 PM
Saturday, December 12
11:00 AM to 6:00 PM
Sunday, December 13
11:00 AM to 6:00 PM
Monday, December 14
11:00 AM to 6:00 PM
Tuesday, December 15
11:00 AM to 6:00 PM
Wednesday, December 16
11:00 AM to 6:00 PM
Thursday, December 17
11:00 AM to 6:00 PM
Friday, December 18
11:00 AM to 6:00 PM
Saturday, December 19
11:00 AM to 6:00 PM
Sunday, December 20
11:00 AM to 6:00 PM
Monday, December 21
11:00 AM to 6:00 PM
Tuesday, December 22
11:00 AM to 6:00 PM
Wednesday, December 23
11:00 AM to 6:00 PM
Thursday, December 24
11:00 AM to 6:00 PM
Friday, December 25
11:00 AM to 6:00 PM
Saturday, December 26
11:00 AM to 6:00 PM
Sunday, December 27
11:00 AM to 6:00 PM
Monday, December 28
11:00 AM to 6:00 PM
Tuesday, December 29
11:00 AM to 6:00 PM
Wednesday, December 30
11:00 AM to 6:00 PM
Thursday, December 31
11:00 AM to 6:00 PM
Home Details for 1281 Edge Way

|
|---|
Heating & Cooling Heating: Forced AirAir ConditioningCooling System: Central AirHeating Fuel: Forced Air |
Levels, Entrance, & Accessibility Stories: 1 |
Interior Details Number of Rooms: 8Types of Rooms: Bedroom, Bedroom 2, Den, Dining Room, Family Room, Kitchen, Laundry, Sun Room |
Appliances & Utilities DishwasherMicrowaveRefrigerator |
Fireplace & Spa Fireplace |

|
|---|
Exterior Home Features Roof: Architectural Shingle |
Parking & Garage Parking Spaces: 2Parking: Attached |

|
|---|
Year Built Year Built: 2025 |
Property Type / Style Property Type: Single Family Home |

|
|---|
Price Price Per Sqft: $276 |

|
|---|
Listing Agent MLS/Source ID: 7145530 |

|
|---|
HOA Fee: $191/Monthly |

|
|---|
Lot Area: 0.26 acres |
All New Homes in Beaumont Bluffs
Quick Move-in Homes (7)
| 1233 Edge Cir | 3bd 2.5ba 2,162 sqft | $399,990 | |
| 1212 Edge Cir | 4bd 2.5ba 2,311 sqft | $415,990 | |
| 1220 Edge Cir | 4bd 2.5ba 2,311 sqft | $415,990 | |
| 709 Highland Cir | 3bd 2.5ba 2,163 sqft | $443,990 | |
| 709 Stone Arch Way | 3bd 2.5ba 2,281 sqft | $469,990 | |
| 740 Prospect Pointe Rd | 4bd 2.5ba 2,526 sqft | $499,990 | |
| 1281 Edge Way | 2bd 2ba 1,899 sqft | $524,372 |
Quick Move-In Homes provided by NorthstarMLS as distributed by MLS GRID
Buildable Plans (32)
| Alpine Plan | 2bd 2ba 1,245 sqft | $364,990+ | |
| Andover Plan | 3bd 2.5ba 2,004 sqft | $379,990+ | |
| Concord Plan | 3bd 2.5ba 2,162 sqft | $389,990+ | |
| Birch Plan | 2bd 2ba 1,451 sqft | $389,990+ | |
| Lexington Plan | 4bd 2.5ba 2,296 sqft | $399,990+ | |
| Cedarwood Plan | 2bd 2ba 1,734 sqft | $418,990+ | |
| Trenton Plan | 5bd 3ba 2,485 sqft | $419,990+ | |
| Coventry Plan | 3bd 2.5ba 2,162 sqft | $419,990+ | |
| Cedarwood II Plan | 3bd 2ba 1,742 sqft | $420,990+ | |
| Louisville Plan | 4bd 2.5ba 2,337 sqft | $429,990+ | |
| Augustine Plan | 3bd 2.5ba 2,172 sqft | $435,990+ | |
| Willow II Plan | 3bd 2ba 1,892 sqft | $439,990+ | |
| Kingston Plan | 3bd 2.5ba 2,281 sqft | $450,990+ | |
| Aspen Plan | 2bd 2ba 2,351 sqft | $454,990+ | |
| Elmwood IV Plan | 3bd 2.5ba 2,441 sqft | $460,990+ | |
| Grayson Plan | 2bd 2ba 1,773 sqft | $460,990+ | |
| Hillcrest Plan | 3bd 2ba 1,769 sqft | $460,990+ | |
| Waterbury Plan | 4bd 2.5ba 2,672 sqft | $470,990+ | |
| Richmond Plan | 4bd 2.5ba 2,523 sqft | $473,990+ | |
| Taylor II Plan | 3bd 2.5ba 2,214 sqft | $474,990+ | |
| Magnolia Plan | 3bd 2.5ba 2,604 sqft | $480,990+ | |
| Leo Plan | 2bd 2ba 1,801 sqft | $483,990+ | |
| Sage Plan | 2bd 2ba 1,528 sqft | $491,990+ | |
| Victoria II Plan | 4bd 2.5ba 2,546 sqft | $495,990+ | |
| Sycamore II Plan | 3bd 2ba 1,891 sqft | $496,990+ | |
| Wellington Plan | 4bd 2ba 2,777 sqft | $499,990+ | |
| Alexander Plan | 4bd 2.5ba 2,792 sqft | $504,990+ | |
| Amelia Plan | 2bd 2ba 2,114 sqft | $509,990+ | |
| Langford Plan | 3bd 2.5ba 2,938 sqft | $517,990+ | |
| Beckett Plan | 4bd 2.5ba 3,296 sqft | $540,990+ | |
| Jordan Plan | 4bd 3.5ba 3,577 sqft | $557,990+ | |
| Nicholas Plan | 4bd 3.5ba 3,626 sqft | $558,990+ |
Buildable Plans provided by M/I Homes
Community Description
Beaumont Bluffs is a welcoming new home community in Jordan, MN, offering a peaceful neighborhood setting with everyday convenience. Located near Highway 169 and close to surrounding cities like Shakopee, the community provides easy regional access while maintaining a relaxed, small-town atmosphere. Schools, including Jordan High School, are just a short walk away.The community features a mix of single-family homes and low-maintenance villas with both one- and two-story floorplans. Thoughtfully designed layouts offer open living areas, flexible spaces, and options well suited for growing families, one-level living, or those seeking a simpler routine without sacrificing comfort.Beaumont Bluffs is surrounded by local shops, dining, parks, and outdoor destinations, with nearby golf, river valley views, and seasonal attractions encouraging time outside. The neighborhood design supports walkability and connection, making it easy to settle in and feel at home.Homes are served by the Jordan Public School District, known for strong academics and a close-knit school community. With its blend of versatile home options, convenient location, and small-town charm, Beaumont Bluffs offers a balanced lifestyle where comfort, community, and everyday ease come together.
Contact this Building
Office Hours
Sales Office
1281 Edge Way
Jordan, MN 55352
Around this home
What Locals Say about Jordan
At least 14 Trulia users voted on each feature.

94 % Say yards are well-kept

90 % Say parking is easy

88 % Say it's dog friendly

85 % Say kids play outside

84 % Say car is needed

80 % Say people would walk alone at night

77 % Say there are sidewalks

69 % Say streets are well-lit

68 % Say it's quiet

67 % Say there's holiday spirit

63 % Say neighbors are friendly

60 % Say there are community events

57 % Say they plan to stay for at least 5 years

52 % Say it's walkable to restaurants

52 % Say there's wildlife

44 % Say it's walkable to grocery stores
Sourced by Trulia users. Learn more about our methodology.
Market trends in Jordan
Last updated August 2026
Avg. sale price
—
Sale-to-List Price
—
Price per sq ft
—
Available listings
39
6MoM
Home Value
Trulia Estimate
$523KSince last month
Increased$73K (+16.1%)Since last year
Decreased$500 (-0.1%)Learn more about this home's value by checking out its Trulia Estimate, the value of nearby homes, and how much similar homes have sold for.
Trulia Estimate
The of this home's value decreased by 0% in the last 10 years
| Month | Estimated value |
|---|---|
2026 | |
| September 2026 | $522K |
| August 2026 | $450K |
| July 2026 | $452K |
| June 2026 | $448K |
| May 2026 | $433K |
| April 2026 | $438K |
| March 2026 | $442K |
| February 2026 | $521K |
| January 2026 | $523K |
Comparable sales
These are recently sold homes that have a similar location or other similar features to this home, like bedrooms, bathrooms, and square footage. Get a sense of the expected prices in the area by viewing these homes.Address | Distance | Property Type | Sold Price | Sold Date | Bed | Bath | Sqft |
|---|---|---|---|---|---|---|---|
0.15 | Single-Family Home | $542,410 | 06/02/26 | 2 | 2 | 1,886 | |
0.14 | Single-Family Home | $414,718 | 06/11/26 | 2 | 2 | 1,591 | |
0.19 | Single-Family Home | $478,275 | 01/13/26 | 2 | 2 | 1,890 | |
0.25 | Single-Family Home | $372,900 | 11/26/25 | 3 | 2 | 1,828 | |
0.15 | Single-Family Home | $449,990 | 02/26/26 | 3 | 2 | 1,892 | |
0.22 | Single-Family Home | $440,000 | 07/07/26 | 3 | 2 | 1,902 | |
0.15 | Single-Family Home | $482,880 | 05/13/26 | 3 | 2 | 1,899 | |
0.09 | Single-Family Home | $582,390 | 07/13/26 | 3 | 2.5 | 2,624 | |
0.05 | Single-Family Home | $551,960 | 11/10/25 | 4 | 3 | 2,897 | |
0.08 | Single-Family Home | $449,990 | 02/06/26 | 3 | 2.5 | 2,302 |
Nearby home prices
Get a sense of expected prices in the area by checking the value of nearby homes.Address | Distance | Price | Bed | Bath | Sqft | Status |
|---|---|---|---|---|---|---|
0.02 | $466,150 | 5 | 2.5 | 3,282 | Recently Sold | |
0.02 | $485,450 | 5 | 2.5 | 3,232 | Recently Sold | |
0.03 | $507,895 | 3 | 2.5 | 2,396 | Recently Sold | |
0.03 | $490,000 | 4 | 2.5 | 2,396 | Recently Sold | |
0.03 | $515,000 | 4 | 2.5 | 2,632 | Recently Sold | |
0.04 | $483,750 | 3 | 2.5 | 2,302 | Recently Sold | |
0.04 | $469,990 | 4 | 2.5 | 2,387 | Recently Sold | |
0.05 | $499,500 | 4 | 3.5 | 2,672 | Off Market | |
0.05 | $499,990 | 4 | 2.5 | 2,526 | For Sale | |
0.05 | $491,750 | 4 | 2.5 | 2,682 | Recently Sold | |
0.06 | $483,600 | 3 | 2.5 | 2,302 | Off Market |
Price and Tax history
| Date | Event | Price |
|---|---|---|
Sep 17, 2026 Source: NorthstarMLS as distributed by MLS GRID #7145530 | Listed For Sale | $524,372 |
Sep 17, 2026 Source: NorthstarMLS as distributed by MLS GRID #7116215 | ListingRemoved | $524,372 |
Jul 27, 2026 Source: NorthstarMLS as distributed by MLS GRID #7116215 | Listed For Sale | $524,372 |
Jul 27, 2026 Source: NorthstarMLS as distributed by MLS GRID #7085748 | ListingRemoved | $524,372 |
Jun 6, 2026 Source: NorthstarMLS as distributed by MLS GRID #7085748 | Listed For Sale | $524,372 |
Jun 6, 2026 Source: NorthstarMLS as distributed by MLS GRID #7007292 | ListingRemoved | $524,372 |
Jan 10, 2026 Source: NorthstarMLS as distributed by MLS GRID #7007292 | Listed For Sale | $524,372 |
Jan 9, 2026 Source: NorthstarMLS as distributed by MLS GRID #6790034 | ListingRemoved | $524,732 |
Sep 17, 2025 Source: NorthstarMLS as distributed by MLS GRID #6790034 | Listed For Sale | $524,732 |
| Year | Property tax | Tax assessment |
|---|---|---|
| 2026 | Unavailable | $431,300 |
Home facts updated by county records
LGBTQ Local Legal Protections
LGBTQ Local Legal Protections



Stephanie Kelly, M/I Homes
Agent Phone: (612) 280-8589
Based on information submitted to the MLS GRID as of 2026-09-25 12:58:28 PDT. All data is obtained from various sources and may not have been verified by broker or MLS GRID. Supplied Open House Information is subject to change without notice. All information should be independently reviewed and verified for accuracy. Properties may or may not be listed by the office/agent presenting the information. Some IDX listings have been excluded from this website. Click here for more information
By searching NorthstarMLS listings you agree to the NorthstarMLS End User License Agreement
By searching NorthstarMLS listings you agree to the NorthstarMLS End User License Agreement
Similar Homes You May Like
 NEW CONSTRUCTIONM/I Homes
 OPEN SAT, 12-6PMNEW CONSTRUCTIONRobert Thomas Homes, Inc.
 NEW CONSTRUCTION0.26 ACRESLennar Sales Corp
 NEW CONSTRUCTION0.31 ACRESKeyland Realty, LLC
 NEW CONSTRUCTION0.26 ACRESD.R. Horton, Inc.
 NEW CONSTRUCTIOND.R. Horton, Inc.
 NEW CONSTRUCTIOND.R. Horton, Inc.
 NEW CONSTRUCTIOND.R. Horton, Inc.
 NEW CONSTRUCTIOND.R. Horton, Inc.
 NEW CONSTRUCTION0.27 ACRESD.R. Horton, Inc.
 OPEN SUN, 12-2PMNEW CONSTRUCTION0.26 ACRESColdwell Banker Realty - Southwest Regional
 OPEN SAT, 12:30-5PMNEW CONSTRUCTIONRobert Thomas Homes, Inc.
 OPEN SUN, 12-2PMNEW CONSTRUCTIONColdwell Banker Realty - Southwest Regional
 OPEN SAT, 12-5PMNEW CONSTRUCTION0.27 ACRESD.R. Horton, Inc.
 OPEN SAT, 12-6PMNEW CONSTRUCTIOND.R. Horton, Inc.
 OPEN SAT, 11-6PMNEW CONSTRUCTIOND.R. Horton, Inc.
 See more homes for sale inJordan


New Listings near 1281 Edge Way
 NEW - 2 DAYS AGO2.5 ACRESColdwell Banker Realty
 0.87 ACRESColdwell Banker Realty - Southwest Regional
- See more homes for sale inJordan





Frequently asked questions about 1281 Edge Way
- What is the estimated monthly payment for 1281 Edge Way?Based on a $524,372 list price with 20% down at today's rates, the estimated monthly payment for 1281 Edge Way in Jordan, MN is approximately $3,438 (about $2,935 principal & interest, $428 property taxes, and $75 homeowner's insurance). This is an estimate. Actual payment depends on your loan terms.
- What do residents say about Jordan?Residents describe Jordan, MN as well-kept, easy to park in, and dog-friendly. Most residents say you need a car. See homes for sale in Jordan, MN.
- What are the closest schools to 1281 Edge Way?The closest schools to 1281 Edge Way in Jordan, MN are Jordan Elementary School (Pre-K, rated 7/10), Jordan High School (rated 7/10), Jordan Middle School (Elementary, rated 8/10).
- What is 1281 Edge Way estimated to be worth?Trulia's estimated value for 1281 Edge Way in Jordan, MN is $522,500.
- Does 1281 Edge Way have air conditioning?Yes, 1281 Edge Way in Jordan, MN has air conditioning.
- Does 1281 Edge Way have laundry facilities?Yes, 1281 Edge Way in Jordan, MN has laundry facilities.
1281 Edge Way, Jordan, MN 55352 is a 2 bedroom, 2 bathroom, 1,899 sqft single-family home built in 2025. This property is currently available for sale and was listed by NorthstarMLS as distributed by MLS GRID on Sep 17, 2026. The MLS # for this home is MLS# 7145530.