


$596,990
Original price: $599,990
 4 Beds
 2.5 Baths
 2,776 sqft (on 0.27 acres)
3729 Brookside Dr, Chaska, MN 55318
Est. Mortgage $3,800/mo*
Get Pre-QualifiedHome Highlights

Single-Family Home

Built in 2026

0.27 acre lot

$215/sqft

2.5 Car Garage
Local Information
- Map ViewExplore the area around 3729 Brookside Dr.

- Schools1 Elementary School1 Middle School1 High School

- Shop & Eat

-- mins to
About this House
What's unique:Upper-level loftSeparate tub and showerStainless appliancesOff-leash dog parkTile backsplashDouble ovens
Ask how you can receive a 5.75% Conv or 5.5% Gov rate PLUS up to $5,000 in closing costs when using D.R. Horton’s preferred lender!
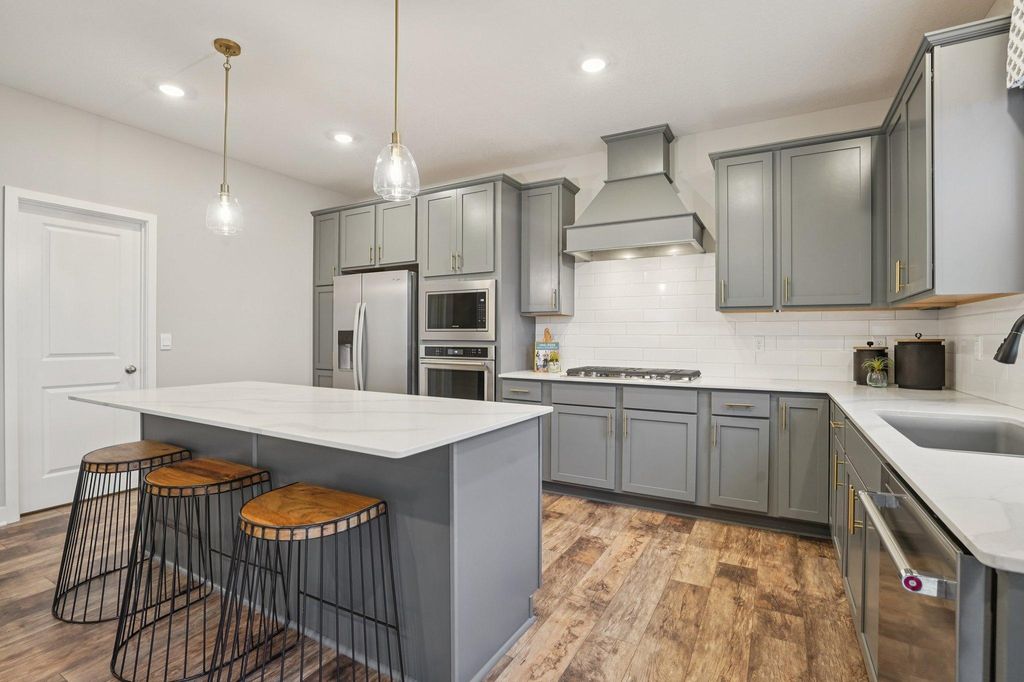
Distinctive and livable design, THE ADAMS II, with 4 bedrooms, 3 baths, and an upper-level loft! This home is ideal for entertaining and open concept living! Spectacular kitchen with built in gas cooktop, double ovens, huge pantry and quartz countertops, stainless appliances and tile backsplash. Main floor office or flex room opens by french doors. Second floor has 4 spacious bedrooms, game room/loft, laundry room and spacious primary suite with private bath, includes separate tub and shower with MASSIVE walk-in closet.
Rivertown Heights, located in Chaska, listed as one of the best suburbs in Minneapolis to live! Students attend Eastern Carver County school district, ranked in Top 3% of MN school districts. Rivertown Heights location makes for easy commuting, close to Highway 212 & 169. Chaska has the charm of a small town, with historic downtown area, but close to major retail (Costco, Target, Kohls), restaurants & entertainment. Chaska is home to nationally recognized Golf Course Hazeltine, Curling Center, & Community Center. Outdoor lovers appreciate the city parks & trails, four-legged friends benefit from the off-leash dog park. Residents enjoy city events such as, Movies in Park, Summer Concert Series, farmers markets & several other annual festivities.
Distinctive and livable design, THE ADAMS II, with 4 bedrooms, 3 baths, and an upper-level loft! This home is ideal for entertaining and open concept living! Spectacular kitchen with built in gas cooktop, double ovens, huge pantry and quartz countertops, stainless appliances and tile backsplash. Main floor office or flex room opens by french doors. Second floor has 4 spacious bedrooms, game room/loft, laundry room and spacious primary suite with private bath, includes separate tub and shower with MASSIVE walk-in closet.
Rivertown Heights, located in Chaska, listed as one of the best suburbs in Minneapolis to live! Students attend Eastern Carver County school district, ranked in Top 3% of MN school districts. Rivertown Heights location makes for easy commuting, close to Highway 212 & 169. Chaska has the charm of a small town, with historic downtown area, but close to major retail (Costco, Target, Kohls), restaurants & entertainment. Chaska is home to nationally recognized Golf Course Hazeltine, Curling Center, & Community Center. Outdoor lovers appreciate the city parks & trails, four-legged friends benefit from the off-leash dog park. Residents enjoy city events such as, Movies in Park, Summer Concert Series, farmers markets & several other annual festivities.
Last check for updates: about 10 hours ago
Listing courtesy of Laura DiLorenzo, (763) 516-4421
D.R. Horton, Inc.
Source: NorthstarMLS as distributed by MLS GRID, MLS#7075554
Also Listed on NorthstarMLS as distributed by MLS GRID.
Open House
Saturday, September 26
12:00 PM to 5:00 PM
Sunday, September 27
12:00 PM to 5:00 PM
Monday, September 28
12:00 PM to 5:00 PM
Tuesday, September 29
12:00 PM to 5:00 PM
Wednesday, September 30
12:00 PM to 5:00 PM
Saturday, October 03
12:00 PM to 5:00 PM
Sunday, October 04
12:00 PM to 5:00 PM
Monday, October 05
12:00 PM to 5:00 PM
Tuesday, October 06
12:00 PM to 5:00 PM
Saturday, October 10
12:00 PM to 5:00 PM
Sunday, October 11
12:00 PM to 5:00 PM
Monday, October 12
12:00 PM to 5:00 PM
Tuesday, October 13
12:00 PM to 5:00 PM
Wednesday, October 14
12:00 PM to 5:00 PM
Saturday, October 17
12:00 PM to 5:00 PM
Sunday, October 18
12:00 PM to 5:00 PM
Monday, October 19
12:00 PM to 5:00 PM
Tuesday, October 20
12:00 PM to 5:00 PM
Wednesday, October 21
12:00 PM to 5:00 PM
Saturday, October 24
12:00 PM to 5:00 PM
Sunday, October 25
12:00 PM to 5:00 PM
Monday, October 26
12:00 PM to 5:00 PM
Tuesday, October 27
12:00 PM to 5:00 PM
Wednesday, October 28
12:00 PM to 5:00 PM
Saturday, October 31
12:00 PM to 5:00 PM
Sunday, November 01
12:00 PM to 5:00 PM
Monday, November 02
12:00 PM to 5:00 PM
Tuesday, November 03
12:00 PM to 5:00 PM
Wednesday, November 04
12:00 PM to 5:00 PM
Saturday, November 07
12:00 PM to 5:00 PM
Sunday, November 08
12:00 PM to 5:00 PM
Monday, November 09
12:00 PM to 5:00 PM
Tuesday, November 10
12:00 PM to 5:00 PM
Wednesday, November 11
12:00 PM to 5:00 PM
Saturday, November 14
12:00 PM to 5:00 PM
Sunday, November 15
12:00 PM to 5:00 PM
Monday, November 16
12:00 PM to 5:00 PM
Tuesday, November 17
12:00 PM to 5:00 PM
Home Details for 3729 Brookside Dr

|
|---|
Interior Details Basement: Daylight,Drain Tiled,Drainage System,Storage/Locker,Storage Space,Sump Pump,UnfinishedNumber of Rooms: 9Types of Rooms: Bedroom, Bedroom 2, Bedroom 3, Bedroom 4, Flex Room, Game Room, Kitchen, Laundry, Living Room |
Beds & Baths Number of Bedrooms: 4Number of Bathrooms: 3Number of Bathrooms (full): 2Number of Bathrooms (half): 1 |
Dimensions and Layout Living Area: 2776 Square FeetFoundation Area: 1192 |
Appliances & Utilities Appliances: Air-To-Air Exchanger, Cooktop, Dishwasher, Disposal, Double Oven, ENERGY STAR Qualified Appliances, Exhaust Fan, Humidifier, Microwave, Range, Stainless Steel Appliance(s), Tankless Water Heater, Wall OvenDishwasherDisposalLaundry: Electric Dryer Hookup,Laundry Room,Upper Level,Washer HookupMicrowave |
Heating & Cooling Heating: Forced Air,Fireplace(s)Has CoolingAir Conditioning: Central AirHas HeatingHeating Fuel: Forced Air |
Fireplace & Spa Fireplace: Gas, Living RoomNo Fireplace |
Gas & Electric Electric: 200+ Amp ServiceGas: Natural Gas |
Levels, Entrance, & Accessibility Stories: 2Levels: TwoAccessibility: None |
View No View |

|
|---|
Exterior Home Features Roof: Age 8 Years Or Less Architectural Shingle Asphalt PitchedPatio / Porch: Front Porch |
Parking & Garage Number of Garage Spaces: 2.5Number of Covered Spaces: 2.5No CarportHas a GarageHas an Attached GarageHas Open ParkingParking Spaces: 2.5Parking: Attached,Asphalt,Garage Door Opener |
Frontage Road Frontage: City StreetResponsible for Road Maintenance: Public Maintained RoadNot on Waterfront |
Water & Sewer Sewer: City Sewer/Connected |
Finished Area Finished Area (above surface): 2776 Square Feet |

|
|---|
Days on Market: 130 |

|
|---|
Year Built Year Built: 2026 |
Property Type / Style Property Type: ResidentialProperty Subtype: Single Family |
Building Construction Materials: Concrete, FrameIs a New ConstructionNot Attached PropertyNo Additional Parcels |
Property Information Parcel Number: TBD |

|
|---|
Price List Price: $596,990Price Per Sqft: $215 |

|
|---|
MLS Status: Active with Contingency |

|
|---|

|
|---|
Direction & Address City: ChaskaCommunity: Rivertown Heights |
School Information High School District: Eastern Carver County Schools |

|
|---|
Listing Agent Listing ID: 7075554 |

|
|---|
Building Details Builder Name: D.R. HORTON |
Building Area Building Area: 3874 Square Feet |

|
|---|
HOA Fee Includes: Other, Professional MgmtHOA Name: NO HOA!No HOAHOA Fee: No HOA Fee |

|
|---|
Lot Area: 0.27 acres |

|
|---|
Contingencies: Sale of Another Property |

|
|---|
BasementMls Number: 7075554Above Grade Unfinished Area: 2776 |
Around this home
What Locals Say about Chaska
At least 127 Trulia users voted on each feature.

92 % Say parking is easy

92 % Say it's dog friendly

84 % Say car is needed

82 % Say kids play outside

81 % Say people would walk alone at night

79 % Say it's quiet

74 % Say there are sidewalks

74 % Say yards are well-kept

74 % Say there's holiday spirit

71 % Say there's wildlife

67 % Say streets are well-lit

62 % Say neighbors are friendly

51 % Say they plan to stay for at least 5 years

48 % Say there are community events

37 % Say it's walkable to grocery stores

35 % Say it's walkable to restaurants
Sourced by Trulia users. Learn more about our methodology.
Market trends in Chaska
Last updated August 2026
Avg. sale price
$414K
$8.8KMoM
Sale-to-List Price
100.1%
Price per sq ft
$181
$7MoM
Available listings
129
6MoM
Home Value
Trulia Estimate
$596KSince last month
Decreased$600 (-0.1%)Since last year
Decreased$79K (-11.7%)Learn more about this home's value by checking out its Trulia Estimate, the value of nearby homes, and how much similar homes have sold for.
Trulia Estimate
The of this home's value decreased by -12% in the last 10 years
| Month | Estimated value |
|---|---|
2026 | |
| September 2026 | $596K |
| August 2026 | $597K |
| July 2026 | $599K |
| June 2026 | $614K |
| May 2026 | $675K |
Comparable sales
These are recently sold homes that have a similar location or other similar features to this home, like bedrooms, bathrooms, and square footage. Get a sense of the expected prices in the area by viewing these homes.Address | Distance | Property Type | Sold Price | Sold Date | Bed | Bath | Sqft |
|---|---|---|---|---|---|---|---|
0.14 | Single-Family Home | $647,220 | 09/10/26 | 4 | 2.5 | 2,776 | |
0.09 | Single-Family Home | $629,990 | 08/03/26 | 4 | 2.5 | 2,776 | |
0.07 | Single-Family Home | $626,950 | 06/30/26 | 4 | 3 | 1,866 | |
0.11 | Single-Family Home | $595,890 | 03/30/26 | 4 | 3 | 3,732 | |
0.07 | Single-Family Home | $709,114 | 05/01/26 | 5 | 3 | 4,305 | |
0.05 | Single-Family Home | $679,990 | 11/11/25 | 5 | 4.5 | 3,156 | |
0.19 | Single-Family Home | $669,225 | 10/06/25 | 5 | 3 | 3,003 | |
0.15 | Single-Family Home | $612,880 | 04/20/26 | 4 | 2.5 | 3,874 | |
0.28 | Single-Family Home | $1,180,403 | 10/24/25 | 4 | 3 | 3,197 |
Nearby home prices
Get a sense of expected prices in the area by checking the value of nearby homes.Address | Distance | Price | Bed | Bath | Sqft | Status |
|---|---|---|---|---|---|---|
0.05 | $625,000 | 4 | 2.5 | 2,776 | For Sale | |
0.06 | $1,575,946 | 4 | 3.5 | 3,967 | Recently Sold | |
0.05 | $693,200 | 5 | 4.5 | 3,156 | Off Market | |
0.05 | $679,990 | 5 | 4 | 3,156 | For Sale | |
0.09 | $1,399,000 | 4 | 3.5 | 3,587 | For Sale | |
0.07 | $626,950 | 4 | 3 | 1,866 | Recently Sold | |
0.07 | $709,114 | 5 | 3 | 4,305 | Recently Sold | |
0.10 | $681,100 | 5 | 3 | 4,305 | Off Market | |
0.09 | $629,990 | 4 | 2.5 | 2,776 | Recently Sold | |
0.11 | $595,890 | 4 | 3 | 3,732 | Recently Sold | |
0.13 | $1,143,800+ | 3 | 3 | 3,705 | - |
Price and Tax history
| Date | Event | Price |
|---|---|---|
Aug 4, 2026 Source: DR Horton | PriceChange | $596,990 Price decreased by 1% |
Jul 13, 2026 Source: NorthstarMLS as distributed by MLS GRID #7075554 | PriceChange | $599,990 Price decreased by 2% |
Jul 8, 2026 Source: NorthstarMLS as distributed by MLS GRID #7075554 | PriceChange | $609,990 Price decreased by 1% |
Jun 22, 2026 Source: NorthstarMLS as distributed by MLS GRID #7075554 | PriceChange | $615,000 Price decreased by 1% |
Jun 8, 2026 Source: NorthstarMLS as distributed by MLS GRID #7075554 | PriceChange | $619,990 Price decreased by 1% |
Jun 3, 2026 Source: DR Horton | PriceChange | $625,000 Price decreased by 0% |
Jun 2, 2026 Source: DR Horton | PriceChange | $628,000 Price increased by 0% |
May 18, 2026 Source: NorthstarMLS as distributed by MLS GRID #7075554 | PriceChange | $625,000 Price decreased by 3% |
May 16, 2026 Source: NorthstarMLS as distributed by MLS GRID #7075554 | Listed For Sale | $646,450 |
| Year | Property tax | Tax assessment |
|---|---|---|
| 2025 | $656 | $125,000 |
Home facts updated by county records
LGBTQ Local Legal Protections
LGBTQ Local Legal Protections



Laura DiLorenzo, D.R. Horton, Inc.
Agent Phone: (763) 516-4421
Based on information submitted to the MLS GRID as of 2026-09-23 10:53:24 PDT. All data is obtained from various sources and may not have been verified by broker or MLS GRID. Supplied Open House Information is subject to change without notice. All information should be independently reviewed and verified for accuracy. Properties may or may not be listed by the office/agent presenting the information. Some IDX listings have been excluded from this website. Click here for more information
By searching NorthstarMLS listings you agree to the NorthstarMLS End User License Agreement
By searching NorthstarMLS listings you agree to the NorthstarMLS End User License Agreement
Similar Homes You May Like
 NEW CONSTRUCTION0.26 ACRESD.R. Horton, Inc.
 NEW CONSTRUCTION0.25 ACRESD.R. Horton, Inc.
 NEW CONSTRUCTIOND.R. Horton, Inc.
 NEW CONSTRUCTIOND.R. Horton, Inc.
 OPEN THU, 12-6PMNEW CONSTRUCTIOND.R. Horton, Inc.
 NEW CONSTRUCTIOND.R. Horton, Inc.
 NEW CONSTRUCTIOND.R. Horton, Inc.
 NEW CONSTRUCTIOND.R. Horton, Inc.
 NEW CONSTRUCTION0.37 ACRESD.R. Horton, Inc.
 OPEN SAT, 12-5PMNEW CONSTRUCTIOND.R. Horton, Inc.
 NEW CONSTRUCTION0.27 ACRESD.R. Horton, Inc.
 OPEN THU, 12-6PMNEW CONSTRUCTIOND.R. Horton, Inc.
 See more homes for sale inChaska


New Listings near 3729 Brookside Dr
 NEWOPEN THU, 12-5PMNEW CONSTRUCTION0.35 ACRESD.R. Horton, Inc.
 NEW - 11 HRS AGONEW CONSTRUCTION0.27 ACRESLennar Sales Corp
 OPEN SUN, 12:30-1:30PM0.34 ACRESRE/MAX Advantage Plus
 OPEN SAT, 1:30-3:30PMCOMING SOON 9/25RE/MAX Advantage Plus
- See more homes for sale inChaska


Frequently asked questions about 3729 Brookside Dr
- What is the estimated monthly payment for 3729 Brookside Dr?Based on a $596,990 list price with 20% down at today's rates, the estimated monthly payment for 3729 Brookside Dr in Chaska, MN is approximately $3,871 (about $3,303 principal & interest, $493 property taxes, and $75 homeowner's insurance). This is an estimate. Actual payment depends on your loan terms.
- How does the list price for 3729 Brookside Dr compare to homes in Chaska?3729 Brookside Dr in Chaska, MN is listed at $596,990, about 44% above the $414K median sale price in Chaska.
- What do residents say about Chaska?Residents describe Chaska, MN as easy to park in, dog-friendly, and quiet. Most residents say you need a car. See homes for sale in Chaska, MN.
- What are the closest schools to 3729 Brookside Dr?The closest schools to 3729 Brookside Dr in Chaska, MN are Carver Elementary School (rated 7/10), Chaska High School (rated 9/10), Pioneer Ridge Middle School (rated 8/10).
- Does 3729 Brookside Dr have air conditioning?Yes, 3729 Brookside Dr in Chaska, MN has air conditioning.
- Does 3729 Brookside Dr have laundry facilities?Yes, 3729 Brookside Dr in Chaska, MN has laundry facilities.
3729 Brookside Dr, Chaska, MN 55318 is a 4 bedroom, 3 bathroom, 2,776 sqft single-family home built in 2026. This property is currently available for sale and was listed by NorthstarMLS as distributed by MLS GRID on May 16, 2026. The MLS # for this home is MLS# 7075554.