


$348,000
 2 Beds
 2.5 Baths
 1,628 sqft
128 Garden Ct E, Arlington, TX 76013
Est. Mortgage $2,703/mo*
Get Pre-QualifiedWe estimate this home will sell faster than 86% nearby.
Home Highlights

Townhouse

Built in 2023

$214/sqft

2 Car Garage

HOA $240/mo
Local Information
- Map ViewExplore the area around 128 Garden Ct E.

- Schools1 Preschool School1 Elementary School1 Middle School1 High School

- Shop & Eat

-- mins to
About this House
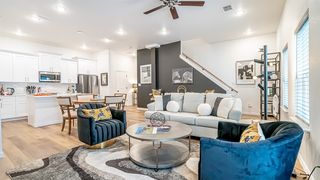
What's unique:Private garageQuartz countertopsWhite oak engineered hardwoodsOversized walk-in showerDesigner lightingDelta plumbing fixtures
MODEL HOME located at 135 Thornton. Conveniently located equal distance to Dallas, FW & DFW Airport, Main 7 Luxury Villas are what you have been looking for. These new construction townhomes feature luxury finishes including Italian Bertazzoni appliances, white oak engineered hardwoods, marble backsplashes, quartz countertops, Delta plumbing fixtures, designer lighting & much more. Security is offered within the fully fenced & gated community plus your private garage. The primary suite features a gorgeous dual sink vanity, oversized walk-in shower & custom cabinetry. The guest suite also features a large closet & ensuite bath. Work from home or need a place to study? The floor plans were thoughtfully made for YOU w the private office w french doors. Walking distance to The University of Texas at Arlington & minutes from the best dining & entertainment, easily enjoy a Rangers or Cowboys game @ AT&T or Globe Life, dinner @ Babe's or cocktails @ Texas Live.
Last check for updates: about 4 hours ago
Listing courtesy of Ashton Theiss 0642760, (817) 243-6075
The Ashton Agency, 817-243-6075
Kolby Stewart 0639074, (970) 749-7404
The Ashton Agency, (817) 266-1009
Source: NTREIS, MLS#21412986
Also Listed on NTREIS.
We estimate this home will sell faster than 86% nearby.
Home Details for 128 Garden Ct E

|
|---|
Interior Details Number of Rooms: 10Types of Rooms: Master Bedroom, Bedroom, Master Bathroom, Full Bath, Great Room, Half Bath, Kitchen, Living Room, Office, Utility Room |
Beds & Baths Number of Bedrooms: 2Number of Bathrooms: 3Number of Bathrooms (full): 2Number of Bathrooms (half): 1 |
Dimensions and Layout Living Area: 1628 Square Feet |
Appliances & Utilities Utilities: Other, Sewer Available, Water Available, Cable AvailableAppliances: Some Gas Appliances, Dishwasher, Gas Cooktop, Disposal, Microwave, Plumbed For GasDishwasherDisposalMicrowave |
Heating & Cooling Heating: CentralHas CoolingAir Conditioning: Central Air,Ceiling Fan(s)Has HeatingHeating Fuel: Central |
Fireplace & Spa No Fireplace |
Windows, Doors, Floors & Walls Flooring: Carpet, Tile, Wood |
Levels, Entrance, & Accessibility Levels: Three Or MoreFloors: Carpet, Tile, Wood |
Security Security: Carbon Monoxide Detector(s), Security Gate, Gated Community, Smoke Detector(s) |

|
|---|
Exterior Home Features Roof: CompositionFencing: Fenced, Front Yard, Gate, MetalExterior: LightingFoundation: Slab |
Parking & Garage Number of Garage Spaces: 2Number of Covered Spaces: 2No CarportHas a GarageHas an Attached GarageParking Spaces: 2Parking: Common,Concrete,Covered,Electric Gate,Electric Vehicle Charging Station(s),Garage,Garage Door Opener,Gated,Off Site,Off Street,Private,Garage Faces Rear,On Street,Side By Side |
Pool Pool: None |
Frontage Not on Waterfront |
Water & Sewer Sewer: Public Sewer |
Farm & Range Not Allowed to Raise Horses |

|
|---|
Cumulative Days on Market: 1Days on Market: 9 |

|
|---|
Year Built Year Built: 2023 |
Property Type / Style Property Type: ResidentialProperty Subtype: TownhouseArchitecture: Contemporary/Modern |
Building Construction Materials: BrickAttached To Another Structure |
Property Information Condition: New ConstructionParcel Number: 42633956 |

|
|---|
Price List Price: $348,000Price Per Sqft: $214 |
Status Change & Dates Possession Timing: Close Of Escrow |

|
|---|
MLS Status: Active |

|
|---|

|
|---|
Direction & Address City: ArlingtonCommunity: Main 7 Twnhm Add |
School Information Elementary School: SwiftElementary School District: Arlington ISDJr High / Middle School: BaileyJr High / Middle School District: Arlington ISDHigh School: ArlingtonHigh School District: Arlington ISD |

|
|---|
Listing Agent Listing ID: 21412986 |

|
|---|
Community Features: Community Mailbox, Curbs, Gated, SidewalksNot Senior Community |

|
|---|
HOA Fee Includes: All FacilitiesHOA Name: Real ManageHOA Phone: 866-473-2573Has an HOAHOA Fee: $240/Monthly |

|
|---|
Lot Area: 1176.12 sqft |

|
|---|
Listing Terms: Cash, Conventional, FHA, VA Loan |

|
|---|
Mls Number: 21412986Living Area Range Units: Square FeetAttribution Contact: 817-243-6075 |

|
|---|
Community MailboxCurbsGatedSidewalks |
Around this home
Neighborhood Overview

Neighborhood stats provided by third party data sources.
What Locals Say about Central
This October
Trick-or-Treat Score
Built from what locals say about Central.- 69% say there's holiday spirit
- 52% say there are sidewalks
- 40% say neighbors are friendly
Trulia Trick or TreatStart Ghost Hunt
At least 137 Trulia users voted on each feature.

86 % Say car is needed

79 % Say it's dog friendly

74 % Say parking is easy

70 % Say yards are well-kept

69 % Say there's holiday spirit

53 % Say they plan to stay for at least 5 years

52 % Say there are sidewalks

51 % Say kids play outside

48 % Say it's quiet

46 % Say streets are well-lit

45 % Say people would walk alone at night

44 % Say it's walkable to grocery stores

43 % Say it's walkable to restaurants

40 % Say neighbors are friendly

34 % Say there's wildlife

25 % Say there are community events
Sourced by Trulia users. Learn more about our methodology.
Market trends in Arlington
Last updated September 2026
Avg. sale price
$327K
$500MoM
Sale-to-List Price
99.4%
0.2%MoM
Price per sq ft
$176
$2MoM
Available listings
1093
39MoM
Sourced by Trulia Market Trends
Home Value
Learn more about this home's value by checking out the value of nearby homes and how much similar homes have sold for.
Comparable sales
These are recently sold homes that have a similar location or other similar features to this home, like bedrooms, bathrooms, and square footage. Get a sense of the expected prices in the area by viewing these homes.Address | Distance | Property Type | Sold Price | Sold Date | Bed | Bath | Sqft |
|---|---|---|---|---|---|---|---|
0.01 | Townhouse | - | 05/18/26 | 2 | 2.5 | 1,624 | |
0.02 | Townhouse | - | 06/11/26 | 2 | 2.5 | 1,628 | |
0.04 | Townhouse | - | 11/04/25 | 2 | 2.5 | 1,562 | |
0.05 | Townhouse | - | 05/06/26 | 3 | 3.5 | 2,655 | |
0.79 | Townhouse | - | 06/15/26 | 2 | 2 | 1,262 | |
1.03 | Townhouse | - | 06/30/26 | 3 | 2.5 | 1,872 | |
1.17 | Townhouse | - | 08/14/26 | 2 | 3 | 1,518 | |
1.01 | Townhouse | - | 10/06/26 | 2 | 2.5 | 1,843 | |
1.16 | Townhouse | - | 08/25/26 | 3 | 2.5 | 1,518 | |
1.14 | Townhouse | - | 07/15/26 | 3 | 2.5 | 1,872 |
Nearby home prices
Get a sense of expected prices in the area by checking the value of nearby homes.Address | Distance | Price | Bed | Bath | Sqft | Status |
|---|---|---|---|---|---|---|
0.01 | - | - | - | - | Off Market | |
0.01 | $363,900 | Studio | - | 1,548 | Off Market | |
0.01 | - | 2 | 2.5 | 1,624 | Recently Sold | |
0.01 | - | - | - | - | Off Market | |
0.02 | - | 3 | 2 | 2,586 | Off Market | |
0.02 | $381,000 | Studio | - | 1,648 | Off Market | |
0.02 | $361,600 | Studio | - | 1,568 | Off Market | |
0.02 | $388,100 | 3 | 2.5 | 1,558 | Off Market | |
0.02 | - | 2 | 2.5 | 1,628 | Recently Sold | |
0.02 | $313,400 | Studio | - | 1,468 | Off Market | |
0.02 | $401,100 | Studio | - | 1,558 | Off Market | |
0.02 | $366,100 | 3 | 2.5 | 1,579 | Off Market | |
0.02 | $325,500 | 2 | 3 | 1,606 | Off Market | |
0.02 | $361,800 | Studio | - | 1,516 | Off Market | |
0.02 | - | - | - | - | Off Market | |
0.02 | $361,700 | 2 | 2.5 | 1,512 | Off Market | |
0.03 | $368,300 | 2 | 2.5 | 1,606 | Off Market | |
0.03 | $324,800 | 2 | 2.5 | 1,606 | Off Market | |
0.03 | $352,300 | 2 | 2.5 | 1,606 | Off Market | |
0.03 | $339,400 | Studio | - | 1,528 | Off Market |
Price and Tax history
| Date | Event | Price |
|---|---|---|
Oct 15, 2026 Source: NTREIS #21412986 | Listed For Sale | $348,000 |
Nov 20, 2025 Source: NTREIS #21065082 | ListingRemoved | $389,900 |
Sep 19, 2025 Source: NTREIS #21065082 | Listed For Sale | $389,900 |
Mar 13, 2025 Source: NTREIS #20720354 | ListingRemoved | $399,900 |
Sep 5, 2024 Source: NTREIS #20720354 | Listed For Sale | $399,900 |
Nov 7, 2023 Source: NTREIS #20395182 | ListingRemoved | |
Aug 10, 2023 Source: NTREIS #20395182 | PriceChange | $439,000 Price increased by 2% |
Aug 3, 2023 Source: NTREIS #20395182 | Listed For Sale | $429,000 |
| Year | Property tax | Tax assessment |
|---|---|---|
| 2025 | $7,952 | $338,230 |
Home facts updated by county records
LGBTQ Local Legal Protections
LGBTQ Local Legal Protections


Ashton Theiss, The Ashton Agency, 817-243-6075
Agent Phone: (817) 243-6075
IDX information is provided exclusively for personal, non-commercial use, and may not be used for any purpose other than to identify prospective properties consumers may be interested in purchasing. Information is deemed reliable but not guaranteed.
Similar Homes You May Like


 NEW CONSTRUCTION


 OPEN SUN, 1-3PM


 NEW CONSTRUCTION


 OPEN SUN, 12-2PM


 NEW CONSTRUCTION


 NEW CONSTRUCTION

 NEW CONSTRUCTION
 OPEN SUN, 1-3PM
 NEW CONSTRUCTION


 NEW CONSTRUCTION
 See more homes for sale inArlington

New Listings near 128 Garden Ct E


 OPEN SUN, 3-5PM

 NEW - 1 DAY AGO
 NEW - 22 HRS AGO
 NEWOPEN SUN, 1-3PM
 NEW - 1 HR AGO


 NEWOPEN SUN, 1-3PM

 NEW - 1 DAY AGO
- See more homes for sale inArlington
Frequently asked questions about 128 Garden Ct E
- What is the estimated monthly payment for 128 Garden Ct E?Based on a $348,000 list price with 20% down at today's rates, the estimated monthly payment for 128 Garden Ct E in Arlington, TX is approximately $2,485 (about $1,917 principal & interest, $493 property taxes, and $75 homeowner's insurance). This is an estimate. Actual payment depends on your loan terms.
- How does the list price for 128 Garden Ct E compare to homes in Arlington?128 Garden Ct E in Arlington, TX is listed at $348,000, about 7% above the $327K median sale price in Arlington.
- What do residents say about the Central neighborhood?Residents describe the Central neighborhood in Arlington, TX as dog-friendly, easy to park in, and well-kept. Most residents say you need a car. See homes for sale in Central, Arlington.
- What are the closest schools to 128 Garden Ct E?The closest schools to 128 Garden Ct E in Arlington, TX are Arlington High School (rated 3/10), Bailey Junior High School (rated 5/10), Swift Elementary School (Pre-K, rated 4/10).
- Does 128 Garden Ct E have air conditioning?Yes, 128 Garden Ct E in Arlington, TX has air conditioning.
- Does 128 Garden Ct E have a yard?Yes, 128 Garden Ct E in Arlington, TX has a yard.