


$2,081,100
 4 Beds
 3.5 Baths
 4,682 sqft (on 5.02 acres)
1276 Eagle Rd, New Hope, PA 18938
Est. Refi. Payment $12,669/mo*
Refinance Your HomeCurrently Off Market - Sold Jul 18, 2017 for $1,045,000
Home Value
Trulia Estimate
$2.08MSince last month
Decreased$8K (-0.4%)Since last year
Increased$122K (+6.2%)Since last sale
Increased$1M (+99.1%)Learn more about this home's value by checking out its Trulia Estimate, the value of nearby homes, and how much similar homes have sold for.
Trulia Estimate
The of this home's value increased by +80% in the last 10 years
| Month | Estimated value |
|---|---|
2026 | |
| August 2026 | $2.08M |
| August 2026 | $2.08M |
| July 2026 | $2.09M |
| June 2026 | $2.13M |
| May 2026 | $2.11M |
| April 2026 | $2.07M |
| March 2026 | $2.03M |
| February 2026 | $1.98M |
| January 2026 | $1.97M |
2025 | |
2024 | |
2023 | |
2022 | |
2021 | |
2020 | |
2019 | |
2018 | |
2017 | |
2016 | |
Comparable sales
These are recently sold homes that have a similar location or other similar features to this home, like bedrooms, bathrooms, and square footage. Get a sense of the expected prices in the area by viewing these homes.Address | Distance | Property Type | Sold Price | Sold Date | Bed | Bath | Sqft |
|---|---|---|---|---|---|---|---|
0.90 | Single-Family Home | $940,000 | 08/06/26 | 4 | 3 | 4,186 | |
0.85 | Single-Family Home | $406,000 | 08/10/26 | 4 | 3 | 3,275 | |
0.96 | Single-Family Home | $1,555,000 | 11/20/25 | 4 | 3.5 | 5,356 | |
1.16 | Single-Family Home | $1,450,000 | 03/17/26 | 4 | 3.5 | 4,564 | |
1.19 | Single-Family Home | $1,875,000 | 09/29/25 | 4 | 4 | 7,700 | |
1.08 | Single-Family Home | $1,285,000 | 06/12/26 | 4 | 4.5 | 4,397 | |
0.89 | Single-Family Home | $1,650,000 | 10/30/25 | 4 | 4.5 | 7,162 | |
0.93 | Single-Family Home | $2,150,000 | 08/25/26 | 4 | 4.5 | 6,462 | |
1.18 | Single-Family Home | $1,800,000 | 08/19/26 | 4 | 3.5 | 2,810 | |
1.06 | Single-Family Home | $1,612,000 | 04/30/26 | 4 | 4.5 | 5,176 |
Nearby home prices
Get a sense of expected prices in the area by checking the value of nearby homes.Address | Distance | Price | Bed | Bath | Sqft | Status |
|---|---|---|---|---|---|---|
0.11 | $2,183,900 | 6 | 5 | - | Off Market | |
0.15 | $1,438,400 | 3 | 2.5 | 3,300 | Off Market | |
0.15 | $5,740,900 | 6 | 9.5 | 19,037 | Off Market | |
0.31 | $1,963,100 | 4 | 4.5 | 5,990 | Off Market | |
0.34 | $1,007,600 | 3 | 3 | 2,698 | Off Market | |
0.44 | $5,084,500 | 6 | 7 | 9,330 | Off Market | |
0.51 | $2,995,000 | - | - | - | Recently Sold | |
0.55 | $3,193,900 | 5 | 4.5 | 6,377 | Off Market | |
0.64 | $3,448,100 | 6 | 6 | 8,922 | Off Market | |
0.73 | $1,673,000 | 5 | 4.5 | 4,568 | Off Market | |
0.69 | $6,785,100 | 6 | 6 | 15,587 | Off Market | |
0.76 | $16,500,000 | 6 | 7.5 | 15,460 | For Sale |
Local Information
- Map ViewExplore the area around 1276 Eagle Rd.

- Schools1 Elementary School1 Middle School1 High School

- Shop & Eat

-- mins to
Home Highlights

Property Type
Single-Family Home

Year Built
2003

Lot Size
5.02 acres
Living Area
4,682 sqft

Price/Sqft
$444

Parking
Garage
About this House
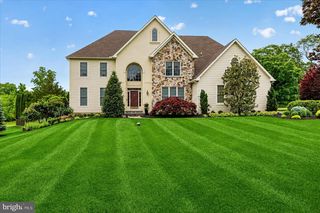
Beautiful stone front farmhouse reproduction by C&M Custom Builders set on 5 picturesque & tranquil acres on Jericho Mountain in Upper Makefield. Tucked away is this 4 bedroom, 3.5 bath home with lovely hand crafted features and upgrades, meticulously maintained by the original owners. Grounds are professionally landscaped, and the home boasts private wooded views from every window. Enter to a two story foyer, to the right is the formal Dining Room with custom chair rail and bay window. To the left a formal Living Room with French doors leading to the Conservatory. The Conservatory has a vaulted ceiling, 3 walls of windows and a gas fireplace, and another set of French doors opening to a wide hallway leading to a private office with French doors. Continue down the hall to the warm and inviting two story Family Room, accented with a stunning floor to ceiling stone wood burning fireplace and 3 large windows. The Kitchen contains custom cherry cabinets, a granite counter and large island, tile floor, tile backsplash, double oven, built-in fridge, a sitting area and a cozy Breakfast Room that overlooks the back yard. The Breakfast Room connects to a large Sun Room and hardwood deck, providing outdoor living space and access to the beautiful private grounds. Upstairs is the Master Suite complete with vaulted ceiling, sitting area, spacious walk in closet, sumptuous Bath and the Laundry Room. Three large Bedrooms complete the upper level, two sharing a Jack and Jill full Bath and one across from the full Hall Bath. The expansive finished walk out Lower Level is bright and cheerful with two large double windows, and contains a charming wine cellar with a custom iron door. It is plumbed in for another Bath. Premium location in desirable Upper Makefield, with award winning Sol Feinstone Elementary School and nationally ranked Council Rock North High School. Close proximity to I95 with access to both New York and Philadelphia. Other highlights: beautiful molding and millwork throughout, hardwood floors throughout, 3 car garage, 9 ft ceilings, whole house generator.
1276 Eagle Rd, New Hope, PA 18938 is a 4 bedroom, 4 bathroom, 4,682 sqft single-family home built in 2003. It last sold for $1,045,000 on Jul 18, 2017. This property is not currently displayed as for sale or rent on Trulia. The Trulia Estimate is $2,081,100, with a rent estimate of $7,206/month.
Home Details for 1276 Eagle Rd

|
|---|
Heating & Cooling Heating: Forced AirAir ConditioningCooling System: CentralHeating Fuel: Forced Air |
Levels, Entrance, & Accessibility Stories: 2Floors: Tile, Carpet, Hardwood |
Interior Details Number of Rooms: 11Types of Rooms: Dining Room, Sun Room |
Appliances & Utilities DishwasherRefrigerator |
Fireplace & Spa Fireplace |

|
|---|
Year Built Year Built: 2003 |
Property Type / Style Property Type: Single Family HomeArchitecture: Colonial |

|
|---|
Exterior Home Features Exterior: Stone, Vinyl |
Pool Pool |
Parking & Garage GarageParking: Garage Attached |

|
|---|
Units in Building: 1 |

|
|---|
Lot Area: 5.02 acres |
Price and Tax history
| Date | Event | Price |
|---|---|---|
Jul 18, 2017 Source: N/A | Sold | $1,045,000 |
Jun 5, 2017 Source: Agent Provided | Pending | $1,095,000 |
May 26, 2017 Source: Agent Provided | Listed For Sale | $1,095,000 |
Sep 23, 2003 Source: N/A | Sold | $955,995 |
| Year | Property tax | Tax assessment |
|---|---|---|
| 2025 | $18,007 | $1,242,045 |
Home facts updated by county records
Market trends in New Hope
Last updated July 2026
Avg. sale price
$1.09M
Sale-to-List Price
100.1%
Price per sq ft
$385
Available listings
80
1MoM
Around this home
What Locals Say about New Hope
At least 96 Trulia users voted on each feature.

88 % Say yards are well-kept

88 % Say it's dog friendly

83 % Say car is needed

81 % Say it's quiet

80 % Say there's wildlife

79 % Say people would walk alone at night

75 % Say there's holiday spirit

75 % Say they plan to stay for at least 5 years

65 % Say parking is easy

61 % Say neighbors are friendly

60 % Say it's walkable to restaurants

50 % Say there are sidewalks

47 % Say streets are well-lit

47 % Say kids play outside

44 % Say there are community events

30 % Say it's walkable to grocery stores
Sourced by Trulia users. Learn more about our methodology.
LGBTQ Local Legal Protections
LGBTQ Local Legal Protections



Frequently asked questions about 1276 Eagle Rd
- What is 1276 Eagle Rd estimated to be worth?Trulia's estimated value for 1276 Eagle Rd in New Hope, PA is $2,081,100.
- What is the price history for 1276 Eagle Rd?1276 Eagle Rd in New Hope, PA last sold for $1,045,000 in July 2017.
- Is New Hope a buyer's or seller's market?New Hope is currently a balanced market, based on recent for-sale activity.
- What's the median sale price in New Hope?The median sale price in New Hope is $1.09M.
- Does 1276 Eagle Rd have air conditioning?Yes, 1276 Eagle Rd in New Hope, PA has air conditioning.
- Does 1276 Eagle Rd have a pool?Yes, 1276 Eagle Rd in New Hope, PA has a pool.
Explore by feature - Pet Friendly
 APPLY INSTANTLYPET FRIENDLY
 PET FRIENDLY
 PET FRIENDLYFURNISHED
 APPLY INSTANTLYPET FRIENDLYFURNISHED
 APPLY INSTANTLYPET FRIENDLY
 APPLY INSTANTLYPET FRIENDLY
 APPLY INSTANTLYPET FRIENDLY
 APPLY INSTANTLYPET FRIENDLY
 PET FRIENDLY
 PET FRIENDLY
Explore by feature - Garage
- APPLY INSTANTLYPET FRIENDLY
- PET FRIENDLY
- APPLY INSTANTLYPET FRIENDLYFURNISHED
 APPLY INSTANTLYPET FRIENDLY
- APPLY INSTANTLYPET FRIENDLY
 NEW - 10 HRS AGOPET FRIENDLY
- PET FRIENDLY
 PET FRIENDLY
Explore by feature - Air Conditioning
 APPLY INSTANTLY
 APPLY INSTANTLYPET FRIENDLY
- APPLY INSTANTLYPET FRIENDLY
 APPLY INSTANTLYPET FRIENDLY
- APPLY INSTANTLYPET FRIENDLYFURNISHED
- APPLY INSTANTLYPET FRIENDLY
 APPLY INSTANTLY
- APPLY INSTANTLYPET FRIENDLY
 APPLY INSTANTLYFURNISHEDROOM FOR RENT
 APPLY INSTANTLY

Explore by feature - Pool
- APPLY INSTANTLY
- APPLY INSTANTLYPET FRIENDLY
- APPLY INSTANTLYPET FRIENDLY
- APPLY INSTANTLYPET FRIENDLY
- PET FRIENDLYFURNISHED
- APPLY INSTANTLY
- APPLY INSTANTLY
- PET FRIENDLY

- PET FRIENDLY
Explore by feature - Washer/dryer
- APPLY INSTANTLY
- APPLY INSTANTLYPET FRIENDLY
- APPLY INSTANTLYPET FRIENDLY
- APPLY INSTANTLYPET FRIENDLY
- PET FRIENDLY
- PET FRIENDLYFURNISHED
- APPLY INSTANTLYPET FRIENDLYFURNISHED
- APPLY INSTANTLYPET FRIENDLY
- APPLY INSTANTLY
- APPLY INSTANTLYFURNISHEDROOM FOR RENT
Apartments for Rent
 APPLY INSTANTLY
 See more homes for rent inNew Hope
Off Market Homes Near 1276 Eagle Rd
 SOLDAUG 28, 2026Coldwell Banker Hearthside
 SOLDAUG 25, 2026Coldwell Banker Hearthside-Lahaska
 SOLDAUG 21, 2026Coldwell Banker Hearthside
 SOLDAUG 19, 2026Kurfiss Sotheby's International Realty
 SOLDAUG 18, 2026Jay Spaziano Real Estate
 SOLDAUG 17, 2026Jay Spaziano Real Estate
 SOLDAUG 14, 2026Jay Spaziano Real Estate
 SOLDAUG 14, 2026Jay Spaziano Real Estate
 SOLDAUG 14, 2026Kurfiss Sotheby's International Realty
 See more homes for sale inNew Hope
Homes for sale near 1276 Eagle Rd
 1.55 ACRESKeller Williams Real Estate - Newtown
 1.27 ACRESLong & Foster Real Estate, Inc.
 7.4 ACRESKurfiss Sotheby's International Realty
 3.42 ACRESKurfiss Sotheby's International Realty
 1.27 ACRESKurfiss Sotheby's International Realty
 147.73 ACRESBHHS Fox & Roach -Yardley/Newtown
- See more homes for sale inNew Hope


- Results are loading