


$1,600,400
 4 Beds
 4 Baths
 5,661 sqft (on 1.03 acres)
324 Ridge Ave, Wrightstown, PA 18940
Est. Refi. Payment $9,735/mo*
Refinance Your HomeCurrently Off Market - Sold Aug 21, 2026 for $1,570,000 (5% below list price)
Home Value
Trulia Estimate
$1.6MSince last month
Increased$11K (+0.7%)Since last year
Increased$45K (+2.9%)Since last sale
Increased$31K (+2%)Learn more about this home's value by checking out its Trulia Estimate, the value of nearby homes, and how much similar homes have sold for.
Trulia Estimate
The of this home's value increased by +77% in the last 10 years
| Month | Estimated value |
|---|---|
2026 | |
| August 2026 | $1.6M |
| July 2026 | $1.59M |
| June 2026 | $1.6M |
| May 2026 | $1.81M |
| April 2026 | $1.59M |
| March 2026 | $1.58M |
| February 2026 | $1.55M |
| January 2026 | $1.53M |
2025 | |
2024 | |
2023 | |
2022 | |
2021 | |
2020 | |
2019 | |
2018 | |
2017 | |
2016 | |
Comparable sales
These are recently sold homes that have a similar location or other similar features to this home, like bedrooms, bathrooms, and square footage. Get a sense of the expected prices in the area by viewing these homes.Address | Distance | Property Type | Sold Price | Sold Date | Bed | Bath | Sqft |
|---|---|---|---|---|---|---|---|
0.25 | Single-Family Home | $1,500,000 | 03/31/26 | 5 | 4 | 5,845 | |
0.03 | Single-Family Home | $1,275,000 | 06/09/26 | 4 | 4.5 | 4,013 | |
0.37 | Single-Family Home | $1,280,000 | 06/18/26 | 4 | 4.5 | 4,082 | |
0.45 | Single-Family Home | $1,385,000 | 06/29/26 | 4 | 4.5 | 3,964 | |
0.40 | Single-Family Home | $1,570,000 | 08/20/26 | 4 | 4.5 | 6,785 | |
0.28 | Single-Family Home | $1,003,000 | 08/04/26 | 4 | 2.5 | 2,702 | |
0.78 | Single-Family Home | $1,750,000 | 07/13/26 | 5 | 5.5 | 6,943 | |
0.59 | Single-Family Home | $780,000 | 10/20/25 | 3 | 3 | 2,730 | |
0.78 | Single-Family Home | $2,850,000 | 10/30/25 | 5 | 6.5 | 7,070 |
Nearby home prices
Get a sense of expected prices in the area by checking the value of nearby homes.Address | Distance | Price | Bed | Bath | Sqft | Status |
|---|---|---|---|---|---|---|
0.03 | $1,275,000 | 4 | 4.5 | 4,013 | Recently Sold | |
0.08 | $1,438,500 | 4 | 4 | 4,341 | Off Market | |
0.13 | $1,528,400 | 4 | 4 | 5,482 | Off Market | |
0.20 | $883,700 | 5 | 2.5 | 3,072 | Off Market | |
0.22 | $1,794,600 | 4 | 6 | 7,763 | Off Market | |
0.25 | $1,500,000 | 5 | 4 | 5,845 | Recently Sold | |
0.28 | $1,003,000 | 4 | 2.5 | 2,702 | Recently Sold | |
0.31 | $1,371,000 | 4 | 3.5 | 4,281 | Off Market | |
0.35 | $1,425,000 | 5 | 4 | 5,695 | For Sale | |
0.38 | $1,579,300 | 5 | 4 | 5,945 | Off Market | |
0.38 | $1,128,300 | 4 | 3.5 | 3,269 | Off Market |
Local Information
- Map ViewExplore the area around 324 Ridge Ave.

- Schools1 Elementary School1 Middle School1 High School

- Shop & Eat

-- mins to
Home Highlights

Property Type
Single-Family Home

Year Built
1992

Lot Size
1.03 acres
Living Area
5,661 sqft

Price/Sqft
$277/sqft

Parking
3 Car Garage
About this House
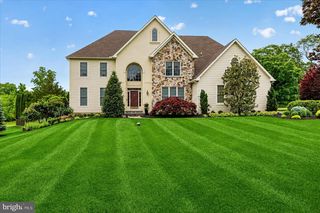
Proudly offered by Mark & Tina, this impeccably maintained Jericho Valley residence showcases exceptional craftsmanship, extensive millwork, and the unmistakable quality of a former David Schrenk model home. Thoughtfully upgraded throughout, this stunning 4-bedroom home blends timeless elegance with resort-style living. Designed for both comfort and flexibility, the home features two spacious owner’s/in-law/guest suites, 3 full baths, and 2 half baths. The beautifully renovated gourmet kitchen is equipped with high-end appliances, an LPG cooktop, marble countertops, abundant custom storage, a separate wine bar, and a butler’s pantry—ideal for entertaining and everyday living alike. Sunlight fills the inviting sunroom through three walls of windows, while the fully finished basement and game room provide expansive additional living space, natural light, and three oversized storage rooms. Recent improvements and premium features include: Andersen 400 Series windows throughout, Renovated owner’s suite and luxury bath, Refinished hardwood flooring, New carpeting in the family room and owner’s suite, Interior and exterior painting, Updated insulated garage doors with windows, Jeld-Wen, Pella, and Andersen exterior doors, New roof (June 2025) with dual solar-powered attic exhaust fans, Whole-house generator, Whole-house water softener system, 2-zone HVAC with LPG heat, Three Ring security cameras, Pennsylvania bluestone front porch, Professional landscape and accent lighting. The backyard is a true private retreat, offering an extraordinary outdoor recreation and entertaining experience. The Sylvan in-ground pool—completely replastered and retiled in June 2024—features an LPG heater and lighting, accompanied by a six-person hot tub, stamped concrete pool deck, and beautifully landscaped grounds. A standout feature is the custom covered pool cabana (18’ x 14’), thoughtfully appointed with: Refreshment center with sink and water service, Marble countertop bar, Weatherproof cabinetry, changing room, Recessed lighting, CATV and wired audio speakers, Ceiling fan, Outdoor hot/cold shower, Exterior water bib, Standing seam metal roof with gutters. Additional exterior highlights include a TimberTech and Azek rear deck with covered porch and dual ceiling fans, a fully fenced yard with pool privacy fencing, professionally maintained landscaping, and a telescoping flagpole. This exceptional Jericho Valley property offers refined indoor living, unmatched outdoor amenities, and true pride of ownership at every turn. Located in the award winning Council Rock School District (CR North HS) and close to shopping, restaurants and commuting routes. Arrange your private tour today as this one won't last!
324 Ridge Ave, Wrightstown, PA 18940 is a 4 bedroom, 5 bathroom, 5,661 sqft single-family home built in 1992. It last sold for $1,570,000 on Aug 21, 2026 (5% below the $1,650,000 asking price). This property is not currently displayed as for sale or rent on Trulia. The Trulia Estimate is $1,600,400, with a rent estimate of $7,590/month.
Last check for updates: 25 minutes ago
Listed by Mark Caola, (267) 566-1067
Coldwell Banker Hearthside
Co-Listing Agent: Tina P House, (267) 229-2959
Coldwell Banker Hearthside
Bought with: Carol Mayhew, (215) 805-2927, Coldwell Banker Hearthside
Source: Bright MLS, MLS#PABU2122236
Home Details for 324 Ridge Ave

|
|---|
Interior Details Basement: FinishedNumber of Rooms: 12Types of Rooms: Primary Bedroom, Bedroom 2, Bedroom 3, Bedroom 4, Breakfast Room, Dining Room, Family Room, Kitchen, Office, Recreation Room, Sitting Room, Sun Florida Room |
Beds & Baths Number of Bedrooms: 4Number of Bathrooms: 5Number of Bathrooms (full): 3Number of Bathrooms (half): 2Number of Bathrooms (main level): 2 |
Dimensions and Layout Living Area: 5661 Square Feet |
Appliances & Utilities Appliances: Electric Water Heater |
Heating & Cooling Heating: Forced Air,PropaneHas CoolingAir Conditioning: Central Air,OtherHas HeatingHeating Fuel: Forced Air |
Fireplace & Spa Number of Fireplaces: 1Has a Fireplace |
Levels, Entrance, & Accessibility Stories: 2Levels: TwoAccessibility: None |
View No View |

|
|---|
Exterior Home Features Other Structures: Above Grade, Below GradeFoundation: Concrete PerimeterHas a Private Pool |
Parking & Garage Number of Garage Spaces: 3Number of Covered Spaces: 3No CarportHas a GarageHas an Attached GarageHas Open ParkingParking Spaces: 3Parking: Garage Faces Side,Inside Entrance,Driveway,Attached |
Pool Pool: In Ground, PrivatePool |
Frontage Not on Waterfront |
Water & Sewer Sewer: On Site Septic |
Finished Area Finished Area (above surface): 4258 Square FeetFinished Area (below surface): 1403 Square Feet |

|
|---|
Year Built Year Built: 1992 |
Property Type / Style Property Type: ResidentialProperty Subtype: Single Family ResidenceStructure Type: DetachedArchitecture: Colonial |
Building Construction Materials: FrameNot a New Construction |
Property Information Included in Sale: Washer, Dryer, Refrigerator, Pool TableParcel Number: 53016071 |

|
|---|
Price List Price: $1,650,000Price Per Sqft: $277/sqft |
Status Change & Dates Off Market Date: Fri Aug 21 2026Possession Timing: Negotiable |

|
|---|
MLS Status: CLOSED |

|
|---|
Direction & Address City: NEWTOWNCommunity: Jericho Valley |
School Information Elementary School: Sol FeinstoneElementary School District: Council RockJr High / Middle School: NewownJr High / Middle School District: Council RockHigh School: Council Rock High School NorthHigh School District: Council Rock |

|
|---|
Building Area Building Area: 5661 Square Feet |

|
|---|
Not Senior Community |

|
|---|
No HOA |

|
|---|
Lot Area: 1.03 Acres |

|
|---|
Special Conditions: Standard |

|
|---|
Listing Agreement Type: Exclusive Right To Sell |

|
|---|
Business Information Ownership: Fee Simple |

|
|---|
BasementMls Number: PABU2122236Municipality: WRIGHTSTOWN TWPAbove Grade Unfinished Area: 4258 |

|
|---|
Source Internet Automated Valuation Display: NSource Internet Consumer Comment: NSource Internet Entire Listing Display: YSource Internet Address Display: Y |
Price and Tax history
| Date | Event | Price |
|---|---|---|
Aug 21, 2026 Source: Bright MLS #PABU2122236 | Sold | $1,570,000 |
Jul 8, 2026 Source: Bright MLS #PABU2122236 | Contingent | $1,650,000 |
Jun 25, 2026 Source: Bright MLS #PABU2122236 | PriceChange | $1,650,000 Price decreased by 3% |
Jun 12, 2026 Source: Bright MLS #PABU2122236 | PriceChange | $1,695,000 Price decreased by 3% |
May 27, 2026 Source: Bright MLS #PABU2122236 | Listed For Sale | $1,750,000 |
Jun 18, 1997 Source: N/A | Sold | $517,500 |
| Year | Property tax | Tax assessment |
|---|---|---|
| 2025 | $18,797 | $1,246,262 |
Home facts updated by county records
Market trends in Newtown
Last updated July 2026
Avg. sale price
$704K
$25KMoM
Sale-to-List Price
100.6%
0.1%MoM
Price per sq ft
$323
$3MoM
Available listings
91
3MoM
Around this home
What Locals Say about Newtown
At least 182 Trulia users voted on each feature.

90 % Say it's dog friendly

89 % Say car is needed

88 % Say parking is easy

84 % Say people would walk alone at night

81 % Say yards are well-kept

81 % Say it's quiet

81 % Say there's holiday spirit

76 % Say there are sidewalks

68 % Say kids play outside

67 % Say they plan to stay for at least 5 years

66 % Say neighbors are friendly

66 % Say there's wildlife

57 % Say streets are well-lit

42 % Say there are community events

37 % Say it's walkable to restaurants

21 % Say it's walkable to grocery stores
Sourced by Trulia users. Learn more about our methodology.
LGBTQ Local Legal Protections
LGBTQ Local Legal Protections



The data relating to real estate for sale on this website appears in part through the BRIGHT Internet Data Exchange program, a voluntary cooperative exchange of property listing data between licensed real estate brokerage firms, and is provided by BRIGHT through a licensing agreement.
Listing information is from various brokers who participate in the Bright MLS IDX program and not all listings may be visible on the site. The property information being provided on or through the website is for the personal, non-commercial use of consumers and such information may not be used for any purpose other than to identify prospective properties consumers may be interested in purchasing.
Some properties which appear for sale on the website may no longer be available because they are for instance, under contract, sold or are no longer being offered for sale.
Property information displayed is deemed reliable but is not guaranteed.
Copyright 2026 Bright MLS, Inc. Click here for more information
Frequently asked questions about 324 Ridge Ave
- What is 324 Ridge Ave estimated to be worth?Trulia's estimated value for 324 Ridge Ave in Wrightstown, PA is $1,600,400.
- What is the price history for 324 Ridge Ave?324 Ridge Ave in Wrightstown, PA last sold for $1,570,000 in August 2026.
- Is Wrightstown a buyer's or seller's market?Wrightstown is currently a balanced market, based on recent for-sale activity.
- What's the median sale price in Wrightstown?The median sale price in Wrightstown is $704K. That is down $25K from the prior month.
- Does 324 Ridge Ave have air conditioning?Yes, 324 Ridge Ave in Wrightstown, PA has air conditioning.
- Does 324 Ridge Ave have a pool?Yes, 324 Ridge Ave in Wrightstown, PA has a pool.
Explore by feature - Pet Friendly
 PET FRIENDLY
 APPLY INSTANTLYPET FRIENDLY
 APPLY INSTANTLYPET FRIENDLY
 PET FRIENDLY
 PET FRIENDLY
 APPLY INSTANTLYPET FRIENDLY
 APPLY INSTANTLYPET FRIENDLY
 PET FRIENDLY
 PET FRIENDLY
 NEW - 2 DAYS AGOPET FRIENDLY
Explore by feature - Garage
- APPLY INSTANTLYPET FRIENDLY
 APPLY INSTANTLY
 PET FRIENDLY
 NEW - 2 DAYS AGOAPPLY INSTANTLY
 APPLY INSTANTLYPET FRIENDLY
 APPLY INSTANTLYFURNISHED
 APPLY INSTANTLY
 PET FRIENDLY
 PET FRIENDLY
Explore by feature - Air Conditioning
- APPLY INSTANTLYPET FRIENDLY
 APPLY INSTANTLY
- APPLY INSTANTLYPET FRIENDLY
 APPLY INSTANTLYPET FRIENDLY
- APPLY INSTANTLY
- PET FRIENDLY
 NEW - 2 DAYS AGOAPPLY INSTANTLY
- NEW - 2 DAYS AGOAPPLY INSTANTLY
- APPLY INSTANTLYPET FRIENDLY
- APPLY INSTANTLYFURNISHED
Explore by feature - Pool
- PET FRIENDLY
- APPLY INSTANTLY
- APPLY INSTANTLYPET FRIENDLY
- APPLY INSTANTLYPET FRIENDLY
- APPLY INSTANTLYFURNISHED
- APPLY INSTANTLY
 APPLY INSTANTLYPET FRIENDLY
- APPLY INSTANTLYPET FRIENDLY
 APPLY INSTANTLY
 APPLY INSTANTLYPET FRIENDLY
Explore by feature - Washer/dryer
- APPLY INSTANTLYPET FRIENDLY
- APPLY INSTANTLY
- APPLY INSTANTLYPET FRIENDLY
- APPLY INSTANTLYPET FRIENDLY
- APPLY INSTANTLY
- PET FRIENDLY
- PET FRIENDLY
- PET FRIENDLY
- NEW - 2 DAYS AGOAPPLY INSTANTLY
- NEW - 2 DAYS AGOAPPLY INSTANTLY
Apartments for Rent

 APPLY INSTANTLY
 See more homes for rent inWrightstown
Off Market Homes Near 324 Ridge Ave
 SOLDAUG 28, 2026Kurfiss Sotheby's International Realty
 SOLDAUG 26, 2026Coldwell Banker Hearthside
 SOLDAUG 25, 2026Keller Williams Real Estate-Doylestown
 SOLDAUG 25, 2026Coldwell Banker Hearthside-Lahaska
- SOLDAUG 25, 2026Century 21 Integra - Newtown
 SOLDAUG 19, 2026Kurfiss Sotheby's International Realty
 SOLDAUG 18, 2026Jay Spaziano Real Estate
- SOLDAUG 14, 2026RE/MAX Properties - Newtown
 See more homes for sale inWrightstown
Homes for sale near 324 Ridge Ave
 OPEN SUN, 1-4PM1.37 ACRESEXP Realty, LLC
 1.46 ACRESKeller Williams Real Estate - Newtown
 29.04 ACRESSERHANT PENNSYLVANIA LLC
 4.94 ACRESKeller Williams Real Estate-Doylestown
 1.29 ACRESElite Realty Group Unl. Inc.
 0.64 ACRESKurfiss Sotheby's International Realty
- See more homes for sale inWrightstown


- Results are loading