


$479,900
Original price: $489,900
 4 Beds
 3 Baths
 2,497 sqft
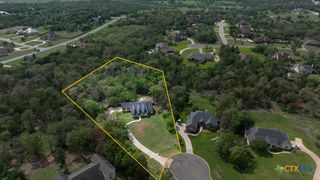
127 Silverbell Ln, Bastrop, TX 78602
Est. Mortgage $3,373/mo*
Get Pre-QualifiedHome Highlights

Single-Family Home

Built in 2026

$192/sqft

2 Car Garage

HOA $88/mo
Local Information
- Map ViewExplore the area around 127 Silverbell Ln.

- Schools1 Preschool School1 Elementary School2 Middle Schools1 High School

- Shop & Eat

-- mins to
About this House
What's unique:Spacious two-story homeDedicated home officePrivate first-floor bedroom
MLS# 5819400 - Built by Drees Custom Homes - Ready Now! ~ BASTROP, TX: 4 BR,3 BA, Two-Level Design. The Westheimer is a spacious two-story home with 4 bedrooms, 3 bathrooms, a dedicated home office, and a gameroom, designed to meet the needs of modern living. Off the foyer, guests will appreciate a private first-floor bedroom and full bath, perfect for overnight visitors or multigenerational living. Just beyond, the home office offers a quiet and functional space for working from home. The kitchen overlooks the dining and family rooms, creating an open and connected space that's ideal for both everyday living and entertaining. The primary suite is privately tucked away on the main floor, featuring dual vanities, a soaking tub, separate shower, and a large walk-in closet for plenty of storage. Upstairs, two additional bedrooms and a spacious gameroom offer the perfect spot for family time, hobbies, or relaxing with friends. Discover the Westheimer in The Colony today!
Contact this Building
Last check for updates: about 15 hours ago
Listing courtesy of Ben Caballero, (888) 872-6006
HomesUSA.com, (888) 872-6006
Source: Unlock MLS, MLS#5819400
Also Listed on Drees Homes, Unlock MLS.
Home Details for 127 Silverbell Ln

|
|---|
Heating & Cooling Heating: Central, Natural GasAir ConditioningCooling System: Ceiling Fan S, Central Air, ElectricHeating Fuel: Central |
Levels, Entrance, & Accessibility Stories: 2Floors: Carpet, Tile, Wood |
Interior Details Number of Rooms: 7Types of Rooms: Primary Bedroom, Primary Bathroom, Game Room, Kitchen, Laundry, Living Room, Office |
Appliances & Utilities DishwasherDisposalDryerMicrowave |

|
|---|
Exterior Home Features Roof: ShingleFoundation Type: Slab |
Parking & Garage GarageParking Spaces: 2Parking: Attached Covered Direct Access Door Single Driveway Electric Gate Garage Garage Door Opener Inside Entrance Kitchen Level Side By Side |

|
|---|
Year Built Year Built: 2026 |
Property Type / Style Property Type: Single Family Home |

|
|---|
Price Price Per Sqft: $192 |

|
|---|
Listing Agent MLS/Source ID: 5819400 |

|
|---|
Other Playground |

|
|---|
HOA Fee: $88/Monthly |

|
|---|
Lot Area: 6969.6 sqft |

|
|---|
Community rooms Fitness Center |

|
|---|
ClubhouseCluster MailboxCommon GroundsCurbsDog ParkHigh Speed InternetKitchen FacilitiesLakeParkPicnic AreaPlanned Social ActivitiesPlaygroundSidewalksSport Court(s)/FacilityStreet LightsUnderground Utilities |
All New Homes in The Colony - 50'
Quick Move-in Homes (4)
| 210 Silverbell Ln | 3bd 2ba 2,045 sqft | $449,900 | |
| 127 Silverbell Ln | 4bd 3ba 2,497 sqft | $479,900 | |
| 103 Silverbell Ln | 4bd 3.5ba 3,169 sqft | $599,900 | |
| 124 Silverbell Ln | 3bd 2ba 2,065 sqft | $449,900 |
Quick Move-In Homes provided by Unlock MLS
Buildable Plans (9)
| BELLAIRE Plan | 3bd 2ba 1,781 sqft | $454,900+ | |
| BRAESWOOD Plan | 4bd 3ba 2,042 sqft | $489,900+ | |
| KIRBY Plan | 4bd 3ba 2,129 sqft | $497,900+ | |
| CANYON Plan | 4bd 3ba 2,270 sqft | $499,900+ | |
| RUSK Plan | 4bd 2.5ba 2,434 sqft | $509,900+ | |
| SABINE Plan | 4bd 3ba 2,487 sqft | $513,900+ | |
| WESTHEIMER Plan | 4bd 3ba 2,490 sqft | $515,900+ | |
| WIMBERLEY Plan | 4bd 3.5ba 2,875 sqft | $563,900+ | |
| BRENDAN Plan | 4bd 3ba 3,161 sqft | $599,900+ |
Buildable Plans provided by Drees Custom Homes
Community Description
The Colony is a thoughtfully designed master-planned community in Bastrop that seamlessly blends the beauty of the Texas landscape with resort-style amenities and everyday convenience. At the heart of the neighborhood, The Lakehouse serves as a central hub, featuring a sparkling pool, fully equipped fitness room, indoor gathering space and a stage for live entertainment and community events. Residents enjoy an active lifestyle with miles of scenic walking and biking trails, a popular disc golf course, multiple dog parks and a variety of playscapes and pocket parks woven throughout the community. Lakehouse Park offers expansive green space perfect for outdoor recreation, while Prairie Vista enhances the experience with additional pools, playgrounds and family-friendly amenities. Located just minutes from historic downtown Bastrop, shopping, dining and major commuting routes, The Colony offers new construction homes in Bastrop, TX with a vibrant, connected lifestyle surrounded by nature. Discover your new home today!
Contact this Building
Office Hours
Sales Office
150 Pinyon Pine Drive
Bastrop, TX 78602
Sun 12:00 PM-6:00 PM; Mon-Sat 10:00 AM-6:00 PM;
Around this home
The GreatSchools Rating compares schools on a variety of school quality indicators including test scores, college readiness, equity and more. Learn more.

What Locals Say about Bastrop
At least 115 Trulia users voted on each feature.

90 % Say car is needed

84 % Say yards are well-kept

80 % Say it's dog friendly

78 % Say there's holiday spirit

77 % Say parking is easy

73 % Say it's quiet

64 % Say there's wildlife

62 % Say people would walk alone at night

57 % Say kids play outside

56 % Say they plan to stay for at least 5 years

54 % Say neighbors are friendly

38 % Say streets are well-lit

36 % Say there are sidewalks

36 % Say there are community events

31 % Say it's walkable to restaurants

27 % Say it's walkable to grocery stores
Sourced by Trulia users. Learn more about our methodology.
Market trends in Bastrop
Last updated August 2026
Avg. sale price
$364K
$2.17KMoM
Sale-to-List Price
—
Price per sq ft
$204
$3MoM
Available listings
333
10MoM
Home Value
Trulia Estimate
$475KSince last month
Increased$4K (+0.9%)Since last year
Decreased$41K (-7.9%)Learn more about this home's value by checking out its Trulia Estimate, the value of nearby homes, and how much similar homes have sold for.
Trulia Estimate
The of this home's value decreased by -8% in the last 10 years
| Month | Estimated value |
|---|---|
2026 | |
| September 2026 | $475K |
| August 2026 | $470K |
| July 2026 | $470K |
| June 2026 | $470K |
| May 2026 | $479K |
| April 2026 | $480K |
| March 2026 | $473K |
| February 2026 | $488K |
| January 2026 | $515K |
Comparable sales
These are recently sold homes that have a similar location or other similar features to this home, like bedrooms, bathrooms, and square footage. Get a sense of the expected prices in the area by viewing these homes.Address | Distance | Property Type | Sold Price | Sold Date | Bed | Bath | Sqft |
|---|---|---|---|---|---|---|---|
0.01 | Single-Family Home | - | 08/17/26 | 4 | 3 | 2,492 | |
0.20 | Single-Family Home | - | 04/29/26 | 3 | 3 | 2,180 | |
0.20 | Single-Family Home | - | 07/29/26 | 4 | 3.5 | 3,121 | |
0.57 | Single-Family Home | - | 09/30/25 | 4 | 3 | 2,812 | |
0.19 | Single-Family Home | - | 03/26/26 | 3 | 2 | 1,984 | |
0.53 | Single-Family Home | - | 08/14/26 | 4 | 3 | 3,205 |
Nearby home prices
Get a sense of expected prices in the area by checking the value of nearby homes.Address | Distance | Price | Bed | Bath | Sqft | Status |
|---|---|---|---|---|---|---|
0.01 | - | 4 | 3 | 2,492 | Recently Sold | |
0.05 | $599,900 | 4 | 3.5 | 3,169 | For Sale | |
0.10 | $420,625 | 3 | 2 | 2,240 | For Sale | |
0.10 | $434,715 | 4 | 3 | 2,354 | For Sale | |
0.13 | $624,900 | 4 | 4.5 | 2,810 | For Sale | |
0.10 | $460,826 | 5 | 3 | 2,678 | For Sale | |
0.13 | $449,900 | 3 | 2.5 | 1,984 | For Sale | |
0.14 | $424,600 | 5 | 3.5 | 2,442 | Off Market | |
0.17 | $615,200 | 4 | 3 | 3,399 | Off Market | |
0.17 | $546,600 | 4 | 3.5 | 2,669 | Off Market | |
0.18 | $632,700 | 5 | 4.5 | 3,400 | Off Market |
Price and Tax history
| Date | Event | Price |
|---|---|---|
Jun 3, 2026 Source: Unlock MLS #5819400 | PriceChange | $479,900 Price decreased by 2% |
Apr 17, 2026 Source: Unlock MLS #5819400 | PriceChange | $489,900 Price decreased by 2% |
Feb 26, 2026 Source: Unlock MLS #5819400 | PriceChange | $499,900 Price decreased by 5% |
Jan 6, 2026 Source: Drees Homes | Listed For Sale | $524,900 |
| Year | Property tax | Tax assessment |
|---|---|---|
| 2025 | Unavailable | $42,666 |
Home facts updated by county records
LGBTQ Local Legal Protections
LGBTQ Local Legal Protections



Agent Phone: (888) 872-6006
Based on information from Unlock MLS (alternatively, from ACTRIS) for the period through 2026-09-23 10:43:41 PDT. Neither the Board nor ACTRIS guarantees or is in any way responsible for its accuracy. All data is provided “AS IS” and with all faults. Data maintained by the Board or ACTRIS may not reflect all real estate activity in the market.
Information being provided is for consumers’ personal, non-commercial use and may not be used for any purpose other than to identify prospective properties consumers may be interested in purchasing. Some IDX listings have been excluded from this website. Click here for more information
Information being provided is for consumers’ personal, non-commercial use and may not be used for any purpose other than to identify prospective properties consumers may be interested in purchasing. Some IDX listings have been excluded from this website. Click here for more information
Similar Homes You May Like
 NEW CONSTRUCTION
 NEW CONSTRUCTION
 NEW CONSTRUCTIONHIGHLAND HOMES REALTY
 NEW CONSTRUCTIONHIGHLAND HOMES REALTY
 NEW CONSTRUCTION
- NEW CONSTRUCTION
 NEW CONSTRUCTION
 NEW CONSTRUCTION
 NEW CONSTRUCTIOND.R. Horton, AMERICA'S Builder
 NEW CONSTRUCTIOND.R. Horton, AMERICA'S Builder
 NEW CONSTRUCTION
 See more homes for sale inBastrop


New Listings near 127 Silverbell Ln
 1.02 ACRESBridges Real Estate Group
 NEW - 13 HRS AGOAll City Real Estate Ltd. Co
 1.7 ACRESRE/MAX Bastrop Area
 1.07 ACRESAll City Real Estate Ltd. Co
 1.38 ACRESAll City Real Estate Ltd. Co
 NEW - 15 HRS AGO1 ACRERE/MAX Bastrop Area
- See more homes for sale inBastrop



Frequently asked questions about 127 Silverbell Ln
- What is the estimated monthly payment for 127 Silverbell Ln?Based on a $479,900 list price with 20% down at today's rates, the estimated monthly payment for 127 Silverbell Ln in Bastrop, TX is approximately $3,327 (about $2,640 principal & interest, $612 property taxes, and $75 homeowner's insurance). This is an estimate. Actual payment depends on your loan terms.
- How does the list price for 127 Silverbell Ln compare to homes in Bastrop?127 Silverbell Ln in Bastrop, TX is listed at $479,900, about 32% above the $364K median sale price in Bastrop.
- What do residents say about Bastrop?Residents describe Bastrop, TX as well-kept, dog-friendly, and easy to park in. Most residents say you need a car. See homes for sale in Bastrop, TX.
- What are the closest schools to 127 Silverbell Ln?The closest schools to 127 Silverbell Ln in Bastrop, TX are Bastrop Middle School (rated 4/10), Cedar Creek High School (rated 4/10), Cedar Creek Middle School (rated 2/10).
- Does 127 Silverbell Ln have air conditioning?Yes, 127 Silverbell Ln in Bastrop, TX has air conditioning.
- Does 127 Silverbell Ln have laundry facilities?Yes, 127 Silverbell Ln in Bastrop, TX has laundry facilities.
127 Silverbell Ln, Bastrop, TX 78602 is a 4 bedroom, 3 bathroom, 2,497 sqft single-family home built in 2026. This property is currently available for sale and was listed by Unlock MLS on Jan 20, 2026. The MLS # for this home is MLS# 5819400.