


$1,150,000
 4 Beds
 4.5 Baths
 5,218 sqft (on 0.58 acres)
127 Hadleys Mill Rd, Kennett Square, PA 19348
Est. Mortgage $7,218/mo*
Get Pre-QualifiedHome Highlights

Single-Family Home

Built in 2002

0.58 acre lot

$220/sqft

2 Car Garage

HOA $33/mo
Local Information
- Map ViewExplore the area around 127 Hadleys Mill Rd.

- Schools1 Elementary School1 Middle School1 High School

- Shop & Eat

-- mins to
About this House
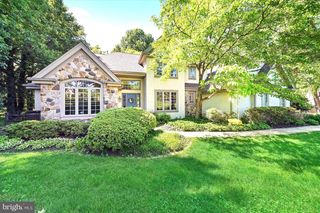
Welcome to 127 Hadley’s Mill Run, an exceptional custom home tucked away on a quiet cul-de-sac in the prestigious Hadley’s Mill community of Kennett Square. Backing to approximately 10 acres of wooded open space, this beautifully updated residence offers privacy, luxury, and an extensive list of high-end improvements that make it truly move-in ready. From the moment you arrive, you'll appreciate the attention to detail, beginning with the newer paver walkway, updated front entry doors, and professionally maintained exterior featuring a new roof (2024), newer driveway, whole-house generator, and extensive drainage improvements. A spacious new composite deck (2022) overlooks the private backyard and provides the perfect setting for outdoor entertaining, complete with hardscaping, stone walkways, and a secluded hot tub retreat. Inside, the home offers elegant living spaces enhanced by luxury vinyl plank flooring, extensive millwork, wainscoting, oil-rubbed bronze hardware, and custom finishes throughout. The dramatic turned staircase serves as a centerpiece, while the home office features rich cherry built-ins on two walls. The great room is anchored by a striking travertine gas fireplace surround and abundant natural light. The gourmet kitchen is designed for both everyday living and entertaining, featuring custom cherry cabinetry, an enlarged center island with seating for four, complementary granite countertops, Bosch appliances, and a newer Sub-Zero refrigerator installed in 2025. The first-floor primary suite offers a private retreat with a tray, knotty pine shiplap ceiling, two large closets, and a luxurious en-suite travertine bathroom featuring a two person open shower, cherry cabinetry with granite top, updated fixtures and a privacy commode. The upper level offers large bedrooms, each having its own full bath. One of the bedrooms has a huge retreat/bonus room and a recently installed walk-in tub (2025). The finished walkout lower level expands the living space and includes a full bathroom, making it ideal for recreation, guests, or multi-generational living or an “au pair” suite. With four full bathrooms and one powder room, the home offers flexibility and convenience for family and guests alike. Additional highlights include a first-floor laundry room, central vacuum system, security system, circulating hot water system, Culligan water softener (2024), battery backup sump pump, Wi-Fi thermostats, and three HVAC systems replaced in 2015 for enhanced comfort and efficiency. There is a oversized, two car side entry garage with door openers and California closets for maximum organization. Significant investments over the years include a radiant-heated living room floor, extensive stucco remediation, replacement HVAC systems, hot water heater, deck, roof, windows, doors, and numerous interior upgrades totaling well over six figures in improvements. Combining timeless craftsmanship, thoughtful updates, and a spectacular wooded setting, 127 Hadley’s Mill Run presents a rare opportunity to own one of the community's most extensively improved homes in the award-winning Unionville-Chadds Ford School District. Room sizes are approximate-buyer should verify sizes. Seller is a PA licensed real estate agent. Video recording devices in house but will not be activated during showings or open houses. Stucco inspection completed July 2026 and available upon request.
Last check for updates: about 19 hours ago
Listing courtesy of Jerry Strusowski, (302) 545-2344
BHHS Fox & Roach-Kennett Sq, (610) 444-9090
Co-Listing Agent: Jacob Strusowski, (610) 444-9090
BHHS Fox & Roach-Kennett Sq, (610) 444-9090
Source: Bright MLS, MLS#PACT2126826
Also Listed on Bright MLS.
Home Details for 127 Hadleys Mill Rd

|
|---|
Interior Details Basement: FullNumber of Rooms: 9Types of Rooms: Basement |
Beds & Baths Number of Bedrooms: 4Main Level Bedrooms: 1Number of Bathrooms: 5Number of Bathrooms (full): 4Number of Bathrooms (half): 1Number of Bathrooms (main level): 2 |
Dimensions and Layout Living Area: 5218 Square Feet |
Appliances & Utilities Utilities: Cable Connected, Natural Gas AvailableAppliances: Microwave, Built-In Range, Central Vacuum, Dishwasher, Dryer, Double Oven, Oven/Range - Gas, Refrigerator, Washer, Water Conditioner - Owned, Water Heater, Gas Water HeaterDishwasherDryerLaundry: Main LevelMicrowaveRefrigeratorWasher |
Heating & Cooling Heating: Forced Air,Natural GasHas CoolingAir Conditioning: Central Air,ElectricHas HeatingHeating Fuel: Forced Air |
Fireplace & Spa Number of Fireplaces: 1Fireplace: Gas/PropaneHas a Fireplace |
Gas & Electric Electric: 200+ Amp Service |
Levels, Entrance, & Accessibility Stories: 2Levels: TwoAccessibility: None |
View No View |
Security Security: 24 Hour Security, Fire Alarm, Monitored, Motion Detectors, Security System |

|
|---|
Exterior Home Features Roof: Architectural ShingleOther Structures: Above Grade, Below GradeExterior: Lighting, Flood LightsFoundation: Concrete PerimeterNo Private Pool |
Parking & Garage Number of Garage Spaces: 2Number of Covered Spaces: 2Other Parking: Garage Sqft: 609No CarportHas a GarageHas an Attached GarageHas Open ParkingParking Spaces: 2Parking: Garage Faces Side,Garage Door Opener,Oversized,Asphalt,Attached |
Pool Pool: None |
Frontage Not on Waterfront |
Water & Sewer Sewer: Public Sewer |
Finished Area Finished Area (above surface): 3989 Square FeetFinished Area (below surface): 1229 Square Feet |

|
|---|
Days on Market: 80 |

|
|---|
Year Built Year Built: 2002 |
Property Type / Style Property Type: ResidentialProperty Subtype: Single Family ResidenceStructure Type: DetachedArchitecture: Traditional |
Building Construction Materials: Stucco, StoneNot a New Construction |
Property Information Not Included in Sale: Wooden Shelving In Water Purifier Room In Unfinished Basement, Yarn Racks, Luggage Shelving, Dog Electric Fence Module And The Combo Safe In Closet.Included in Sale: Lg Washer And Dryer, Wooden Shelving In Crawlspace, Hot Tub, Kitchen Island Chairs, Deck Furniture Except 2 Cushioned Lounge Chairs, Wall Mounted Black Headboard And Adjustable Bed In Bedroom 4, Main Bedroom Hallway Shelving, Decortive Wrought Iron Mounted In Foyer, 3 Arlo Cameras-arlo Subsciption Required. All Inclusions Are In "as Is" Condition And At "no Value"Parcel Number: 6105 0195.1400 |

|
|---|
Price List Price: $1,150,000Price Per Sqft: $220 |
Status Change & Dates Off Market Date: Wed Aug 12 2026Possession Timing: Negotiable |

|
|---|
MLS Status: PENDING |

|
|---|
Direction & Address City: KENNETT SQUARECommunity: Hadleys Mill |
School Information Elementary School: HillendaleElementary School District: Unionville-chadds FordJr High / Middle School: Charles F. PattonJr High / Middle School District: Unionville-chadds FordHigh School: UnionvilleHigh School District: Unionville-chadds Ford |

|
|---|
Listing Agent Listing ID: PACT2126826 |

|
|---|
Building Area Building Area: 5218 Square Feet |

|
|---|
Not Senior Community |

|
|---|
Has an HOAHOA Fee: $400/Annually |

|
|---|
Lot Area: 0.58 acres |

|
|---|
Special Conditions: Standard |

|
|---|
Listing Agreement Type: Exclusive Right To Sell |

|
|---|
Business Information Ownership: Fee Simple |

|
|---|
BasementMls Number: PACT2126826Municipality: EAST MARLBOROUGH TWPAbove Grade Unfinished Area: 3989 |

|
|---|
Source Internet Automated Valuation Display: YSource Internet Consumer Comment: YSource Internet Entire Listing Display: YSource Internet Address Display: Y |
Around this home
What Locals Say about Kennett Square
At least 144 Trulia users voted on each feature.

86 % Say it's dog friendly

83 % Say car is needed

82 % Say there's holiday spirit

80 % Say people would walk alone at night

76 % Say parking is easy

76 % Say kids play outside

71 % Say they plan to stay for at least 5 years

70 % Say yards are well-kept

66 % Say neighbors are friendly

65 % Say it's quiet

64 % Say there are sidewalks

64 % Say it's walkable to restaurants

60 % Say streets are well-lit

53 % Say there are community events

49 % Say there's wildlife

37 % Say it's walkable to grocery stores
Sourced by Trulia users. Learn more about our methodology.
Market trends in Kennett Square
Last updated July 2026
Avg. sale price
$608K
$21.44KMoM
Sale-to-List Price
—
Price per sq ft
$247
$5MoM
Available listings
49
7MoM
Home Value
Trulia Estimate
$1.07MSince last month
Decreased$51K (-4.5%)Since last year
Decreased$64K (-5.6%)Learn more about this home's value by checking out its Trulia Estimate, the value of nearby homes, and how much similar homes have sold for.
Trulia Estimate
The of this home's value decreased by -6% in the last 10 years
| Month | Estimated value |
|---|---|
2026 | |
| August 2026 | $1.07M |
| August 2026 | $1.07M |
| July 2026 | $1.12M |
| June 2026 | $1.14M |
Comparable sales
These are recently sold homes that have a similar location or other similar features to this home, like bedrooms, bathrooms, and square footage. Get a sense of the expected prices in the area by viewing these homes.Address | Distance | Property Type | Sold Price | Sold Date | Bed | Bath | Sqft |
|---|---|---|---|---|---|---|---|
0.07 | Single-Family Home | $1,075,000 | 06/30/26 | 4 | 4 | 4,530 | |
0.31 | Single-Family Home | $905,000 | 04/13/26 | 4 | 3.5 | 3,544 | |
0.77 | Single-Family Home | $815,000 | 12/22/25 | 4 | 2.5 | 3,937 | |
0.76 | Single-Family Home | $850,000 | 07/27/26 | 4 | 2.5 | 3,840 | |
0.73 | Single-Family Home | $597,500 | 02/10/26 | 4 | 3 | 2,346 | |
0.62 | Single-Family Home | $619,000 | 01/05/26 | 3 | 2.5 | 2,655 | |
0.87 | Single-Family Home | $811,800 | 06/08/26 | 5 | 4 | 4,012 | |
0.93 | Single-Family Home | $990,000 | 02/18/26 | 5 | 4.5 | 5,952 | |
0.78 | Single-Family Home | $975,900 | 11/26/25 | 4 | 4.5 | 3,435 |
Nearby home prices
Get a sense of expected prices in the area by checking the value of nearby homes.Address | Distance | Price | Bed | Bath | Sqft | Status |
|---|---|---|---|---|---|---|
0.07 | $1,075,000 | 4 | 4 | 4,530 | Recently Sold | |
0.11 | $619,400 | 3 | 3 | 2,747 | Off Market | |
0.11 | $625,000 | 3 | 2.5 | 2,656 | Recently Sold | |
0.12 | $599,900 | 3 | 2.5 | 2,747 | Recently Sold | |
0.12 | $599,800 | 3 | 2.5 | 2,742 | Off Market | |
0.13 | $657,400 | 3 | 3.5 | 2,780 | Off Market | |
0.12 | $561,700 | 3 | 2.5 | 1,681 | Off Market | |
0.13 | $606,500 | 4 | 3.5 | 2,665 | Off Market | |
0.16 | $606,400 | 3 | 3.5 | 2,945 | Off Market | |
0.17 | $613,000 | 3 | 2.5 | 2,808 | Off Market | |
0.18 | $549,995 | 3 | 2.5 | 2,470 | Recently Sold | |
0.17 | $1,192,200 | 5 | 4.5 | 4,462 | Off Market |
Price and Tax history
| Date | Event | Price |
|---|---|---|
Aug 13, 2026 Source: Bright MLS #PACT2126826 | Pending | $1,150,000 |
Jul 13, 2026 Source: Bright MLS #PACT2126826 | Contingent | $1,150,000 |
Jun 18, 2026 Source: Bright MLS #PACT2126826 | Listed For Sale | $1,150,000 |
LGBTQ Local Legal Protections
LGBTQ Local Legal Protections



Jerry Strusowski, BHHS Fox & Roach-Kennett Sq, (610) 444-9090
Agent Phone: (302) 545-2344
The data relating to real estate for sale on this website appears in part through the BRIGHT Internet Data Exchange program, a voluntary cooperative exchange of property listing data between licensed real estate brokerage firms, and is provided by BRIGHT through a licensing agreement.
Listing information is from various brokers who participate in the Bright MLS IDX program and not all listings may be visible on the site. The property information being provided on or through the website is for the personal, non-commercial use of consumers and such information may not be used for any purpose other than to identify prospective properties consumers may be interested in purchasing.
Some properties which appear for sale on the website may no longer be available because they are for instance, under contract, sold or are no longer being offered for sale.
Property information displayed is deemed reliable but is not guaranteed.
Copyright 2026 Bright MLS, Inc. Click here for more information
Similar Homes You May Like
 0.52 ACRESRE/MAX Action Associates
 0.45 ACRESRE/MAX Action Associates
 0.4 ACRESKeller Williams Real Estate -Exton
 1.4 ACRESRE/MAX Main Line-West Chester
 1.35 ACRESRE/MAX Main Line-West Chester
 1.3 ACRESRE/MAX Town & Country
 1.15 ACRESClassic Real Estate of Chester County, LLC
 0.37 ACRESKeller Williams Real Estate -Exton
 3.44 ACRESKingsway Realty - Lancaster
 0.39 ACRESLong & Foster Real Estate, Inc.
 1 ACRELong & Foster Real Estate, Inc.
 Keller Williams Real Estate -Exton
 1.1 ACRESRE/MAX Main Line-West Chester
 0.77 ACRESKeller Williams Real Estate -Exton
 1.19 ACRESBHHS Fox & Roach-West Chester
 0.34 ACRESKeller Williams Real Estate - West Chester
 1.91 ACRESElite Realty Group Unl. Inc.
 Keller Williams Real Estate - West Chester
 0.38 ACRESCentury 21 The Real Estate Store
 See more homes for sale inKennett Square




New Listings near 127 Hadleys Mill Rd
 NEWCOMING SOON 9/80.79 ACRESRE/MAX Associates-Hockessin
 COMING SOON 9/101 ACRECompass RE
 NEW - 22 HRS AGO1.1 ACRESCompass
 COMING SOON 9/113.03 ACRESRE/MAX Town & Country
 OPEN SUN, 1-3PM1.4 ACRESKW Greater West Chester
 NEWCOMING SOON 9/827.8 ACRESBeiler-Campbell Realtors-Avondale
 NEWCOMING SOON 9/8Patterson-Schwartz - Greenville
- 0.34 ACRESKeller Williams Real Estate - West Chester
 NEW - 2 DAYS AGOKW Greater West Chester
 1.1 ACRESBHHS Fox & Roach-Kennett Sq
 1 ACREWeichert, Realtors - Cornerstone
 NEWOPEN FRI, 1-3PMCOMING SOON 9/80.26 ACRESKeller Williams Real Estate -Exton
- See more homes for sale inKennett Square


Frequently asked questions about 127 Hadleys Mill Rd
- What is the estimated monthly payment for 127 Hadleys Mill Rd?Based on a $1,150,000 list price with 20% down at today's rates, the estimated monthly payment for 127 Hadleys Mill Rd in Kennett Square, PA is approximately $7,260 (about $6,054 principal & interest, $1,131 property taxes, and $75 homeowner's insurance). This is an estimate. Actual payment depends on your loan terms.
- How does the list price for 127 Hadleys Mill Rd compare to homes in Kennett Square?127 Hadleys Mill Rd in Kennett Square, PA is listed at $1,150,000, about 89% above the $608K median sale price in Kennett Square.
- What do residents say about Kennett Square?Residents describe Kennett Square, PA as dog-friendly, easy to park in, and established. Most residents say you need a car. See homes for sale in Kennett Square, PA.
- What are the closest schools to 127 Hadleys Mill Rd?The closest schools to 127 Hadleys Mill Rd in Kennett Square, PA are Charles F Patton Middle School (rated 9/10), Hillendale El School (Elementary, rated 9/10), Unionville High School (rated 9/10).
- Does 127 Hadleys Mill Rd have air conditioning?Yes, 127 Hadleys Mill Rd in Kennett Square, PA has air conditioning.
- Does 127 Hadleys Mill Rd have laundry facilities?Yes, 127 Hadleys Mill Rd in Kennett Square, PA has in-unit laundry.
127 Hadleys Mill Rd, Kennett Square, PA 19348 is a 4 bedroom, 5 bathroom, 5,218 sqft single-family home built in 2002. This property is currently available for sale and was listed by Bright MLS on Jun 2, 2026. The MLS # for this home is MLS# PACT2126826.