

$2,563,100
 4 Beds
 2.5 Baths
 2,412 sqft
1269 Knollview Dr, Milpitas, CA 95035
Est. Refi. Payment $16,121/mo*
Refinance Your HomeCurrently Off Market - Sold Oct 15, 2025 for $2,575,000
Home Value
Trulia Estimate
$2.56MSince last month
Increased$30K (+1.2%)Since last year
Increased$284K (+12.4%)Since last sale
Increased$3K (+0.1%)Learn more about this home's value by checking out its Trulia Estimate, the value of nearby homes, and how much similar homes have sold for.
Trulia Estimate
The of this home's value increased by +148% in the last 10 years
| Month | Estimated value |
|---|---|
2026 | |
| September 2026 | $2.58M |
| August 2026 | $2.55M |
| July 2026 | $2.53M |
| June 2026 | $2.54M |
| May 2026 | $2.59M |
| April 2026 | $2.57M |
| March 2026 | $2.53M |
| February 2026 | $2.52M |
| January 2026 | $2.53M |
2025 | |
2024 | |
2023 | |
2022 | |
2021 | |
2020 | |
2019 | |
2018 | |
2017 | |
2016 | |
Comparable sales
These are recently sold homes that have a similar location or other similar features to this home, like bedrooms, bathrooms, and square footage. Get a sense of the expected prices in the area by viewing these homes.Address | Distance | Property Type | Sold Price | Sold Date | Bed | Bath | Sqft |
|---|---|---|---|---|---|---|---|
0.14 | Single-Family Home | $2,150,000 | 07/23/26 | 4 | 2.5 | 2,097 | |
0.53 | Single-Family Home | $2,720,000 | 10/27/25 | 4 | 3 | 2,496 | |
0.12 | Single-Family Home | $1,584,375 | 01/16/26 | 3 | 2 | 1,198 | |
0.55 | Single-Family Home | $2,700,000 | 02/06/26 | 4 | 3 | 2,462 | |
0.57 | Single-Family Home | $2,300,000 | 07/15/26 | 4 | 3 | 2,307 | |
0.57 | Single-Family Home | $2,100,000 | 04/29/26 | 5 | 3 | 2,462 | |
0.65 | Single-Family Home | $2,310,000 | 09/10/26 | 4 | 3 | 2,183 | |
0.63 | Single-Family Home | $2,228,888 | 03/16/26 | 4 | 3 | 2,218 |
Nearby home prices
Get a sense of expected prices in the area by checking the value of nearby homes.Address | Distance | Price | Bed | Bath | Sqft | Status |
|---|---|---|---|---|---|---|
0.10 | $2,669,500 | 4 | 2.5 | 3,020 | Off Market | |
0.12 | $2,125,200 | 4 | 2.5 | 2,097 | Off Market | |
0.14 | $1,852,300 | 4 | 2.5 | 2,092 | Off Market | |
0.12 | $1,584,375 | 3 | 2 | 1,198 | Recently Sold | |
0.14 | $2,150,000 | 4 | 2.5 | 2,097 | Recently Sold | |
0.13 | $1,327,800 | 3 | 1 | 900 | Off Market | |
0.20 | $699,900 | 2 | 2 | 924 | For Sale | |
0.20 | $1,500,900 | 3 | 1 | 1,393 | Off Market | |
0.21 | $874,900 | 2 | 2.5 | 1,238 | Off Market | |
0.22 | $819,000 | 2 | 2.5 | 1,238 | For Sale | |
0.22 | $906,700 | 2 | 2.5 | 1,238 | Off Market |
Local Information
- Map ViewExplore the area around 1269 Knollview Dr.

- Schools1 Elementary School1 Middle School1 High School

- Shop & Eat

-- mins to
Home Highlights

Single-Family Home

Built in 1978

2,412 sqft

$1,063/sqft

2 Car Garage
About this House
Gorgeous Renovated Shapell Home with Stunning Mountain Views, abundant natural light, and excellent cross ventilation throughout. Thoughtfully designed and meticulously maintained, it features numerous modern upgrades and amenities, including centralized A/C and heating. The home boasts a separate family and living room, as well as a spacious bonus room upstairsperfect as a 5th bedroom, office, or media room. The custom, fully upgraded kitchen includes a central island, pantry, stainless steel appliances, and premium finishes. Other interior highlights include laminate flooring, a fireplace, chandelier, recessed lighting, motion sensor switches, digital front door lock, double-pane windows, new vanities, and upgraded closets, Copper piping,. A metal roof was installed less than five years ago, and the interior has been freshly painted. The epoxy-coated 2-car garage is spacious and well-lit by a central skylight, providing both function and beauty. Outside, enjoy a large stamped concrete backyard complete with a children's play area, a variety of fruit trees, herbs, and vegetable planter boxes with a drip irrigation system. Located within walking distance to all three schools, Pomeroy Elementary, Thomas Russell Middle, Milpitas High, close to highways 880, 680 & 237
1269 Knollview Dr, Milpitas, CA 95035 is a 4 bedroom, 3 bathroom, 2,412 sqft single-family home in Sunny Hills, built in 1978. It last sold for $2,575,000 on Oct 15, 2025 (17% above the $2,199,990 asking price). More recently, it was listed as a rental in January 2024 with an asking price of $4,950 per month. That rental listing was removed on February 8, 2024. This property is not currently displayed as for sale or rent on Trulia. The Trulia Estimate is $2,563,100, with a rent estimate of $5,138/month.
Last check for updates: about 2 hours ago
Listed by Ranga Mannar 01469228, (408) 393-4400
Single Tree Realty, (408) 393-4400
Nirav Gala 02185776, (916) 425-2797
Single Tree Realty, (408) 393-4400
Bought with: Aliya Mody 01974440, (408) 781-6103, Intero Real Estate Services, (650) 947-4700
Co-Buyer's Agent: Eddie Oberoi 01469228, (408) 771-4088, Intero Real Estate Services, (650) 947-4700
Source: MLSListings Inc, MLS#ML82021979
Home Details for 1269 Knollview Dr

|
|---|
Interior Details Number of Rooms: 4Types of Rooms: Bathroom, Dining Room, Family Room, Kitchen |
Beds & Baths Number of Bedrooms: 4Number of Bathrooms: 3Number of Bathrooms (full): 2Number of Bathrooms (half): 1 |
Dimensions and Layout Living Area: 2412 Square Feet |
Appliances & Utilities Utilities: Public Utilities, Water PublicAppliances: Electric Cooktop, Dishwasher, Disposal, Range Hood, Refrigerator, Dryer, Washer/DryerDishwasherDisposalDryerLaundry: InsideRefrigerator |
Heating & Cooling Heating: Central Forced Air GasHas CoolingAir Conditioning: Central AirHeating Fuel: Central Forced Air Gas |
Fireplace & Spa Number of Fireplaces: 1Fireplace: Family Room, Other |
Gas & Electric Gas: PublicUtilities |
Windows, Doors, Floors & Walls Flooring: Laminate, Tile |
Levels, Entrance, & Accessibility Stories: 2Floors: Laminate, Tile |
View View: Mountain(s) |

|
|---|
Exterior Home Features Roof: MetalFencing: Back YardExterior: Back Yard, FencedFoundation: Concrete Perimeter and Slab |
Parking & Garage Number of Garage Spaces: 2Number of Covered Spaces: 2No CarportHas a GarageHas an Attached GarageParking Spaces: 2Parking: Attached,Off Street |
Farm & Range Not Allowed to Raise Horses |

|
|---|
Year Built Year Built: 1978 |
Property Type / Style Property Type: ResidentialProperty Subtype: Single Family Residence, Residential |
Building Not a New ConstructionNot Attached Property |
Property Information Parcel Number: 02615006 |

|
|---|
Price List Price: $2,199,990 |

|
|---|
MLS Status: Sold |

|
|---|
Direction & Address City: Milpitas |
School Information Elementary School: MarshallPomeroyElementaryElementary School District: MilpitasUnifiedJr High / Middle School: RanchoMilpitasJuniorHighHigh School: MilpitasHighHigh School District: MilpitasUnifiedWalk Score: 61 |

|
|---|
Building Area Building Area: 2412 |

|
|---|
Lot Area: 6000 sqft |

|
|---|
Special Conditions: Standard |

|
|---|
Listing Agreement Type: ExclusiveRightToSellListing Terms: CashorConventionalLoan |

|
|---|
Mls Number: ML82021979 |
Price and Tax history
| Date | Event | Price |
|---|---|---|
Oct 15, 2025 Source: MLSListings Inc #ML82021979 | Sold | $2,575,000 |
Sep 25, 2025 Source: MLSListings Inc #ML82021979 | Pending | $2,199,990 |
Sep 18, 2025 Source: MLSListings Inc #ML82021979 | Listed For Sale | $2,199,990 |
Feb 8, 2024 Source: Zillow Rentals | ListingRemoved | |
Jan 6, 2024 Source: Zillow Rentals | Listed For Rent | $4,950 |
Jan 26, 2023 Source: Zillow Rentals | ListingRemoved | |
Jan 7, 2023 Source: Zillow Rentals | Listed For Rent | $4,750 |
Dec 28, 2022 Source: Zillow Rentals | ListingRemoved | |
Dec 7, 2022 Source: Zillow Rentals | Listed For Rent | $4,900 |
Nov 19, 2022 Source: Zillow Rental Manager | ListingRemoved | |
Nov 10, 2022 Source: Zillow Rental Manager | Listed For Rent | $5,200 |
Oct 20, 2015 Source: N/A | Sold | $1,000,500 |
Aug 1, 2006 Source: N/A | Sold | $830,000 |
| Year | Property tax | Tax assessment |
|---|---|---|
| 2026 | Unavailable | $2,575,000 |
Home facts updated by county records
Market trends in Milpitas
Last updated August 2026
Avg. sale price
$1.32M
$22.17KMoM
Sale-to-List Price
100.7%
0.2%MoM
Price per sq ft
$805
$22MoM
Available listings
109
3MoM
Around this home
Neighborhood Overview

Neighborhood stats provided by third party data sources.
What Locals Say about Sunny Hills
At least 29 Trulia users voted on each feature.

93 % Say there are sidewalks

83 % Say car is needed

83 % Say it's dog friendly

78 % Say kids play outside

76 % Say yards are well-kept

75 % Say people would walk alone at night

74 % Say it's walkable to restaurants

72 % Say it's walkable to grocery stores

72 % Say streets are well-lit

70 % Say parking is easy

67 % Say it's quiet

61 % Say there's holiday spirit

51 % Say they plan to stay for at least 5 years

46 % Say there are community events

45 % Say neighbors are friendly

28 % Say there's wildlife
Sourced by Trulia users. Learn more about our methodology.
LGBTQ Local Legal Protections
LGBTQ Local Legal Protections



Based on information from the MLSListings MLS as of 2026-09-22 13:01:23 PDT. All data, including all measurements and calculations of area, is obtained from various sources and has not been, and will not be, verified by broker or MLS. All information should be independently reviewed and verified for accuracy. Properties may or may not be listed by the office/agent presenting the information.
Frequently asked questions about 1269 Knollview Dr
- What is 1269 Knollview Dr estimated to be worth?Trulia's estimated value for 1269 Knollview Dr in Milpitas, CA is $2,563,100.
- What is the price history for 1269 Knollview Dr?1269 Knollview Dr in Milpitas, CA last sold for $2,575,000 in October 2025.
- Is Milpitas a buyer's or seller's market?Milpitas is currently a seller's market, based on recent for-sale activity.
- What's the median sale price in Milpitas?The median sale price in Milpitas is $1.32M. That is up $22.17K from the prior month.
- Does 1269 Knollview Dr have air conditioning?Yes, 1269 Knollview Dr in Milpitas, CA has air conditioning.
- Does 1269 Knollview Dr have laundry facilities?Yes, 1269 Knollview Dr in Milpitas, CA has laundry facilities.
Explore by feature - Pet Friendly
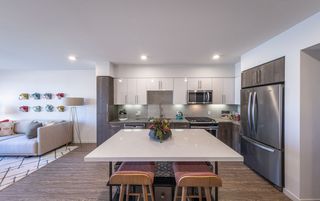 SPECIAL OFFERPET FRIENDLY
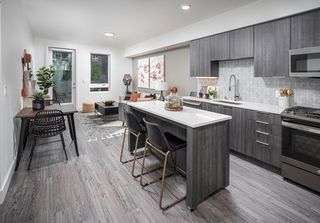 SPECIAL OFFERPET FRIENDLY
 PET FRIENDLYFURNISHED
 SPECIAL OFFERPET FRIENDLY
 SPECIAL OFFERPET FRIENDLY
 NEW - 1 DAY AGOPET FRIENDLY
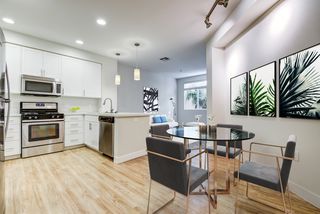 PET FRIENDLY
 SPECIAL OFFERPET FRIENDLYTotal price$3,448 - $4,223/mo1-2 bd1-2 baLantana at Milpitas Station | 1675 S Milpitas Blvd,
Milpitas, CA 95035 PET FRIENDLY
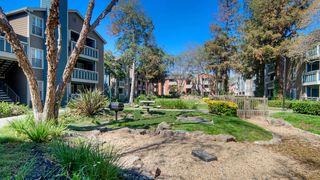 PET FRIENDLY
Explore by feature - Garage
- SPECIAL OFFERPET FRIENDLY
- PET FRIENDLYFURNISHED
- SPECIAL OFFERPET FRIENDLY
- NEW - 1 DAY AGOPET FRIENDLY
- PET FRIENDLY
 SPECIAL OFFERPET FRIENDLY
 NEW - 1 DAY AGOAPPLY INSTANTLY
 APPLY INSTANTLY
 APPLY INSTANTLY
 APPLY INSTANTLYPET FRIENDLY
Explore by feature - Air Conditioning
- PET FRIENDLYFURNISHED
- SPECIAL OFFERPET FRIENDLY
- SPECIAL OFFERPET FRIENDLY
- NEW - 1 DAY AGOPET FRIENDLY
- SPECIAL OFFERPET FRIENDLYTotal price$3,448 - $4,223/mo1-2 bd1-2 baLantana at Milpitas Station | 1675 S Milpitas Blvd,
Milpitas, CA 95035 
- PET FRIENDLY
 NEW - 1 DAY AGOPET FRIENDLY
- SPECIAL OFFERPET FRIENDLY
- NEW - 1 DAY AGOAPPLY INSTANTLY
Explore by feature - Pool
- SPECIAL OFFERPET FRIENDLY
- SPECIAL OFFERPET FRIENDLY
- SPECIAL OFFERPET FRIENDLY
- SPECIAL OFFERPET FRIENDLY
- NEW - 1 DAY AGOPET FRIENDLY
- PET FRIENDLY

- SPECIAL OFFERPET FRIENDLYTotal price$3,448 - $4,223/mo1-2 bd1-2 baLantana at Milpitas Station | 1675 S Milpitas Blvd,
Milpitas, CA 95035 - PET FRIENDLY
Explore by feature - Washer/dryer
- SPECIAL OFFERPET FRIENDLY
- SPECIAL OFFERPET FRIENDLY
- SPECIAL OFFERPET FRIENDLY
- SPECIAL OFFERPET FRIENDLY
- NEW - 1 DAY AGOPET FRIENDLY
- PET FRIENDLY
- SPECIAL OFFERPET FRIENDLYTotal price$3,448 - $4,223/mo1-2 bd1-2 baLantana at Milpitas Station | 1675 S Milpitas Blvd,
Milpitas, CA 95035 - PET FRIENDLY
- PET FRIENDLY
Explore by feature - Outdoor Space
- APPLY INSTANTLYPET FRIENDLY
 APPLY INSTANTLYPET FRIENDLY

 PET FRIENDLY
 PET FRIENDLY
 NEW - 5 HRS AGOAPPLY INSTANTLY
 NEW - 1 DAY AGOAPPLY INSTANTLY
 APPLY INSTANTLYPET FRIENDLY
 APPLY INSTANTLY
Apartments for Rent
 PET FRIENDLY
- PET FRIENDLY
- NEW - 1 DAY AGOPET FRIENDLY
- PET FRIENDLY
- PET FRIENDLY
- PET FRIENDLY
- NEW - 1 DAY AGOPET FRIENDLY
- PET FRIENDLY
- PET FRIENDLY
- PET FRIENDLY
- PET FRIENDLYTotal price$3,448 - $4,223/mo1-2 bd1-2 baLantana at Milpitas Station | 1675 S Milpitas Blvd,
Milpitas, CA 95035 - PET FRIENDLY
- PET FRIENDLYFURNISHED
 See more homes for rent inMilpitas
Off Market Homes Near 1269 Knollview Dr
 SOLDSEP 21, 2026
 SOLDSEP 18, 2026
 SOLDSEP 18, 2026
 SOLDSEP 18, 2026
 SOLDSEP 18, 2026
 SOLDSEP 17, 2026
 SOLDSEP 17, 2026
 SOLDSEP 16, 2026
 SOLDSEP 15, 2026
- SOLDSEP 14, 2026
 See more homes for sale inMilpitas
Homes for sale near 1269 Knollview Dr


 OPEN SAT, 1-4PM
- See more homes for sale inMilpitas

- Results are loading