


$1,279,900
 4 Beds
 3 Baths
 1,556 sqft
24 Casper St, Milpitas, CA 95035
Est. Mortgage $8,322/mo*
Get Pre-QualifiedWe estimate this home will sell faster than 99% nearby.
Home Highlights

Single-Family Home

Built in 1956

$823/sqft
Local Information
- Map ViewExplore the area around 24 Casper St.

- Schools1 Elementary School1 Middle School1 High School

- Shop & Eat

-- mins to
About this House
What's unique:Adorable storybook-style backyard cottageLarge level front yardSpacious partially paved backyardStylish designer detailsCrisp white finishesStainless steel appliances
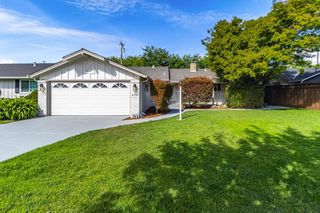
Beautifully reimagined in sought-after Milpitas Manor, this single-story home offers 4 bedrooms, 2.5 remodeled bathrooms, and 1,556 sq. ft. of thoughtfully designed living space. The updated kitchen features warm wood cabinetry, crisp white finishes, stainless steel appliances, and designer details. Expansive sliding glass doors fill the living room with natural light and create an effortless connection to the spacious backyard. Recent improvements include new flooring, windows, doors, electrical panel and wiring, recessed LED lighting, and an energy-efficient heat-pump HVAC system. Set on an approximately 6,800 sq. ft. lot, the property features a level front yard, a partially paved backyard shaded by a mature tree, and new fencing for added privacy. Conveniently located near schools, parks, shopping, dining, and everyday amenities, this move-in-ready home blends modern comfort with inviting indoor-outdoor living.
Last check for updates: about 17 hours ago
Listing courtesy of David Azimi DRE #01790940, (510) 386-4844
Intero Real Estate Services
Source: Bay East AOR, MLS#41153689
We estimate this home will sell faster than 99% nearby.
Home Details for 24 Casper St

|
|---|
Interior Details Number of Rooms: 7Types of Rooms: Bathroom, Kitchen |
Beds & Baths Number of Bedrooms: 4Number of Bathrooms: 3Number of Bathrooms (full): 2Number of Bathrooms (partial): 1 |
Dimensions and Layout Living Area: 1556 Square Feet |
Appliances & Utilities Appliances: Dishwasher, Gas Range, Refrigerator, Gas Water HeaterDishwasherLaundry: Hookups OnlyRefrigerator |
Heating & Cooling Heating: Forced AirHas CoolingAir Conditioning: Central AirHas HeatingHeating Fuel: Forced Air |
Fireplace & Spa Fireplace: Living Room, Wood BurningHas a Fireplace |
Gas & Electric Electric: No Solar |
Windows, Doors, Floors & Walls Window: Double Pane WindowsFlooring: Laminate |
Levels, Entrance, & Accessibility Stories: 1Levels: OneFloors: Laminate |

|
|---|
Exterior Home Features Roof: CompositionNo Private Pool |
Parking & Garage No CarportNo GarageNo Attached GarageParking: See Remarks |
Pool Pool: None |
Frontage Not on Waterfront |
Water & Sewer Sewer: Public Sewer |

|
|---|
Days on Market: 4 |

|
|---|
Year Built Year Built: 1956 |
Property Type / Style Property Type: ResidentialProperty Subtype: Residential, Single Family ResidenceArchitecture: Contemporary |
Building Construction Materials: StuccoNot a New ConstructionNot Attached Property |
Property Information Condition: ExistingParcel Number: 02223058 |

|
|---|
Price List Price: $1,279,900Price Per Sqft: $823 |
Status Change & Dates Possession Timing: Negotiable |

|
|---|
MLS Status: New |


|
|---|
Direction & Address City: MilpitasCommunity: Milpitas |

|
|---|
Listing Agent Listing ID: 41153689 |

|
|---|
Building Area Building Area: 1556 Square Feet |

|
|---|
No HOA |

|
|---|
Lot Area: 6800 sqft |

|
|---|
Special Conditions: Standard |

|
|---|
Listing Agreement Type: Excl RightListing Terms: Cash, Conventional |

|
|---|
Mobile Home Park Mobile Home Units: Feet |

|
|---|
Mls Number: 41153689Above Grade Unfinished Area Units: Square FeetBelow Grade Unfinished Area Units: Square Feet |
Price and Tax history
| Date | Event | Price |
|---|---|---|
Nov 13, 2026 Source: Bay East AOR #41153689 | Listed For Sale | $1,279,900 |
Oct 7, 2026 Source: Bay East AOR #41145270 | ListingRemoved | $1,299,999 |
Sep 21, 2026 Source: Bay East AOR #41145270 | PriceChange | $1,299,999 Price decreased by 16% |
Aug 20, 2026 Source: Bay East AOR #41145270 | Listed For Sale | $1,550,000 |
May 13, 2026 Source: N/A | Sold | $1,205,000 |
Jun 19, 2006 Source: N/A | Sold | $350,000 |
| Year | Property tax | Tax assessment |
|---|---|---|
| 2026 | Unavailable | $74,163 |
Home facts updated by county records
Around this home
What Locals Say about Milpitas
At least 438 Trulia users voted on each feature.

89 % Say there are sidewalks

79 % Say it's dog friendly

75 % Say car is needed

66 % Say it's quiet

65 % Say streets are well-lit

63 % Say there's holiday spirit

62 % Say it's walkable to restaurants

62 % Say yards are well-kept

62 % Say people would walk alone at night

59 % Say parking is easy

58 % Say it's walkable to grocery stores

56 % Say kids play outside

55 % Say they plan to stay for at least 5 years

38 % Say neighbors are friendly

29 % Say there's wildlife

25 % Say there are community events
Sourced by Trulia users. Learn more about our methodology.
Market trends in Milpitas
Last updated October 2026
Avg. sale price
$1.29M
$18.33KMoM
Sale-to-List Price
100.4%
0.3%MoM
Price per sq ft
$813
$23MoM
Available listings
108
14MoM
Sourced by Trulia Market Trends
Home Value
Trulia Estimate
$1.28MSince last month
Increased$2K (+0.1%)Since last year
Decreased$243K (-16%)Since last sale
Increased$76K (+6.3%)Learn more about this home's value by checking out its Trulia Estimate, the value of nearby homes, and how much similar homes have sold for.
Trulia Estimate
The of this home's value increased by +54% in the last 10 years
| Month | Estimated value |
|---|---|
2026 | |
| November 2026 | $1.28M |
| October 2026 | $1.28M |
| September 2026 | $1.28M |
| August 2026 | $1.58M |
| July 2026 | $1.33M |
| June 2026 | $1.34M |
| May 2026 | $1.35M |
| April 2026 | $1.36M |
| March 2026 | $1.6M |
| February 2026 | $1.61M |
| January 2026 | $1.54M |
2025 | |
2024 | |
2023 | |
2022 | |
2021 | |
2020 | |
2019 | |
2018 | |
2017 | |
2016 | |
Comparable sales
These are recently sold homes that have a similar location or other similar features to this home, like bedrooms, bathrooms, and square footage. Get a sense of the expected prices in the area by viewing these homes.Address | Distance | Property Type | Sold Price | Sold Date | Bed | Bath | Sqft |
|---|---|---|---|---|---|---|---|
0.21 | Single-Family Home | $1,311,000 | 10/29/26 | 4 | 2 | 1,370 | |
0.16 | Single-Family Home | $1,618,000 | 03/11/26 | 3 | 2 | 1,483 | |
0.28 | Single-Family Home | $1,472,000 | 09/07/26 | 4 | 2 | 1,370 | |
0.27 | Single-Family Home | $1,888,920 | 02/20/26 | 3 | 2 | 1,603 | |
0.48 | Single-Family Home | $1,400,000 | 12/29/25 | 4 | 2 | 1,370 | |
0.38 | Single-Family Home | $1,210,000 | 08/18/26 | 3 | 1.5 | 1,073 | |
0.47 | Single-Family Home | $1,400,000 | 10/30/26 | 3 | 2 | 1,440 | |
0.52 | Single-Family Home | $1,355,000 | 04/30/26 | 3 | 2 | 1,160 | |
0.57 | Single-Family Home | $1,867,500 | 06/22/26 | 4 | 2 | 1,587 |
Nearby home prices
Get a sense of expected prices in the area by checking the value of nearby homes.Address | Distance | Price | Bed | Bath | Sqft | Status |
|---|---|---|---|---|---|---|
0.01 | $1,460,400 | 3 | 2 | 1,480 | Off Market | |
0.02 | $1,451,700 | 3 | 2 | 1,401 | Off Market | |
0.02 | $1,745,200 | 4 | 3 | 1,966 | Off Market | |
0.02 | $1,362,500 | 3 | 2 | 1,491 | Off Market | |
0.02 | $1,270,100 | 3 | 2 | 1,100 | Off Market | |
0.02 | $1,516,400 | 3 | 2 | 1,645 | Off Market | |
0.03 | $1,577,500 | 4 | 3 | 1,900 | Off Market | |
0.03 | $1,443,600 | 3 | 2 | 1,235 | Off Market | |
0.03 | $1,483,200 | 3 | 2 | 1,616 | Off Market | |
0.03 | $1,527,200 | 3 | 2 | 1,450 | Off Market | |
0.03 | $1,311,000 | 3 | 2 | 1,100 | Off Market | |
0.03 | $1,534,700 | 3 | 2 | 1,401 | Off Market | |
0.04 | $1,335,200 | 3 | 2 | 1,116 | Off Market | |
0.04 | $1,425,100 | 3 | 2 | 1,401 | Off Market | |
0.04 | $1,328,100 | 3 | 2 | 1,235 | Off Market | |
0.04 | $1,637,600 | 4 | 2 | 1,958 | Off Market | |
0.05 | $1,472,200 | 3 | 2 | 1,495 | Off Market | |
0.05 | $1,482,600 | 3 | 2 | 1,597 | Off Market | |
0.05 | $1,458,200 | 3 | 2 | 1,597 | Off Market | |
0.05 | $1,715,600 | 3 | 3 | 1,996 | Off Market |
LGBTQ Local Legal Protections
LGBTQ Local Legal Protections


David Azimi, Intero Real Estate Services
Agent Phone: (510) 386-4844
Bay East© 2026, CCAR© 2026, bridgeMLS© 2026. Information Deemed Reliable but not Guaranteed. This information is
being provided by the Bay East MLS, or CCAR MLS, or bridgeMLS. The listings
presented here may or may not be listed by the Broker/Agent operating this website.
This information is intended for the personal use of consumers and may not be used or any purpose other than to identify prospective properties consumers may be
interested in purchasing. Data last updated at 2026-11-15 04:20:48 PST.
Similar Homes You May Like


 Dennis Sanchez DRE #01906875, KW Advisors




 See more homes for sale inMilpitas
New Listings near 24 Casper St

 NEWCOMING SOON


 NEW


 NEW CONSTRUCTIONCity Ventures Construction, In
 NEW CONSTRUCTION


- See more homes for sale inMilpitas

Frequently asked questions about 24 Casper St
- What is the estimated monthly payment for 24 Casper St?Based on a $1,279,900 list price with 20% down at today's rates, the estimated monthly payment for 24 Casper St in Milpitas, CA is approximately $8,469 (about $7,125 principal & interest, $1,269 property taxes, and $75 homeowner's insurance). This is an estimate. Actual payment depends on your loan terms.
- How does the list price for 24 Casper St compare to homes in Milpitas?24 Casper St in Milpitas, CA is listed at $1,279,900, about 1% below the $1.29M median sale price in Milpitas.
- What do residents say about Milpitas?Residents describe Milpitas, CA as pedestrian-friendly, dog-friendly, and quiet. See homes for sale in Milpitas, CA.
- What are the closest schools to 24 Casper St?The closest schools to 24 Casper St in Milpitas, CA are Anthony Spangler Elementary School (rated 10/10), Milpitas High School (rated 9/10), Thomas Russell Middle School (rated 9/10).
- Does 24 Casper St have air conditioning?Yes, 24 Casper St in Milpitas, CA has air conditioning.
- Does 24 Casper St have laundry facilities?Yes, 24 Casper St in Milpitas, CA has laundry facilities.
24 Casper St, Milpitas, CA 95035 is a 4 bedroom, 3 bathroom, 1,556 sqft single-family home built in 1956. This property is currently available for sale and was listed by Bay East AOR on Nov 13, 2026. The MLS # for this home is MLS# 41153689.