

$340,900
Original price: $342,900
 5 Beds
 3 Baths
 2,511 sqft (on 0.62 acres)
126 Estateside Dr, Anderson, SC 29621
Est. Mortgage $2,089/mo*
Get Pre-QualifiedHome Highlights

Single-Family Home

Built in 2026

0.62 acre lot

$136/sqft

2 Car Garage

HOA $45/mo
Local Information
- Map ViewExplore the area around 126 Estateside Dr.

- Schools2 Preschool Schools4 Elementary Schools2 Middle Schools1 High School

- Shop & Eat

-- mins to
About this House
What's unique:Home officeWelcoming foyerLoft spaceTwo-car garageFunctional kitchenWalk-in pantry
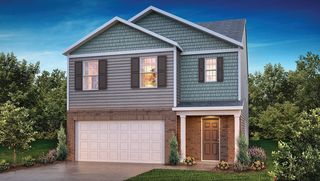
Check out 126 Estateside Drive, a stunning new home in our Pine Lakes Estates community. This spacious two-story home features five bedrooms, three bathrooms, and a two-car garage, providing plenty of space for all.
As you enter, you’ll be greeted by a welcoming foyer that leads into a home office, then opens into the heart of the home. The open-concept layout seamlessly connects the large living room, dining area, and functional kitchen, creating an ideal space for both everyday living and entertaining. The kitchen is equipped with a walk-in pantry, stainless steel appliances, and a center island with a breakfast bar, making it perfect for meal prep and casual gatherings. Also on the first floor, off the living room, is a convenient guest bedroom and a full bathroom, featuring added flexibility.
Upstairs, the spacious primary suite features a walk-in closet and an en suite bathroom with dual vanities. The three additional bedrooms share a third full bathroom, providing ample space and privacy for all. The upstairs also includes a loft space, perfect for family entertainment, gaming, or a cozy reading nook.
With its luxurious design and thoughtful layout, this home Features both comfort and practicality for modern living. Pictures are representative.
As you enter, you’ll be greeted by a welcoming foyer that leads into a home office, then opens into the heart of the home. The open-concept layout seamlessly connects the large living room, dining area, and functional kitchen, creating an ideal space for both everyday living and entertaining. The kitchen is equipped with a walk-in pantry, stainless steel appliances, and a center island with a breakfast bar, making it perfect for meal prep and casual gatherings. Also on the first floor, off the living room, is a convenient guest bedroom and a full bathroom, featuring added flexibility.
Upstairs, the spacious primary suite features a walk-in closet and an en suite bathroom with dual vanities. The three additional bedrooms share a third full bathroom, providing ample space and privacy for all. The upstairs also includes a loft space, perfect for family entertainment, gaming, or a cozy reading nook.
With its luxurious design and thoughtful layout, this home Features both comfort and practicality for modern living. Pictures are representative.
Contact this Building
Last check for updates: about 23 hours ago
Listing courtesy of Trina Montalbano, (864) 713-0753
D.R. Horton
Originating MLS: Western Upstate Association of Realtors
Source: WUMLS, MLS#20299246
Home Details for 126 Estateside Dr

|
|---|
Heating & Cooling Heating: Central, Gas, Natural GasAir ConditioningCooling System: Central Air, Electric, Forced AirHeating Fuel: Central |
Levels, Entrance, & Accessibility Stories: 2Floors: Carpet, Laminate, Vinyl |
Interior Details Number of Rooms: 11Types of Rooms: Master Bedroom, Bedroom 2, Bedroom 3, Bedroom 4, Bedroom 5, Dining Room, Great Room, Kitchen, Laundry, Loft, Office |
Appliances & Utilities DishwasherDisposalMicrowave |
Fireplace & Spa Fireplace |

|
|---|
Exterior Home Features Roof: Architectural, ShingleFoundation Type: Slab |
Parking & Garage GarageParking Spaces: 2Parking: Attached Garage Driveway Garage Door Opener |

|
|---|
Year Built Year Built: 2026 |
Property Type / Style Property Type: Single Family HomeArchitecture: Traditional |

|
|---|
Price Price Per Sqft: $136 |

|
|---|
Listing Agent MLS/Source ID: 20299246 |

|
|---|
HOA Fee: $540/Yearly |

|
|---|
Lot Area: 0.62 acres |

|
|---|
Common Grounds/Area |
All New Homes in Pine Lake Estates
Quick Move-in Homes (6)
| 102 Estateside Dr | 3bd 2ba 1,618 sqft | $309,900 | |
| 109 Estateside Dr | 4bd 2.5ba 2,163 sqft | $317,900 | |
| 104 Estateside Dr | 4bd 2.5ba 2,163 sqft | $318,900 | |
| 106 Estateside Dr | 5bd 3ba 2,511 sqft | $336,900 | |
| 126 Estateside Dr | 5bd 3ba 2,511 sqft | $340,900 | |
| 121 Estateside Dr | 4bd 2.5ba 2,163 sqft | $358,900 |
Quick Move-In Homes provided by WUMLS
Buildable Plans (5)
| ARIA Plan | 3bd 2ba 1,618 sqft | $311,990+ | |
| CALI Plan | 4bd 2ba 1,764 sqft | $316,990+ | |
| BELHAVEN Plan | 4bd 2.5ba 1,991 sqft | $320,990+ | |
| PENWELL Plan | 3bd 2.5ba 2,175 sqft | $332,990+ | |
| HAYDEN Plan | 5bd 3ba 2,511 sqft | $344,990+ |
Buildable Plans provided by D.R. Horton
Community Description
Welcome to Pine Lake Estates, a new home community in Anderson, South Carolina, offering a peaceful setting with easy access to local conveniences, recreation, and the best of Anderson living.
Pine Lake Estates features a selection of 1 to 2 story floorplans starting from approximately 1,618 square feet. Homes include 3 to 5 bedrooms, 2 to 3 bathrooms, and 2 car garages, providing comfortable, functional layouts designed for everyday life.
This community places you close to some of Anderson's most popular destinations. Anderson University and Anderson Mall are just a short drive away, offering educational opportunities, shopping, dining, and entertainment. Outdoor recreation is abundant, with Pine Lake Golf Course and scenic Broadway Lake nearby, perfect for enjoying a round of golf, fishing, picnicking, or spending time by the water.
Everyday conveniences, local restaurants, grocery stores, and parks are all easily accessible, while nearby US-29 and I-85 make travel throughout Anderson County and the Upstate simple.
Families will appreciate proximity to local schools, including:
• Marshall Primary School (5.8 miles)
• Belton Elementary School (5.9 miles)
• Belton Middle School (5.1 miles)
• Belton-Honea Path High School (7.8 miles)
With inviting home designs, nearby recreational amenities, and a convenient Anderson location, Pine Lake Estates offers a great place to settle in and thrive.
Schedule your tour today!
Pine Lake Estates features a selection of 1 to 2 story floorplans starting from approximately 1,618 square feet. Homes include 3 to 5 bedrooms, 2 to 3 bathrooms, and 2 car garages, providing comfortable, functional layouts designed for everyday life.
This community places you close to some of Anderson's most popular destinations. Anderson University and Anderson Mall are just a short drive away, offering educational opportunities, shopping, dining, and entertainment. Outdoor recreation is abundant, with Pine Lake Golf Course and scenic Broadway Lake nearby, perfect for enjoying a round of golf, fishing, picnicking, or spending time by the water.
Everyday conveniences, local restaurants, grocery stores, and parks are all easily accessible, while nearby US-29 and I-85 make travel throughout Anderson County and the Upstate simple.
Families will appreciate proximity to local schools, including:
• Marshall Primary School (5.8 miles)
• Belton Elementary School (5.9 miles)
• Belton Middle School (5.1 miles)
• Belton-Honea Path High School (7.8 miles)
With inviting home designs, nearby recreational amenities, and a convenient Anderson location, Pine Lake Estates offers a great place to settle in and thrive.
Schedule your tour today!
Contact this Building
Office Hours
Sales Office
101 Estateside Drive
Anderson, SC 29621
Daily Call For Information
Around this home
What Locals Say about Anderson
At least 413 Trulia users voted on each feature.

88 % Say car is needed

83 % Say parking is easy

80 % Say yards are well-kept

74 % Say there's holiday spirit

68 % Say it's dog friendly

62 % Say it's quiet

58 % Say kids play outside

52 % Say neighbors are friendly

52 % Say there's wildlife

47 % Say people would walk alone at night

43 % Say they plan to stay for at least 5 years

36 % Say streets are well-lit

31 % Say there are sidewalks

29 % Say it's walkable to restaurants

25 % Say it's walkable to grocery stores

22 % Say there are community events
Sourced by Trulia users. Learn more about our methodology.
Market trends in Anderson
Last updated August 2026
Avg. sale price
$268K
$16.08KMoM
Sale-to-List Price
98.4%
0.4%MoM
Price per sq ft
$164
$5MoM
Available listings
695
11MoM
Home Value
Trulia Estimate
$341KSince last month
Decreased$7K (-2%)Since last year
Decreased$62K (-15.4%)Learn more about this home's value by checking out its Trulia Estimate, the value of nearby homes, and how much similar homes have sold for.
Trulia Estimate
The of this home's value decreased by -15% in the last 10 years
| Month | Estimated value |
|---|---|
2026 | |
| September 2026 | $340K |
| August 2026 | $347K |
| July 2026 | $357K |
| June 2026 | $357K |
| May 2026 | $358K |
| April 2026 | $402K |
Comparable sales
These are recently sold homes that have a similar location or other similar features to this home, like bedrooms, bathrooms, and square footage. Get a sense of the expected prices in the area by viewing these homes.Address | Distance | Property Type | Sold Price | Sold Date | Bed | Bath | Sqft |
|---|---|---|---|---|---|---|---|
0.02 | Single-Family Home | $344,900 | 04/24/26 | 4 | 2.5 | 1,925 | |
0.02 | Single-Family Home | $341,900 | 03/30/26 | 3 | 2.5 | 1,783 | |
0.32 | Single-Family Home | $505,000 | 04/21/26 | 5 | 2.5 | 3,310 | |
0.04 | Single-Family Home | $350,000 | 06/10/26 | 4 | 3 | 2,056 | |
0.33 | Single-Family Home | $505,000 | 04/21/26 | 4 | 2.5 | 3,310 | |
0.10 | Single-Family Home | $327,900 | 06/30/26 | 3 | 2 | 1,618 | |
0.33 | Single-Family Home | $479,000 | 11/10/25 | 5 | 3 | 2,972 | |
0.50 | Single-Family Home | $467,920 | 09/30/25 | 5 | 4 | 2,453 | |
0.34 | Single-Family Home | $419,000 | 03/05/26 | 4 | 3.5 | 2,575 | |
0.41 | Single-Family Home | $419,000 | 03/05/26 | 4 | 3.5 | 2,575 |
Nearby home prices
Get a sense of expected prices in the area by checking the value of nearby homes.Address | Distance | Price | Bed | Bath | Sqft | Status |
|---|---|---|---|---|---|---|
0.02 | $341,900 | 3 | 2.5 | 1,783 | Recently Sold | |
0.02 | $344,900 | 4 | 2.5 | 1,925 | Recently Sold | |
0.04 | $350,000 | 4 | 3 | 2,056 | Recently Sold | |
0.04 | $310,000 | 4 | 3 | 2,056 | For Sale | |
0.06 | $410,000 | 4 | 2 | 2,644 | Recently Sold | |
0.10 | $327,900 | 3 | 2 | 1,618 | Recently Sold | |
0.13 | $358,900 | 4 | 2.5 | 2,163 | For Sale | |
0.18 | $221,000 | 4 | 2 | 2,100 | Off Market | |
0.18 | $18,000 | - | - | - | For Sale | |
0.19 | $372,100 | 4 | 2.5 | 2,550 | Off Market | |
0.19 | $336,900 | 5 | 3 | 2,511 | For Sale |
Price and Tax history
| Date | Event | Price |
|---|---|---|
Sep 18, 2026 Source: DR Horton | PriceChange | $340,900 Price decreased by 1% |
Sep 3, 2026 Source: Greater Greenville AOR #1586394 | PriceChange | $342,900 Price decreased by 1% |
Aug 27, 2026 Source: Greater Greenville AOR #1586394 | PriceChange | $347,900 Price decreased by 1% |
Aug 20, 2026 Source: Greater Greenville AOR #1586394 | PriceChange | $352,900 Price decreased by 1% |
May 29, 2026 Source: Greater Greenville AOR #1586394 | PriceChange | $357,900 Price decreased by 1% |
Apr 6, 2026 Source: Greater Greenville AOR #1586394 | PriceChange | $359,900 Price decreased by 0% |
Mar 30, 2026 Source: Greater Greenville AOR #1586394 | Listed For Sale | $360,240 |
LGBTQ Local Legal Protections
LGBTQ Local Legal Protections



Trina Montalbano, D.R. Horton
Agent Phone: (864) 713-0753
The data relating to real estate for sale on this Web site comes in part from the Broker Reciprocity Program of the Western Upstate Association of REALTORS®, Inc. and the Western Upstate Multiple Listing Service, Inc
This information is deemed reliable, but not guaranteed. Neither, the Western Upstate Association of REALTORS®, Inc. or Western Upstate Multiple Listing Service of South Carolina, Inc., nor the listing broker, nor their agents or subagents are responsible for the accuracy of the information. The buyer is responsible for verifying all information. This information is provided by the Western Upstate Association of REALTORS®, Inc. and Western Upstate Multiple Listing Service of South Carolina, Inc. for use by its members and is not intended for the use for any other purpose.
This information is deemed reliable, but not guaranteed. Neither, the Western Upstate Association of REALTORS®, Inc. or Western Upstate Multiple Listing Service of South Carolina, Inc., nor the listing broker, nor their agents or subagents are responsible for the accuracy of the information. The buyer is responsible for verifying all information. This information is provided by the Western Upstate Association of REALTORS®, Inc. and Western Upstate Multiple Listing Service of South Carolina, Inc. for use by its members and is not intended for the use for any other purpose.
Similar Homes You May Like
 NEW CONSTRUCTION0.8 ACRESTrina Montalbano, D.R. Horton
 NEW CONSTRUCTION0.25 ACRESTrina Montalbano, D.R. Horton
 NEW CONSTRUCTION0.51 ACRESTrina Montalbano, D.R. Horton
 NEW CONSTRUCTIONTrina Montalbano, D.R. Horton
 NEW CONSTRUCTIONTrina Montalbano, D.R. Horton
 NEW CONSTRUCTIONTrina Montalbano, D.R. Horton
 NEW CONSTRUCTION0.34 ACRESTrina Montalbano, D.R. Horton
 NEW CONSTRUCTION0.26 ACRESTrina Montalbano, D.R. Horton
- NEW CONSTRUCTION0.57 ACRESTrina Montalbano, D.R. Horton
 NEW CONSTRUCTION0.26 ACRESTrina Montalbano, D.R. Horton
 NEW CONSTRUCTION
 NEW CONSTRUCTIONTrina Montalbano, D.R. Horton
 NEW CONSTRUCTION
 NEW CONSTRUCTION
 NEW CONSTRUCTIONTrina Montalbano, D.R. Horton
 NEW CONSTRUCTION
 NEW CONSTRUCTION
 NEW CONSTRUCTION
 NEW CONSTRUCTION
 0.26 ACRESTrina Montalbano, D.R. Horton
 NEW CONSTRUCTION
 NEW CONSTRUCTION
 NEW CONSTRUCTION$479,900+4 bd3.5 ba2,854 sqft(SC) The Brooks | Front Entry Plan in Cherokee Knoll,
Williamston, SC 29697 NEW CONSTRUCTION
 NEW CONSTRUCTION
 NEW CONSTRUCTION
 NEW CONSTRUCTION
 NEW CONSTRUCTION
 NEW CONSTRUCTIONLasandra Aiken, Clayton Properties Group DBA - Mungo Homes
 NEW CONSTRUCTION
 NEW CONSTRUCTION
 NEW CONSTRUCTION
 NEW CONSTRUCTIONLasandra Aiken, Mungo Homes Properties, LLC
 NEW CONSTRUCTIONMya Columbus, HQ Real Estate, LLC
 NEW CONSTRUCTIONLasandra Aiken, Mungo Homes Properties, LLC
 NEW CONSTRUCTION
 NEW CONSTRUCTION
 See more homes for sale inAnderson


New Listings near 126 Estateside Dr
 AUCTION0.41 ACRESJimmy Johnson, ASL Realty
 NEW - 20 HRS AGONEW CONSTRUCTION1.2 ACRESMelanie Dugan, Jackson Stanley, REALTORS
 NEW - 20 HRS AGONEW CONSTRUCTION1.13 ACRESMelanie Dugan, Jackson Stanley, REALTORS
 NEW - 9 HRS AGO3.08 ACRESShelly Vaughn, The Real Estate Shoppe LLC
 NEW - 7 HRS AGO1.1 ACRESChris Corley, 1st Class Real Estate, LLC
 NEW - 2 DAYS AGOHector Rodriguez, Real Home International
 0.71 ACRESNick Huscroft, Chosen Realty, LLC
 0.84 ACRESHannah Johnson, Bluefield Realty Group
 NEW - 22 HRS AGOFOR SALE BY OWNER0.42 ACRES
 0.38 ACRESRobin Smith, BHHS C Dan Joyner - Anderson
 FOR SALE BY OWNER2 ACRES
 0.8 ACRESAndrew Lamkin, EXP Realty LLC
 Andrew Farley, North Group Real Estate
 AUCTION0.49 ACRESJimmy Johnson, ASL Realty
- See more homes for sale inAnderson

Frequently asked questions about 126 Estateside Dr
- What is the estimated monthly payment for 126 Estateside Dr?Based on a $340,900 list price with 20% down at today's rates, the estimated monthly payment for 126 Estateside Dr in Anderson, SC is approximately $2,139 (about $1,913 principal & interest, $151 property taxes, and $75 homeowner's insurance). This is an estimate. Actual payment depends on your loan terms.
- How does the list price for 126 Estateside Dr compare to homes in Anderson?126 Estateside Dr in Anderson, SC is listed at $340,900, about 27% above the $268K median sale price in Anderson.
- What do residents say about Anderson?Residents describe Anderson, SC as easy to park in, well-kept, and dog-friendly. Most residents say you need a car. See homes for sale in Anderson, SC.
- What are the closest schools to 126 Estateside Dr?The closest schools to 126 Estateside Dr in Anderson, SC are Belton Elementary School (rated 8/10), Belton Honea Path High School (rated 6/10), Belton Middle School (rated 4/10).
- Does 126 Estateside Dr have air conditioning?Yes, 126 Estateside Dr in Anderson, SC has air conditioning.
- Does 126 Estateside Dr have laundry facilities?Yes, 126 Estateside Dr in Anderson, SC has laundry facilities.
126 Estateside Dr, Anderson, SC 29621 is a 5 bedroom, 3 bathroom, 2,511 sqft single-family home built in 2026. This property is currently available for sale and was listed by WUMLS on Mar 30, 2026. The MLS # for this home is MLS# 20299246.