


$479,990+
 4 Beds
 3.5 Baths
 3,575 sqft
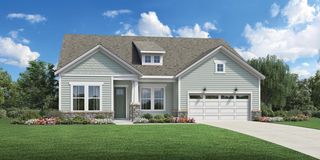
OXFORD Plan in Campbell Ridge by D.R. Horton, Pelzer, SC 29669
Est. Mortgage $2,839/mo*
Get Pre-QualifiedHome Highlights

Single-Family Home

Built in 2026

$134/sqft

Garage
Local Information
- Map ViewExplore the area around 704 Catbird Ct #A1SKV4.

- Schools1 Preschool School1 Elementary School1 Middle School1 High School

- Shop & Eat

-- mins to
About this House
The Oxford is one of our two-story homes featured in our Campbell Ridge community in Pelzer, South Carolina.
This spacious home offers four bedrooms, three and a half bathrooms, a loft, and a two-car garage. The Oxford provides a well-designed layout that combines open living spaces with private retreats throughout the home.
Upon entering through the covered porch, you'll be welcomed by a bright foyer that leads into the main living areas. The kitchen features a large center island and overlooks the breakfast area and living room, creating a natural flow that is ideal for both everyday living and entertaining. A formal dining room is located nearby, offering additional space for gatherings and special occasions.
The primary suite is conveniently located on the main level and offers a private retreat complete with a spacious walk-in closet and an en-suite bathroom featuring dual vanities, a soaking tub, and a separate shower. Two additional bedrooms and a full bathroom are also located on the first floor.
Upstairs, you'll find a generous loft space along with an additional bedroom and full bathroom, providing flexible space for guests, a home office, or a media room.
With its thoughtful layout, open-concept design, and versatile living spaces, the Oxford is a wonderful place to call home in Campbell Ridge.
This spacious home offers four bedrooms, three and a half bathrooms, a loft, and a two-car garage. The Oxford provides a well-designed layout that combines open living spaces with private retreats throughout the home.
Upon entering through the covered porch, you'll be welcomed by a bright foyer that leads into the main living areas. The kitchen features a large center island and overlooks the breakfast area and living room, creating a natural flow that is ideal for both everyday living and entertaining. A formal dining room is located nearby, offering additional space for gatherings and special occasions.
The primary suite is conveniently located on the main level and offers a private retreat complete with a spacious walk-in closet and an en-suite bathroom featuring dual vanities, a soaking tub, and a separate shower. Two additional bedrooms and a full bathroom are also located on the first floor.
Upstairs, you'll find a generous loft space along with an additional bedroom and full bathroom, providing flexible space for guests, a home office, or a media room.
With its thoughtful layout, open-concept design, and versatile living spaces, the Oxford is a wonderful place to call home in Campbell Ridge.
Contact this Building
Home Details for 704 Catbird Ct #A1SKV4

|
|---|
Levels, Entrance, & Accessibility Stories: 2 |

|
|---|
Year Built Year Built: 2026 |
Property Type / Style Property Type: Single Family HomeArchitecture: House |

|
|---|
Parking & Garage GarageParking Spaces: 2Parking: Garage |

|
|---|
Price Price Per Sqft: $134 |
All New Homes in Campbell Ridge
Quick Move-in Homes (4)
| 709 Catbird Ct | 4bd 3ba 3,123 sqft | $554,900 | |
| 707 Catbird Ct | 4bd 3.5ba 3,575 sqft | $567,900 | |
| 711 Catbird Ct | 4bd 3ba 3,123 sqft | $575,900 | |
| 713 Catbird Ct | 5bd 3ba 3,945 sqft | $632,900 |
Quick Move-In Homes provided by WUMLS
Buildable Plans (5)
| KATHRYN Plan | 4bd 3ba 2,291 sqft | $434,990+ | |
| HAMPSHIRE Plan | 4bd 3ba 3,113 sqft | $449,990+ | |
| GRAYMOUNT Plan | 5bd 4ba 3,370 sqft | $461,990+ | |
| OXFORD Plan | 4bd 3.5ba 3,575 sqft | $479,990+ | |
| SEVILLE Plan | 5bd 4ba 3,845 sqft | $480,990+ |
Buildable Plans provided by D.R. Horton
Community Description
Welcome to Campbell Ridge, a boutique new home community with estate size home sites, located in the growing town of Pelzer, South Carolina. Set along Campbell Road, this neighborhood offers a peaceful setting while keeping you close to nearby schools, everyday conveniences, and major routes throughout the Upstate. Lot sizes range from 1/2 acre to 2 acres.
Campbell Ridge features spacious 1 to 2 story floorplans starting from approximately 2,291 square feet. These homes include 4 to 5 bedrooms, 3 to 4 bathrooms, and 2 to 3 car garages, providing generous layouts designed for comfort, flexibility, and modern living.
Living in Pelzer offers a blend of small-town charm and convenient access to surrounding areas. Residents are just a short drive from Anderson, Greenville, and Easley, making it easy to enjoy shopping, dining, and entertainment while still coming home to a quieter setting. Nearby parks, green spaces, and scenic countryside provide opportunities to unwind and enjoy time outdoors.
Families will appreciate proximity to well-regarded local schools, including:
• Spearman Elementary School (0.6 miles)
• Wren Middle School (3.2 miles)
• Wren High School (3.1 miles)
With spacious home designs, a convenient Pelzer location, and easy access to nearby communities, Campbell Ridge offers a welcoming place to put down roots.
Schedule your tour today!
Campbell Ridge features spacious 1 to 2 story floorplans starting from approximately 2,291 square feet. These homes include 4 to 5 bedrooms, 3 to 4 bathrooms, and 2 to 3 car garages, providing generous layouts designed for comfort, flexibility, and modern living.
Living in Pelzer offers a blend of small-town charm and convenient access to surrounding areas. Residents are just a short drive from Anderson, Greenville, and Easley, making it easy to enjoy shopping, dining, and entertainment while still coming home to a quieter setting. Nearby parks, green spaces, and scenic countryside provide opportunities to unwind and enjoy time outdoors.
Families will appreciate proximity to well-regarded local schools, including:
• Spearman Elementary School (0.6 miles)
• Wren Middle School (3.2 miles)
• Wren High School (3.1 miles)
With spacious home designs, a convenient Pelzer location, and easy access to nearby communities, Campbell Ridge offers a welcoming place to put down roots.
Schedule your tour today!
Contact this Building
Office Hours
Sales Office
704 Catbird Court
Pelzer, SC 29669
Around this home
What Locals Say about Pelzer
At least 7 Trulia users voted on each feature.

100 % Say there's holiday spirit

100 % Say car is needed

93 % Say parking is easy

88 % Say yards are well-kept

86 % Say it's dog friendly

67 % Say there are sidewalks

57 % Say it's quiet

55 % Say streets are well-lit

55 % Say it's walkable to grocery stores

53 % Say neighbors are friendly

50 % Say they plan to stay for at least 5 years

44 % Say it's walkable to restaurants

43 % Say people would walk alone at night

40 % Say kids play outside

30 % Say there are community events

27 % Say there's wildlife
Sourced by Trulia users. Learn more about our methodology.
LGBTQ Local Legal Protections
LGBTQ Local Legal Protections



Similar Homes You May Like
 NEW CONSTRUCTION
 NEW CONSTRUCTION
 NEW CONSTRUCTION
 NEW CONSTRUCTION
 NEW CONSTRUCTION
 NEW CONSTRUCTION
 NEW CONSTRUCTION
 NEW CONSTRUCTION
 NEW CONSTRUCTION
- NEW CONSTRUCTION
- NEW CONSTRUCTION
- NEW CONSTRUCTION
 NEW CONSTRUCTION
 NEW CONSTRUCTION
 NEW CONSTRUCTION0.26 ACRESTrina Montalbano, D.R. Horton
 NEW CONSTRUCTION
 NEW CONSTRUCTIONTrina Montalbano, D.R. Horton
 NEW CONSTRUCTION
 NEW CONSTRUCTIONTrina Montalbano, D.R. Horton
 NEW CONSTRUCTIONTrina Montalbano, D.R. Horton
 NEW CONSTRUCTION0.8 ACRESTrina Montalbano, D.R. Horton
- NEW CONSTRUCTION0.62 ACRESTrina Montalbano, D.R. Horton
 NEW CONSTRUCTION
 NEW CONSTRUCTION
 NEW CONSTRUCTIONTrina Montalbano, D.R. Horton
 NEW CONSTRUCTION
 NEW CONSTRUCTIONTrina Montalbano, D.R. Horton
 NEW CONSTRUCTION0.25 ACRESTrina Montalbano, D.R. Horton
 NEW CONSTRUCTIONStan McAlister, McAlister Realty
 NEW CONSTRUCTION
 NEW CONSTRUCTIONTrina Montalbano, D.R. Horton
 NEW CONSTRUCTION
 NEW CONSTRUCTION$479,900+4 bd3.5 ba2,854 sqft(SC) The Brooks | Front Entry Plan in Cherokee Knoll,
Williamston, SC 29697 NEW CONSTRUCTION
 NEW CONSTRUCTION
 NEW CONSTRUCTION
 0.4 ACRESMya Columbus, HQ Real Estate, LLC
 See more homes for sale inPelzer


- Results are loading
OXFORD Plan is a buildable plan in Campbell Ridge. Campbell Ridge is a new community in Pelzer, SC. This buildable plan is a 4 bedroom, 4 bathroom, 3,575 sqft single-family home and was listed by DR Horton on Mar 27, 2026. The asking price for OXFORD Plan is $479,990.