


$512,800
 4 Beds
 3 Baths
 2,710 sqft
12562 E Exposition Drive, Aurora, CO 80012
Est. Refi. Payment $3,109/mo*
Refinance Your HomeCurrently Off Market - Sold Sep 14, 2026 for $513,000 (3% above list price)
Home Value
Trulia Estimate
$513KSince last month
Increased$11K (+2.2%)Since last year
Increased$10K (+2%)Since last sale
Decreased$2K (-0.3%)Learn more about this home's value by checking out its Trulia Estimate, the value of nearby homes, and how much similar homes have sold for.
Trulia Estimate
The of this home's value increased by +76% in the last 10 years
| Month | Estimated value |
|---|---|
2026 | |
| October 2026 | $511K |
| September 2026 | $513K |
| August 2026 | $500K |
| July 2026 | $503K |
| June 2026 | $511K |
| May 2026 | $510K |
| April 2026 | $514K |
| March 2026 | $511K |
| February 2026 | $505K |
| January 2026 | $495K |
2025 | |
2024 | |
2023 | |
2022 | |
2021 | |
2020 | |
2019 | |
2018 | |
2017 | |
2016 | |
Comparable sales
These are recently sold homes that have a similar location or other similar features to this home, like bedrooms, bathrooms, and square footage. Get a sense of the expected prices in the area by viewing these homes.Address | Distance | Property Type | Sold Price | Sold Date | Bed | Bath | Sqft |
|---|---|---|---|---|---|---|---|
0.03 | Single-Family Home | $480,000 | 09/09/26 | 4 | 3 | 2,770 | |
0.14 | Single-Family Home | $450,000 | 10/31/25 | 4 | 2.5 | 2,448 | |
0.14 | Single-Family Home | $565,000 | 11/17/25 | 5 | 3 | 2,902 | |
0.10 | Single-Family Home | $470,000 | 01/28/26 | 4 | 2 | 2,256 | |
0.25 | Single-Family Home | $437,500 | 11/24/25 | 4 | 3 | 2,752 | |
0.23 | Single-Family Home | $450,000 | 11/21/25 | 4 | 2.5 | 2,160 | |
0.13 | Single-Family Home | $454,900 | 06/30/26 | 6 | 3 | 2,401 | |
0.09 | Single-Family Home | $420,000 | 12/31/25 | 5 | 2 | 2,142 | |
0.20 | Single-Family Home | $440,000 | 06/16/26 | 6 | 3 | 2,412 |
Nearby home prices
Get a sense of expected prices in the area by checking the value of nearby homes.Address | Distance | Price | Bed | Bath | Sqft | Status |
|---|---|---|---|---|---|---|
0.01 | $411,400 | 3 | 2 | 1,496 | Off Market | |
0.01 | $442,500 | 4 | 3 | 2,127 | Off Market | |
0.03 | $451,400 | 3 | 2 | 2,710 | Off Market | |
0.03 | $487,800 | 4 | 3 | 2,733 | Off Market | |
0.03 | $310,000 | Studio | 3 | 1,073 | Recently Sold | |
0.03 | $494,900 | 4 | 1 | 2,868 | Off Market | |
0.03 | $446,900 | 3 | 3 | 1,452 | Off Market | |
0.03 | $474,700 | 4 | 3 | 2,669 | Off Market | |
0.03 | $480,000 | 4 | 3 | 2,770 | Recently Sold | |
0.04 | $479,200 | 4 | 3 | 2,197 | Off Market | |
0.04 | $475,000 | 4 | 3 | 2,770 | Off Market | |
0.04 | $427,900 | 3 | 2 | 2,407 | Off Market | |
0.04 | $390,800 | 4 | 2 | 1,080 | Off Market | |
0.05 | $468,600 | 3 | 2.5 | 2,695 | Off Market | |
0.05 | $406,000 | Studio | 2 | 1,498 | Off Market | |
0.05 | $397,600 | 3 | 2 | 982 | Off Market | |
0.05 | $472,900 | 4 | 3 | 2,733 | Off Market | |
0.05 | $424,500 | 5 | 3 | 1,469 | Off Market | |
0.06 | $436,200 | 3 | 1.5 | 2,059 | Off Market | |
0.06 | $435,500 | 3 | 3 | 1,423 | Off Market |
Local Information
- Map ViewExplore the area around 12562 E Exposition Drive.

- Schools1 Preschool School1 Elementary School1 Middle School1 High School

- Shop & Eat

-- mins to
Home Highlights

Single-Family Home

Built in 1969

2,710 sqft

$189/sqft

2 Car Garage
About this House
What's unique:Mature treesAmbient backyard night lightingCozy family roomCharming covered front porchStainless steel appliancesBeautiful front landscaping
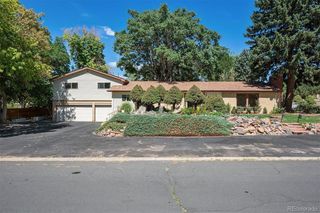
Welcome to this fully updated, move-in-ready gem in Aurora’s wonderful Aurora Hills community—complete with No HOA! Showcasing exceptional curb appeal, the home greets you with beautiful front landscaping, mature trees, and a charming covered front porch. Step inside to a bright front living room that flows seamlessly into the heart of the home: a sprawling open-concept kitchen, dining, and family room area. The dining space features lovely bay windows, while the cozy family room offers a warm fireplace and direct access out to the back patio. The adjacent kitchen comes beautifully appointed with sleek granite countertops and stainless steel appliances. Tucked down the main hallway, the primary bedroom suite boasts its own gorgeous and private 3/4 en-suite bathroom. Two additional main-floor bedrooms and a second 3/4 bathroom complete this level. The basement expands your living space with a second family room featuring a dry bar—ideal for game nights or entertaining guests. You'll also find a 4th non-conforming bedroom, flex/bonus room, a full bathroom, a dedicated laundry room with a utility sink, and a massive storage/workshop area (where a heavy-duty metal shelving unit stays for the new owner). Out back, the expansive yard is a true outdoor sanctuary! Relax under the shaded patio pergola or on the sunlit deck surrounded by lush mature trees, fragrant rose bushes, and a Rose of Sharon tree. Ambient backyard night lighting casts a relaxing glow for evening gatherings. Storage is unmatched thanks to three custom back sheds with custom wooden doors, plus a dedicated trash and recycling enclosure. The home is complete with an attached 2-car garage equipped with modular floor tiles and two large metal storage racks that remain with the property. Positioned in a prime neighborhood close to parks, schools, and shopping, this home offers turn-key comfort inside and out!
12562 E Exposition Drive, Aurora, CO 80012 is a 4 bedroom, 3 bathroom, 2,710 sqft single-family home in Aurora Hills, built in 1969. It last sold for $513,000 on Sep 14, 2026 (3% above the $499,000 asking price). This property is not currently displayed as for sale or rent on Trulia. The Trulia Estimate is $512,800, with a rent estimate of $3,247/month.
Last check for updates: about 1 hour ago
Listed by Karyn Walker, (303) 819-8910
Redfin Corporation
Bought with: Diane Ortiz, (303) 587-0312, Shift Real Estate LLC
Source: REcolorado as distributed by MLS GRID, MLS#3465034
Home Details for 12562 E Exposition Drive

|
|---|
Interior Details Basement: Bath/Stubbed,Daylight,Finished,FullNumber of Rooms: 14Types of Rooms: Bedroom, Bathroom, Bonus Room, Dining Room, Family Room, Kitchen, Laundry, Living RoomWet Bar |
Beds & Baths Number of Bedrooms: 4Main Level Bedrooms: 3Number of Bathrooms: 3Number of Bathrooms (full): 1Number of Bathrooms (three quarters): 2Number of Bathrooms (main level): 2 |
Dimensions and Layout Living Area: 2710 Square Feet |
Appliances & Utilities Utilities: Cable Available, Electricity Connected, Internet Access (Wired), Natural Gas Available, Natural Gas ConnectedAppliances: Dishwasher, Disposal, Dryer, Electric Water Heater, Microwave, Refrigerator, Self Cleaning Oven, WasherDishwasherDisposalDryerMicrowaveRefrigeratorWasher |
Heating & Cooling Heating: Electric,Forced Air,Hot WaterHas CoolingAir Conditioning: Attic Fan,Central AirHas HeatingHeating Fuel: Electric |
Fireplace & Spa Number of Fireplaces: 1Fireplace: Family Room, GasHas a Fireplace |
Gas & Electric Electric: 110V, 220 VoltsHas Electric on Property |
Windows, Doors, Floors & Walls Window: Bay Window(s), Double Pane Windows, Window Coverings, Window TreatmentsFlooring: Concrete, Tile, Vinyl, Wood |
Levels, Entrance, & Accessibility Stories: 1Levels: OneFloors: Concrete, Tile, Vinyl, Wood |
View No View |
Security Security: Carbon Monoxide Detector(s), Radon Detector, Security System, Smoke Detector(s), Video Doorbell |

|
|---|
Exterior Home Features Roof: CompositionPatio / Porch: Covered, Deck, Front Porch, PatioFencing: PartialExterior: Garden, Lighting, Private Yard, Rain GuttersGarden |
Parking & Garage Number of Garage Spaces: 2Number of Covered Spaces: 2Other Parking: Off Street Spaces: 2, RV Spaces: 1No CarportHas a GarageHas an Attached GarageParking Spaces: 5Parking: Concrete,Oversized |
Frontage Road Surface Type: PavedNot on Waterfront |
Water & Sewer Sewer: Public Sewer |
Farm & Range Not Allowed to Raise Horses |
Finished Area Finished Area (above surface): 1469 Square FeetFinished Area (below surface): 1061 Square Feet |

|
|---|
Year Built Year Built: 1969 |
Property Type / Style Property Type: ResidentialProperty Subtype: Single Family ResidenceStructure Type: HouseArchitecture: Traditional |
Building Construction Materials: Brick, Concrete, Vinyl SidingNot Attached Property |
Property Information Not Included in Sale: Sellers Personal Property, The Wooden Coat Rack In The Garage.Parcel Number: 031153409 |

|
|---|
Price List Price: $499,000Price Per Sqft: $189/sqft |
Status Change & Dates Off Market Date: Mon Aug 17 2026 |

|
|---|
MLS Status: Closed |

|
|---|
Direction & Address City: AuroraCommunity: Aurora Hills |
School Information Elementary School: Virginia CourtElementary School District: Adams-Arapahoe 28JJr High / Middle School: Aurora HillsJr High / Middle School District: Adams-Arapahoe 28JHigh School: GatewayHigh School District: Adams-Arapahoe 28J |

|
|---|
Building Area Building Area: 2710 Square Feet |

|
|---|
Not Senior Community |

|
|---|
No HOA |

|
|---|
Lot Area: 9627 sqft |

|
|---|
Special Conditions: Standard |

|
|---|
Contingencies: None KnownListing Terms: Cash, Conventional, FHA, VA Loan |

|
|---|
Mobile Home Park Mobile Home Units: Feet |

|
|---|
Business Information Ownership: Individual |

|
|---|
BasementMls Number: 3465034Attribution Contact: karyn.walker@redfin.com, 303-819-8910Above Grade Unfinished Area: 1469Below Grade Unfinished Area: 180Showing Service Name: Showing Time |
Price and Tax history
| Date | Event | Price |
|---|---|---|
Sep 14, 2026 Source: REcolorado as distributed by MLS GRID #3465034 | Sold | $513,000 |
Aug 17, 2026 Source: REcolorado as distributed by MLS GRID #3465034 | Pending | $499,000 |
Aug 14, 2026 Source: REcolorado as distributed by MLS GRID #3465034 | Listed For Sale | $499,000 |
Apr 3, 2018 Source: N/A | Sold | $360,000 |
Mar 1, 2018 Source: Agent Provided | Pending | $335,000 |
Feb 22, 2018 Source: Agent Provided | Listed For Sale | $335,000 |
Mar 4, 2014 Source: N/A | Sold | $219,973 |
Jan 4, 2014 Source: Agent Provided | Pending | $219,973 |
Oct 25, 2013 Source: Agent Provided | Listed For Sale | $219,973 |
Feb 26, 2001 Source: N/A | Sold | $190,000 |
Sep 2, 1993 Source: N/A | Sold | $104,500 |
| Year | Property tax | Tax assessment |
|---|---|---|
| 2025 | $3,262 | $487,200 |
Home facts updated by county records
Market trends in Aurora
Last updated September 2026
Avg. sale price
$448K
$13KMoM
Sale-to-List Price
100.0%
Price per sq ft
$220
$3MoM
Available listings
2037
85MoM
Sourced by Trulia Market Trends
Around this home
Neighborhood Overview

Neighborhood stats provided by third party data sources.
What Locals Say about Aurora Hills
This October
Trick-or-Treat Score
Built from what locals say about Aurora Hills.- 86% say there are sidewalks
- 63% say there's holiday spirit
- 39% say neighbors are friendly
Trulia Trick or TreatStart Ghost Hunt
At least 44 Trulia users voted on each feature.

86 % Say there are sidewalks

80 % Say it's dog friendly

79 % Say yards are well-kept

73 % Say car is needed

68 % Say parking is easy

63 % Say there's holiday spirit

57 % Say kids play outside

55 % Say it's walkable to restaurants

52 % Say it's quiet

51 % Say it's walkable to grocery stores

41 % Say they plan to stay for at least 5 years

39 % Say neighbors are friendly

38 % Say streets are well-lit

35 % Say people would walk alone at night

27 % Say there's wildlife

14 % Say there are community events
Sourced by Trulia users. Learn more about our methodology.
LGBTQ Local Legal Protections
LGBTQ Local Legal Protections



© 2026 REcolorado® All rights reserved. Certain information contained herein is derived from information which is the licensed property of, and copyrighted by, REcolorado®. Some IDX listings have been excluded from this website. Click here for more information
Frequently asked questions about 12562 E Exposition Drive
- What is 12562 E Exposition Drive estimated to be worth?Trulia's estimated value for 12562 E Exposition Drive in Aurora, CO is $512,800.
- What is the price history for 12562 E Exposition Drive?12562 E Exposition Drive in Aurora, CO last sold for $513,000 in September 2026.
- Is Aurora a buyer's or seller's market?Aurora is currently a buyer's market, based on recent for-sale activity.
- What's the median sale price in Aurora?The median sale price in Aurora is $448K. That is down $13K from the prior month.
- Does 12562 E Exposition Drive have air conditioning?Yes, 12562 E Exposition Drive in Aurora, CO has air conditioning.
- Does 12562 E Exposition Drive have laundry facilities?Yes, 12562 E Exposition Drive in Aurora, CO has in-unit laundry.
Explore by feature - Pet Friendly
 SPECIAL OFFERPET FRIENDLY
 NEW - 1 DAY AGOSPECIAL OFFERPET FRIENDLY
 SPECIAL OFFERPET FRIENDLY
 NEW - 1 DAY AGOPET FRIENDLY
 NEW - 2 DAYS AGOSPECIAL OFFERPET FRIENDLYTotal price$1,642 - $2,553/mo1-3 bd1-2 baThe Madison Apartments at Copperleaf | 22500 E Radcliff Cir,
Aurora, CO 80015 SPECIAL OFFERPET FRIENDLY
 SPECIAL OFFERPET FRIENDLY
 SPECIAL OFFERPET FRIENDLY
 NEW - 2 DAYS AGOSPECIAL OFFERPET FRIENDLY
 SPECIAL OFFERPET FRIENDLYFURNISHEDTotal price$1,770 - $1,898/mo1-2 bd1-2 baCambrian Apartments | 15601 E Caspian Cir,
Aurora, CO 80013
Explore by feature - Garage
- NEW - 1 DAY AGOSPECIAL OFFERPET FRIENDLY
- SPECIAL OFFERPET FRIENDLY
- SPECIAL OFFERPET FRIENDLY
- NEW - 2 DAYS AGOSPECIAL OFFERPET FRIENDLY
 NEW - 1 DAY AGOSPECIAL OFFER
 SPECIAL OFFERPET FRIENDLY
 SPECIAL OFFERPET FRIENDLYTotal price$1,505 - $2,488/mo1-3 bd1-2 baStone Cliff Apartments | 17886 E Greenwood Dr,
Aurora, CO 80013 SPECIAL OFFERPET FRIENDLY
 SPECIAL OFFERPET FRIENDLYTotal price$1,407 - $2,837/moStudio-3 bd1-2 baAlexan Montview Plaza | 2060 Chester St,
Aurora, CO 80010 PET FRIENDLYTotal price$1,490 - $2,375/mo1-3 bd1-2 baShadow Ridge At Southlands | 24750 E Applewood Cir,
Aurora, CO 80016
Explore by feature - Air Conditioning
- SPECIAL OFFERPET FRIENDLY
- NEW - 1 DAY AGOSPECIAL OFFERPET FRIENDLY
- SPECIAL OFFERPET FRIENDLY
- NEW - 1 DAY AGOPET FRIENDLY
- SPECIAL OFFERPET FRIENDLY
- SPECIAL OFFERPET FRIENDLY
- NEW - 2 DAYS AGOSPECIAL OFFERPET FRIENDLY
- NEW - 1 DAY AGOSPECIAL OFFER

 NEW - 1 DAY AGOSPECIAL OFFERPET FRIENDLY
Explore by feature - Pool
 NEW - 33 MIN AGOSPECIAL OFFERPET FRIENDLY
 NEW - 34 MIN AGOSPECIAL OFFERPET FRIENDLYTotal price$1,235 - $1,910/mo1-2 bd1-2 baThe Grove at City Center | 14304 E Tennessee Ave,
Aurora, CO 80012 NEW - 35 MIN AGOPET FRIENDLY
 NEW - 3 HRS AGOAPPLY INSTANTLYPET FRIENDLY
 NEW - 3 HRS AGOSPECIAL OFFERPET FRIENDLY
 NEW - 3 HRS AGOSPECIAL OFFERPET FRIENDLY
 SPECIAL OFFERPET FRIENDLY
 NEW - 4 HRS AGOPET FRIENDLY
- NEW - 5 HRS AGOSPECIAL OFFER
 NEW - 5 HRS AGOSPECIAL OFFERPET FRIENDLY
Explore by feature - Washer/dryer
- SPECIAL OFFERPET FRIENDLY
- NEW - 1 DAY AGOSPECIAL OFFERPET FRIENDLY
- SPECIAL OFFERPET FRIENDLY
- NEW - 1 DAY AGOPET FRIENDLY
- NEW - 2 DAYS AGOSPECIAL OFFERPET FRIENDLYTotal price$1,642 - $2,553/mo1-3 bd1-2 baThe Madison Apartments at Copperleaf | 22500 E Radcliff Cir,
Aurora, CO 80015 - SPECIAL OFFERPET FRIENDLY
- SPECIAL OFFERPET FRIENDLY
- NEW - 2 DAYS AGOSPECIAL OFFERPET FRIENDLY
- SPECIAL OFFERPET FRIENDLYFURNISHEDTotal price$1,770 - $1,898/mo1-2 bd1-2 baCambrian Apartments | 15601 E Caspian Cir,
Aurora, CO 80013 - NEW - 1 DAY AGOSPECIAL OFFER
Explore by feature - Outdoor Space
 PET FRIENDLY
 PET FRIENDLY
 NEW - 2 DAYS AGOAPPLY INSTANTLYPET FRIENDLY
 NEW - 2 DAYS AGOAPPLY INSTANTLYPET FRIENDLYFURNISHED
 APPLY INSTANTLY
 APPLY INSTANTLY
 APPLY INSTANTLYPET FRIENDLY
 APPLY INSTANTLYPET FRIENDLYFURNISHED
 APPLY INSTANTLYPET FRIENDLY
 APPLY INSTANTLY
Apartments for Rent
- NEW - 2 DAYS AGOPET FRIENDLY
- NEW - 1 DAY AGOPET FRIENDLY
 PET FRIENDLY
 PET FRIENDLY
 PET FRIENDLY
- PET FRIENDLYFURNISHEDTotal price$1,770 - $1,898/mo1-2 bd1-2 baCambrian Apartments | 15601 E Caspian Cir,
Aurora, CO 80013  PET FRIENDLY
 PET FRIENDLYTotal price$2,558 - $3,188/mo2-3 bd3 baWillow Point Townhomes | 8500 E Mississippi Ave,
Denver, CO 80247 PET FRIENDLY
- NEW - 1 DAY AGOPET FRIENDLY
- PET FRIENDLY
- PET FRIENDLY
 PET FRIENDLYINCOME RESTRICTED
 PET FRIENDLY
- PET FRIENDLY
 See more homes for rent inAurora
Off Market Homes Near 12562 E Exposition Drive
 SOLDOCT 14, 2026LIV Sotheby's International Realty, MLS#3084055
 SOLDOCT 13, 2026Atlas Real Estate Group, MLS#2981436
 SOLDOCT 13, 2026LIV Sotheby's International Realty, MLS#2997852
 SOLDOCT 13, 2026Tomasino Properties, MLS#4387348
 SOLDOCT 9, 2026JPAR - Platinum, MLS#3240503
 SOLDOCT 9, 2026Key Team Real Estate Corp., MLS#5543375
 SOLDOCT 9, 2026Kentwood Real Estate DTC, LLC, MLS#7781134
 SOLDOCT 9, 2026RE/MAX Alliance, MLS#2110048
 SOLDOCT 9, 2026Kentwood Real Estate Cherry Creek, MLS#2384583
 SOLDOCT 9, 2026Real Broker, LLC DBA Real, MLS#5268937
 See more homes for sale inAurora
Homes for sale near 12562 E Exposition Drive
 NEW - 1 DAY AGOSnell & Monroe, MLS#7649806
 1 Percent Lists Mile High, MLS#7311659
 OPEN WED, 9-7PMOpendoor Brokerage LLC, MLS#7309321
 FORECLOSUREDubrova and Associate LLC, MLS#8970995
- See more homes for sale inAurora


- Results are loading