


1253 E 27th St
Tulsa, OK 74114
Maple Ridge 4 Beds
 2.5 Baths
 3,253 sqft
$1,004,000
as of Aug 21, 2026
$1,004,000
as of Aug 21, 2026
4 Beds
2.5 Baths
3,253 sqft
Home Value
Trulia Estimate
$1MSince last month
Increased$4K (+0.4%)Since last year
Increased$84K (+9.2%)Since last sale
Increased$96K (+10.6%)Learn more about this home's value by checking out its Trulia Estimate, the value of nearby homes, and how much similar homes have sold for.
Trulia Estimate
The of this home's value increased by +78% in the last 10 years
| Month | Estimated value |
|---|---|
2026 | |
| August 2026 | $1.01M |
| July 2026 | $1M |
| June 2026 | $1.01M |
| May 2026 | $1.01M |
| April 2026 | $996K |
| March 2026 | $982K |
| February 2026 | $956K |
| January 2026 | $931K |
2025 | |
2024 | |
2023 | |
2022 | |
2021 | |
2020 | |
2019 | |
2018 | |
2017 | |
2016 | |
Comparable sales
These are recently sold homes that have a similar location or other similar features to this home, like bedrooms, bathrooms, and square footage. Get a sense of the expected prices in the area by viewing these homes.Address | Distance | Property Type | Sold Price | Sold Date | Bed | Bath | Sqft |
|---|---|---|---|---|---|---|---|
0.28 | Single-Family Home | $950,000 | 11/14/25 | 4 | 2.5 | 3,242 | |
0.11 | Single-Family Home | $1,273,875 | 07/16/26 | 4 | 3.5 | 3,292 | |
0.10 | Single-Family Home | $850,000 | 02/23/26 | 5 | 4 | 3,416 | |
0.14 | Single-Family Home | $650,000 | 10/06/25 | 3 | 2.5 | 2,964 | |
0.26 | Single-Family Home | $950,000 | 07/13/26 | 4 | 3.5 | 2,977 | |
0.14 | Single-Family Home | $640,000 | 12/12/25 | 3 | 2.5 | 2,920 | |
0.35 | Single-Family Home | $902,000 | 04/30/26 | 4 | 2.5 | 3,144 | |
0.07 | Single-Family Home | $1,052,721 | 01/12/26 | 3 | 3.5 | 2,826 | |
0.17 | Single-Family Home | $825,000 | 11/24/25 | 3 | 2.5 | 3,453 | |
0.18 | Single-Family Home | $918,000 | 07/08/26 | 4 | 3.5 | 3,592 |
Nearby home prices
Get a sense of expected prices in the area by checking the value of nearby homes.Address | Distance | Price | Bed | Bath | Sqft | Status |
|---|---|---|---|---|---|---|
0.03 | $767,800 | 3 | 2.5 | 3,703 | Off Market | |
0.03 | $1,061,600 | 4 | 4.5 | 4,349 | Off Market | |
0.07 | $900,000 | 3 | 2.5 | 3,765 | For Sale | |
0.08 | $786,200 | 3 | 2.5 | 3,932 | Off Market | |
0.04 | $1,525,000 | 4 | 5 | 5,239 | Recently Sold | |
0.10 | $850,000 | 5 | 4 | 3,416 | Recently Sold | |
0.08 | $2,131,300 | 5 | 5.5 | 5,239 | Off Market | |
0.05 | $555,400 | 3 | 2.5 | 2,085 | Off Market | |
0.08 | $650,400 | 3 | 2.5 | 2,622 | Off Market | |
0.06 | $651,800 | 4 | 3.5 | 2,692 | Off Market | |
0.07 | $1,267,600 | 4 | 4 | 4,250 | Off Market |
Local Information
- Map ViewExplore the area around 1253 E 27th St.

- Schools1 Preschool School1 Elementary School1 Middle School1 High School

- Shop & Eat

-- mins to
Home Highlights

Property Type
Single-Family Home

Year Built
1927
Living Area
3,253 sqft

Price/Sqft
$309

Parking
Garage
About this House
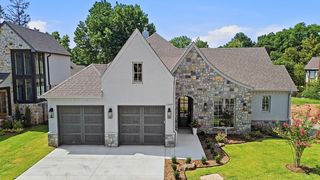
Welcome to this stunning Williamsburg style home located in the highly sought-after Sunset Terrace Neighborhood on Brookside. This amazing property offers a perfect blend of classic charm and modern updates. Situated within walking distance to popular attractions such as The Gathering Place, Brookside with its vibrant restaurant and bar scene, Utica Square shopping center, and the renowned Philbrook Museum, this home boasts an unbeatable location.
The house has been meticulously maintained and updated over the years, featuring mostly newer plumbing and electrical systems, an 8-year-old roof, fresh exterior paint w/ new Shutters, and a remodeled master bath. The addition of a third-floor game room or 4th Bedroom adds extra space for entertainment and relaxation, opening of breakfast area to living area made for better flow, newer kitchen appliances, new sprinkler system and landscaping, newer HVAC system and tankless Hot Water Tank,
Outdoor living at its finest awaits you with a beautiful heated pool w/ attached hot tub, outdoor fireplace, and three distinct outdoor living spaces, perfect for hosting gatherings or enjoying quiet moments. Additionally, the property includes rentable garage quarters in excellent condition, 375 sq ft not accounted for in the square footage.
With three spacious bedrooms, three inviting living rooms, and meticulous updates such as newer wiring, plumbing, insulated walls, and drywall, this home offers both comfort and efficiency. Don't miss the opportunity to make this exceptional property your own - schedule a showing today before it's gone! This gem won't last long on the market.
The house has been meticulously maintained and updated over the years, featuring mostly newer plumbing and electrical systems, an 8-year-old roof, fresh exterior paint w/ new Shutters, and a remodeled master bath. The addition of a third-floor game room or 4th Bedroom adds extra space for entertainment and relaxation, opening of breakfast area to living area made for better flow, newer kitchen appliances, new sprinkler system and landscaping, newer HVAC system and tankless Hot Water Tank,
Outdoor living at its finest awaits you with a beautiful heated pool w/ attached hot tub, outdoor fireplace, and three distinct outdoor living spaces, perfect for hosting gatherings or enjoying quiet moments. Additionally, the property includes rentable garage quarters in excellent condition, 375 sq ft not accounted for in the square footage.
With three spacious bedrooms, three inviting living rooms, and meticulous updates such as newer wiring, plumbing, insulated walls, and drywall, this home offers both comfort and efficiency. Don't miss the opportunity to make this exceptional property your own - schedule a showing today before it's gone! This gem won't last long on the market.
1253 E 27th St, Tulsa, OK 74114 is a 4 bedroom, 3 bathroom, 3,253 sqft single-family home in Maple Ridge, built in 1927. It last sold for $910,000 on Jul 12, 2024 (2% below the $924,900 asking price). It is currently off market. The Trulia Estimate is $1,004,000, with a rent estimate of $3,585/month.
Last check for updates: about 17 hours ago
Listed by Deborah McGuire, (918) 695-9711
Coldwell Banker Select
Bought with: Ashley Wozniak, (918) 232-8052, Coldwell Banker Select
Originating MLS: MLS Technology
Source: MLS Technology, Inc., MLS#2407533
Home Details for 1253 E 27th St

|
|---|
Interior Details Basement: Full,Unfinished,Crawl Space,PartialNumber of Rooms: 13Types of Rooms: Primary Bedroom, Bedroom, Primary Bathroom, Bathroom, Bonus Room, Den, Dining Room, Game Room, Kitchen, Living Room, Office, Utility Room |
Beds & Baths Number of Bedrooms: 4Number of Bathrooms: 3Number of Bathrooms (full): 2Number of Bathrooms (half): 1 |
Dimensions and Layout Living Area: 3253 Square Feet |
Appliances & Utilities Utilities: Cable Available, Electricity Available, Natural Gas Available, Water AvailableAppliances: Built-In Oven, Cooktop, Dishwasher, Disposal, Microwave, Oven, Range, Tankless Water Heater, Wine Refrigerator, Electric Oven, Gas Range, Gas Water HeaterDishwasherDisposalLaundry: Washer Hookup,Electric Dryer Hookup,Gas Dryer HookupMicrowave |
Heating & Cooling Heating: Central,Gas,Multiple Heating UnitsHas CoolingAir Conditioning: Central Air,3+ UnitsHas HeatingHeating Fuel: Central |
Fireplace & Spa Number of Fireplaces: 3Fireplace: Decorative, OutsideHas a Fireplace |
Windows, Doors, Floors & Walls Window: Casement Window(s), Vinyl, Wood FramesDoor: Insulated Doors, Storm Door(s)Flooring: Carpet, Tile, Wood |
Levels, Entrance, & Accessibility Stories: 3Levels: Three Or MoreFloors: Carpet, Tile, Wood |
Security Security: No Safety Shelter, Security System Owned, Smoke Detector(s) |

|
|---|
Exterior Home Features Roof: Asphalt FiberglassPatio / Porch: Balcony, Covered, Patio, PorchFencing: Electric, Full, PrivacyOther Structures: None, Garage ApartmentExterior: Concrete Driveway, Fire Pit, Sprinkler/Irrigation, Landscaping, Lighting, Rain GuttersFoundation: Basement, Crawlspace |
Parking & Garage Number of Garage Spaces: 2Number of Covered Spaces: 2Has a GarageNo Attached GarageParking Spaces: 2Parking: Detached,Garage |
Pool Pool: Gunite, In GroundPool |
Water & Sewer Sewer: Public Sewer |

|
|---|
Cumulative Days on Market: 82 |

|
|---|
Year Built Year Built: 1927 |
Property Type / Style Property Type: ResidentialProperty Subtype: Single Family ResidenceStructure Type: HouseArchitecture: Colonial |
Building Construction Materials: Brick, Wood FrameNo Additional Parcels |
Property Information Parcel Number: 41575921307020 |

|
|---|
Price List Price: $924,900 |
Status Change & Dates Off Market Date: Fri Jul 12 2024Possession Timing: Close Of Escrow |

|
|---|
MLS Status: Closed |

|
|---|
Direction & Address City: TulsaCommunity: Sunset Terrace |
School Information Elementary School: Council OakElementary School District: Tulsa - Sch Dist (1)Jr High / Middle School: Edison Prep.Jr High / Middle School District: Tulsa - Sch Dist (1)High School: EdisonHigh School District: Tulsa - Sch Dist (1) |

|
|---|
Building Area Building Area: 3253 Square Feet |

|
|---|
Community Features: Gutter(s), Home Owners AssociationNot Senior Community |

|
|---|
Association for this Listing: MLS TechnologyNo HOA |

|
|---|
Lot Area: 10410.84 sqft |

|
|---|
Contingencies: 0Listing Terms: Conventional |

|
|---|
Energy Efficiency Features: Doors, Insulation |

|
|---|
BasementMls Number: 2407533Living Area Range: 3250-3500 SqFtLiving Area Range Units: Square Feet |

|
|---|
Gutter(s)Home Owners Association |
Price and Tax history
| Date | Event | Price |
|---|---|---|
Jul 12, 2024 Source: MLS Technology, Inc. #2407533 | Sold | $910,000 |
Jun 12, 2024 Source: MLS Technology, Inc. #2407533 | Pending | $924,900 |
May 7, 2024 Source: MLS Technology, Inc. #2407533 | PriceChange | $924,900 Price decreased by 3% |
Mar 1, 2024 Source: MLS Technology, Inc. #2407533 | Listed For Sale | $950,000 |
Jul 8, 2015 Source: MLS Technology, Inc. #1529056 | Sold | $550,000 |
May 29, 2015 Source: Agent Provided | Pending | $550,000 |
May 26, 2015 Source: Agent Provided | PriceChange | $550,000 Price decreased by 6% |
May 6, 2015 Source: Agent Provided | Listed For Sale | $585,000 |
Oct 7, 1999 Source: N/A | Sold | $220,000 |
| Year | Property tax | Tax assessment |
|---|---|---|
| 2025 | $13,280 | $910,000 |
Home facts updated by county records
Market trends in Tulsa
Last updated July 2026
Avg. sale price
$237K
$13.33KMoM
Sale-to-List Price
98.8%
0.1%MoM
Price per sq ft
$146
$2MoM
Available listings
1668
63MoM
Around this home
Neighborhood Overview

Neighborhood stats provided by third party data sources.
What Locals Say about Maple Ridge
At least 52 Trulia users voted on each feature.

95 % Say it's dog friendly

85 % Say it's walkable to restaurants

82 % Say parking is easy

81 % Say car is needed

78 % Say yards are well-kept

75 % Say there are sidewalks

75 % Say there's holiday spirit

73 % Say people would walk alone at night

71 % Say kids play outside

69 % Say neighbors are friendly

67 % Say they plan to stay for at least 5 years

60 % Say it's quiet

53 % Say streets are well-lit

43 % Say there are community events

40 % Say there's wildlife

25 % Say it's walkable to grocery stores
Sourced by Trulia users. Learn more about our methodology.
LGBTQ Local Legal Protections
LGBTQ Local Legal Protections



IDX information is provided exclusively for personal, non-commercial use, and may not be used for any purpose other than to identify prospective properties consumers may be interested in purchasing.
Information is deemed reliable but not guaranteed.
Frequently asked questions about 1253 E 27th St
- What is 1253 E 27th St estimated to be worth?Trulia's estimated value for 1253 E 27th St in Tulsa, OK is $1,004,000.
- What is the price history for 1253 E 27th St?1253 E 27th St in Tulsa, OK last sold for $910,000 in July 2024.
- Is Tulsa a buyer's or seller's market?Tulsa is currently a balanced market, based on recent for-sale activity.
- What's the median sale price in Tulsa?The median sale price in Tulsa is $237K. That is up $13.33K from the prior month.
- Does 1253 E 27th St have air conditioning?Yes, 1253 E 27th St in Tulsa, OK has air conditioning.
- Does 1253 E 27th St have a pool?Yes, 1253 E 27th St in Tulsa, OK has a pool.
Explore by feature - Pet Friendly
 SPECIAL OFFERPET FRIENDLYTotal price$1,040 - $1,940/moStudio-3 bd1-2 baHeights at 61st Street | 7937 E 60th Pl S,
Tulsa, OK 74145 NEW - 1 DAY AGOSPECIAL OFFERPET FRIENDLY
 SPECIAL OFFERPET FRIENDLY
 SPECIAL OFFERPET FRIENDLY
 SPECIAL OFFERPET FRIENDLY
 PET FRIENDLY
 SPECIAL OFFERPET FRIENDLY
 SPECIAL OFFERPET FRIENDLY
 SPECIAL OFFERPET FRIENDLY
 SPECIAL OFFERPET FRIENDLY
Explore by feature - Garage
 SPECIAL OFFERPET FRIENDLY
 NEW - 1 DAY AGOSPECIAL OFFERPET FRIENDLY
 NEW - 2 DAYS AGOSPECIAL OFFERPET FRIENDLY
 NEW - 2 DAYS AGOPET FRIENDLY
 SPECIAL OFFERPET FRIENDLY
 SPECIAL OFFERPET FRIENDLY
 PET FRIENDLY
 PET FRIENDLY
 NEW - 1 DAY AGOPET FRIENDLY
 NEW - 1 DAY AGOSPECIAL OFFERPET FRIENDLY
Explore by feature - Air Conditioning
- SPECIAL OFFERPET FRIENDLY
- SPECIAL OFFERPET FRIENDLY
- SPECIAL OFFERPET FRIENDLY
 SPECIAL OFFERPET FRIENDLY
 PET FRIENDLY$925 - $1,685/moStudio-3 bd1-2 baThe Parc at East Fifty First | 5091 S 136th East Ave,
Tulsa, OK 74134 SPECIAL OFFERPET FRIENDLY
 NEW - 1 DAY AGOSPECIAL OFFERPET FRIENDLY
 NEW - 2 DAYS AGOSPECIAL OFFERPET FRIENDLY
 SPECIAL OFFERPET FRIENDLY
 NEW - 19 HRS AGOSPECIAL OFFERPET FRIENDLY
Explore by feature - Pool
- SPECIAL OFFERPET FRIENDLYTotal price$1,040 - $1,940/moStudio-3 bd1-2 baHeights at 61st Street | 7937 E 60th Pl S,
Tulsa, OK 74145 - NEW - 1 DAY AGOSPECIAL OFFERPET FRIENDLY
- SPECIAL OFFERPET FRIENDLY
- SPECIAL OFFERPET FRIENDLY
- PET FRIENDLY
- SPECIAL OFFERPET FRIENDLY
- SPECIAL OFFERPET FRIENDLY
- SPECIAL OFFERPET FRIENDLY
 SPECIAL OFFERPET FRIENDLY
- SPECIAL OFFERPET FRIENDLY
Explore by feature - Washer/dryer
- SPECIAL OFFERPET FRIENDLY
- SPECIAL OFFERPET FRIENDLY
- SPECIAL OFFERPET FRIENDLY
- SPECIAL OFFERPET FRIENDLY
- SPECIAL OFFERPET FRIENDLY
- NEW - 1 DAY AGOSPECIAL OFFERPET FRIENDLY
- NEW - 2 DAYS AGOSPECIAL OFFERPET FRIENDLY
- SPECIAL OFFERPET FRIENDLY
 SPECIAL OFFERPET FRIENDLYINCOME RESTRICTED
- NEW - 2 DAYS AGOSPECIAL OFFERPET FRIENDLY
Explore by feature - Outdoor Space
 APPLY INSTANTLYPET FRIENDLY
 APPLY INSTANTLYPET FRIENDLY
 APPLY INSTANTLYPET FRIENDLY
 APPLY INSTANTLYPET FRIENDLY
 APPLY INSTANTLYPET FRIENDLYFURNISHED
 APPLY INSTANTLYPET FRIENDLY
 APPLY INSTANTLYPET FRIENDLYFURNISHED
 APPLY INSTANTLYPET FRIENDLY
 APPLY INSTANTLY
 APPLY INSTANTLY
Apartments for Rent
- PET FRIENDLY
 PET FRIENDLY
- PET FRIENDLY
- PET FRIENDLY
- NEW - 1 DAY AGOPET FRIENDLY
- NEW - 1 DAY AGOPET FRIENDLY
 PET FRIENDLYFURNISHED
 NEW - 1 DAY AGOPET FRIENDLY
 PET FRIENDLY
- PET FRIENDLY
 PET FRIENDLY$959 - $1,199/mo1-2 bd1 baThe Elms by ONYX - Now Offering $500 Off First Months Rent | 4519 E 31st St,
Tulsa, OK 74135 PET FRIENDLY
 PET FRIENDLY
- PET FRIENDLY
 PET FRIENDLY
 See more homes for rent inTulsa
Off Market Homes Near 1253 E 27th St
 SOLDAUG 17, 2026Max Heckenkemper, Keller Williams Advantage
 SOLDAUG 17, 2026Timothy Sprik, Keller Williams Advantage
 SOLDAUG 14, 2026Debbie Graves, Coldwell Banker Select
 SOLDAUG 13, 2026Dorie Simmons, McGraw, REALTORS
 SOLDAUG 11, 2026Sammy Floyd, McGraw, REALTORS
 SOLDAUG 11, 2026Jennifer Wilner, McGraw, REALTORS
 SOLDAUG 10, 2026Katy Houchin, McGraw, REALTORS
 SOLDAUG 7, 2026Michelle Jansen, Coldwell Banker Select
- SOLDAUG 7, 2026Jill Parr, McGraw, REALTORS
 SOLDAUG 7, 2026Carol Berry, Coldwell Banker Select
 See more homes for sale inTulsa
Homes for sale near 1253 E 27th St
 OPEN SAT, 3-5PMMicah Tjeerdsma, McGraw, REALTORS
 OPEN SUN, 2-4PMGordon P Shelton, McGraw, REALTORS
 OPEN SUN, 2-4PMTaylor Zinn, Engel & Voelkers Tulsa
- See more homes for sale inTulsa



- Results are loading