


$947,000
 3 Beds
 2 Baths
 1,524 sqft
1252 McFadden Dr, Fullerton, CA 92833
Est. Refi. Payment $5,701/mo*
Refinance Your HomeCurrently Off Market - Sold Jun 21, 2023 for $885,000
Home Value
Trulia Estimate
$947KSince last month
Decreased$4K (-0.4%)Since last year
Decreased$16K (-1.6%)Since last sale
Increased$58K (+6.6%)Learn more about this home's value by checking out its Trulia Estimate, the value of nearby homes, and how much similar homes have sold for.
Trulia Estimate
The of this home's value increased by +81% in the last 10 years
| Month | Estimated value |
|---|---|
2026 | |
| August 2026 | $943K |
| July 2026 | $947K |
| June 2026 | $957K |
| May 2026 | $983K |
| April 2026 | $985K |
| March 2026 | $996K |
| February 2026 | $985K |
| January 2026 | $969K |
2025 | |
2024 | |
2023 | |
2022 | |
2021 | |
2020 | |
2019 | |
2018 | |
2017 | |
2016 | |
Comparable sales
These are recently sold homes that have a similar location or other similar features to this home, like bedrooms, bathrooms, and square footage. Get a sense of the expected prices in the area by viewing these homes.Address | Distance | Property Type | Sold Price | Sold Date | Bed | Bath | Sqft |
|---|---|---|---|---|---|---|---|
1.17 | Multi-Family Home | $849,000 | 01/06/26 | 2 | 2 | 1,056 | |
1.30 | Multi-Family Home | $1,291,950 | 02/13/26 | 7 | 3 | 2,304 | |
2.49 | Multi-Family Home | $955,000 | 01/13/26 | 4 | 2 | 1,932 | |
2.03 | Multi-Family Home | $1,385,000 | 04/20/26 | 8 | 4 | 4,000 | |
1.52 | Multi-Family Home | $1,000,000 | 03/20/26 | - | 960 | ||
2.33 | Multi-Family Home | $1,400,000 | 01/27/26 | 6 | 3 | 2,500 | |
2.73 | Multi-Family Home | $875,000 | 08/26/26 | 4 | 3 | 1,748 | |
1.50 | Multi-Family Home | $2,900,000 | 02/17/26 | 16 | 10 | 6,881 | |
2.56 | Multi-Family Home | $1,289,000 | 10/20/25 | 6 | 3 | 2,234 | |
2.75 | Multi-Family Home | $528,000 | 07/24/26 | 3 | 2 | 906 |
Nearby home prices
Get a sense of expected prices in the area by checking the value of nearby homes.Address | Distance | Price | Bed | Bath | Sqft | Status |
|---|---|---|---|---|---|---|
0.02 | $1,055,300 | 3 | 2.5 | 1,582 | Off Market | |
0.02 | $1,047,800 | 3 | 2.5 | 1,524 | Off Market | |
0.01 | $885,000 | 2 | 2 | 1,177 | For Sale | |
0.01 | $887,000 | 2 | 2 | 1,177 | Recently Sold | |
0.00 | $1,030,600 | 3 | 2.5 | 1,582 | Off Market | |
0.00 | $809,000 | 2 | 2 | 1,177 | For Sale | |
0.02 | $898,000 | 2 | 2 | 1,177 | For Sale | |
0.08 | $896,800 | 3 | 3 | 1,695 | Off Market | |
0.05 | $1,044,400 | 3 | 2.5 | 1,778 | Off Market | |
0.03 | $1,018,300 | 3 | 2.5 | 1,582 | Off Market | |
0.08 | $899,000 | 3 | 2 | 1,777 | For Sale | |
0.08 | $879,000 | 3 | 3 | 1,695 | For Sale |
Local Information
- Map ViewExplore the area around 1252 McFadden Dr.

- Schools1 Elementary School1 Middle School1 High School

- Shop & Eat

-- mins to
Home Highlights

Property Type
Multi-Family

Year Built
2003
Living Area
1,524 sqft

Price/Sqft
$621

Parking
Garage
About this House
Great opportunity to live in newer construction & master planned community of Amerige Heights, Fullerton. Townhome has 3 bedrooms, 2.5 baths & 2 car direct access garage. Freshly painted throughout, it has an open plan with fireplace in living room that opens to dining room and kitchen. Hardwood floors on ground level look beautiful and are easy to maintain. Bedrooms remain private as located upstairs. Brand new carpet on stairs & in bedrooms. Upgraded kitchen includes granite island and counters, stainless steel gas range, dishwasher & microwave. Stainless steel refrigerator & flat screen TV in living room can be included with no warranties. Full size laundry hookups are conveniently located inside the unit (washer & dryer not included). Master bedroom has en suite bath with dual sinks. The other two bedrooms share a full hall bath. One of the secondary bedrooms has walk-in closet. If education is your priority then this home is for you! Highly rated schools within walking distance. Sunny High School is located in Amerige Heights; Fisler Elementary & Arborland Montessori are directly across the street from this home. Amenities include pool/spa, 8 parks, walking/biking trails, tennis courts & clubhouse. Homeowners Association fee (paid by landlord) includes high speed internet. Walk to Amerige Heights shopping center with Albertson's, Target, Barnes & Noble, Gold's Gym & numerous shopping and dining options. Close to 91 & 5 Fwys, Amtrak & Metrolink Stations.
1252 McFadden Dr, Fullerton, CA 92833 is a 3 bedroom, 2 bathroom, 1,524 sqft multi-family in Amerige Heights, built in 2003. It last sold for $885,000 on Jun 21, 2023. More recently, it was listed as a rental in September 2018 with an asking price of $2,900 per month. That rental listing was removed on March 24, 2021. This property is not currently displayed as for sale or rent on Trulia. The Trulia Estimate is $947,000, with a rent estimate of $4,078/month.
Home Details for 1252 McFadden Dr

|
|---|
Heating & Cooling Heating: Forced AirAir ConditioningCooling System: CentralHeating Fuel: Forced Air |
Appliances & Utilities Dishwasher |
Levels, Entrance, & Accessibility Floors: Carpet, Hardwood |

|
|---|
Exterior Home Features Roof: Composition |
Parking & Garage GarageParking Spaces: 2Parking: Garage Attached |

|
|---|
Year Built Year Built: 2003 |
Property Type / Style Property Type: Multi Family |

|
|---|
Units in Building: 108 |
Price and Tax history
| Date | Event | Price |
|---|---|---|
Jun 21, 2023 Source: N/A | Sold | $885,000 |
Jun 14, 2023 Source: CRMLS #PW23068951 | Pending | $850,000 |
Mar 24, 2021 Source: N/A | ListingRemoved | |
Oct 25, 2018 Source: Agent Provided | ListingRemoved | $2,900 |
Sep 6, 2018 Source: N/A | Listed For Rent | $2,900 |
Mar 27, 2015 Source: Agent Provided | ListingRemoved | $2,700 |
Mar 15, 2015 Source: Agent Provided | PriceChange | $2,700 Price decreased by 4% |
Mar 10, 2015 Source: Agent Provided | Listed For Rent | $2,800 |
Dec 23, 2008 Source: N/A | Sold | $420,000 |
Nov 22, 2008 Source: Agent Provided | PriceChange | $429,900 Price decreased by 4% |
Nov 1, 2008 Source: Agent Provided | Listed For Sale | $449,900 |
Sep 29, 2008 Source: N/A | Sold | $418,632 |
Sep 17, 2007 Source: N/A | Sold | $545,000 |
Mar 21, 2003 Source: N/A | Sold | $355,000 |
| Year | Property tax | Tax assessment |
|---|---|---|
| 2026 | Unavailable | $939,169 |
Home facts updated by county records
Market trends in Fullerton
Last updated July 2026
Avg. sale price
$967K
$5KMoM
Sale-to-List Price
100.3%
0.3%MoM
Price per sq ft
$634
$5MoM
Available listings
207
11MoM
Around this home
Neighborhood Overview

Neighborhood stats provided by third party data sources.
What Locals Say about Amerige Heights
At least 28 Trulia users voted on each feature.

90 % Say it's walkable to restaurants

90 % Say there are sidewalks

85 % Say it's dog friendly

74 % Say it's walkable to grocery stores

71 % Say streets are well-lit

71 % Say car is needed

69 % Say parking is easy

67 % Say kids play outside

63 % Say people would walk alone at night

60 % Say there's holiday spirit

58 % Say they plan to stay for at least 5 years

58 % Say it's quiet

56 % Say yards are well-kept

45 % Say neighbors are friendly

39 % Say there's wildlife

28 % Say there are community events
Sourced by Trulia users. Learn more about our methodology.
LGBTQ Local Legal Protections
LGBTQ Local Legal Protections



Frequently asked questions about 1252 McFadden Dr
- What is 1252 McFadden Dr estimated to be worth?Trulia's estimated value for 1252 McFadden Dr in Fullerton, CA is $947,000.
- What is the price history for 1252 McFadden Dr?1252 McFadden Dr in Fullerton, CA last sold for $885,000 in June 2023.
- Is Fullerton a buyer's or seller's market?Fullerton is currently a seller's market, based on recent for-sale activity.
- What's the median sale price in Fullerton?The median sale price in Fullerton is $967K. That is down $5K from the prior month.
- Does 1252 McFadden Dr have air conditioning?Yes, 1252 McFadden Dr in Fullerton, CA has air conditioning.
Explore by feature - Pet Friendly
 PET FRIENDLY

 SPECIAL OFFERPET FRIENDLYTotal price$2,661 - $4,586/moStudio-3 bd1-2 baAmerige Pointe | 1001 Starbuck St,
Fullerton, CA 92833 PET FRIENDLY
 PET FRIENDLY
 PET FRIENDLY
 SPECIAL OFFERPET FRIENDLY
 NEW - 1 DAY AGOPET FRIENDLY$1,992 - $2,742/mo1-2 bd1-2 baSturbridge Village Apartments | 3020 Yorba Linda Blvd,
Fullerton, CA 92831 SPECIAL OFFERPET FRIENDLY
 PET FRIENDLY
 PET FRIENDLY
Explore by feature - Garage
- SPECIAL OFFERPET FRIENDLYTotal price$2,661 - $4,586/moStudio-3 bd1-2 baAmerige Pointe | 1001 Starbuck St,
Fullerton, CA 92833 - PET FRIENDLY
 PET FRIENDLYTotal price$2,754 - $3,754/mo1-2 bd1-2 baMalden Station by Windsor | 250 W Santa Fe Ave,
Fullerton, CA 92832 SPECIAL OFFERSENIOR HOUSINGPET FRIENDLY$2,395 - $3,135/mo1-2 bd1-2 ba55+ Community - FountainGlen Jacaranda | 1900 Camino Loma,
Fullerton, CA 92833 NEW - 1 DAY AGOPET FRIENDLY
 SPECIAL OFFERPET FRIENDLYFURNISHED
 PET FRIENDLY
 SPECIAL OFFERPET FRIENDLY
 SPECIAL OFFERPET FRIENDLYFURNISHED
Explore by feature - Air Conditioning
- SPECIAL OFFERPET FRIENDLYTotal price$2,661 - $4,586/moStudio-3 bd1-2 baAmerige Pointe | 1001 Starbuck St,
Fullerton, CA 92833 - PET FRIENDLY
- PET FRIENDLY
- SPECIAL OFFERPET FRIENDLY
- NEW - 1 DAY AGOPET FRIENDLY$1,992 - $2,742/mo1-2 bd1-2 baSturbridge Village Apartments | 3020 Yorba Linda Blvd,
Fullerton, CA 92831 - SPECIAL OFFERPET FRIENDLY
- PET FRIENDLY
- PET FRIENDLY
 SPECIAL OFFER
 PET FRIENDLY
Explore by feature - Pool
- PET FRIENDLY
- SPECIAL OFFERPET FRIENDLYTotal price$2,661 - $4,586/moStudio-3 bd1-2 baAmerige Pointe | 1001 Starbuck St,
Fullerton, CA 92833 - PET FRIENDLY
- PET FRIENDLY
- PET FRIENDLY
- SPECIAL OFFERPET FRIENDLY
- NEW - 1 DAY AGOPET FRIENDLY$1,992 - $2,742/mo1-2 bd1-2 baSturbridge Village Apartments | 3020 Yorba Linda Blvd,
Fullerton, CA 92831 - SPECIAL OFFERPET FRIENDLY
- PET FRIENDLY
- PET FRIENDLY
Explore by feature - Washer/dryer
- PET FRIENDLY
- PET FRIENDLY
- SPECIAL OFFERPET FRIENDLY
- SPECIAL OFFERPET FRIENDLY
 SPECIAL OFFERPET FRIENDLY$2,339 - $3,549/moStudio-2 bd1-3 baPinnacle at Fullerton | 229 E Commonwealth Ave,
Fullerton, CA 92832- SPECIAL OFFERSENIOR HOUSINGPET FRIENDLY$2,395 - $3,135/mo1-2 bd1-2 ba55+ Community - FountainGlen Jacaranda | 1900 Camino Loma,
Fullerton, CA 92833 - NEW - 1 DAY AGOPET FRIENDLY
- SPECIAL OFFERPET FRIENDLYFURNISHED
- PET FRIENDLY
 SPECIAL OFFERPET FRIENDLY
Explore by feature - Outdoor Space
- PET FRIENDLY
 APPLY INSTANTLY
 NEW - 2 DAYS AGO
 APPLY INSTANTLYPET FRIENDLY
 APPLY INSTANTLY
 APPLY INSTANTLYFURNISHEDROOM FOR RENT
 APPLY INSTANTLY
 APPLY INSTANTLYFURNISHEDROOM FOR RENT
 APPLY INSTANTLYPET FRIENDLY
 APPLY INSTANTLYFURNISHEDROOM FOR RENT

Apartments for Rent
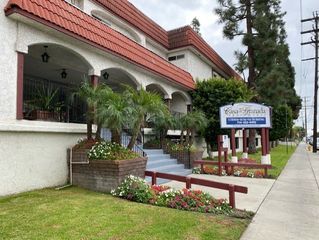
- PET FRIENDLYTotal price$2,661 - $4,586/moStudio-3 bd1-2 baAmerige Pointe | 1001 Starbuck St,
Fullerton, CA 92833 - PET FRIENDLY
- PET FRIENDLY
 PET FRIENDLY
 PET FRIENDLY
 NEW - 1 DAY AGOPET FRIENDLY
- PET FRIENDLY
 PET FRIENDLY
 PET FRIENDLY
 PET FRIENDLY
 PET FRIENDLY
 PET FRIENDLY
 See more homes for rent inFullerton
Off Market Homes Near 1252 McFadden Dr
 SOLDAUG 27, 2026Redfin Corporation
 SOLDAUG 27, 2026Top Producers Realty Partners
 SOLDAUG 27, 2026Keller Williams Realty
 SOLDAUG 27, 2026Keller Williams Realty
 SOLDAUG 26, 2026Keller Williams Realty
 SOLDAUG 26, 2026eXp Realty of California Inc
 See more homes for sale inFullerton




Homes for sale near 1252 McFadden Dr
 0.46 ACRESMark Bridge, Broker
- See more homes for sale inFullerton


- Results are loading