

$723,100
 4 Beds
 2.5 Baths
 2,467 sqft
12510 ASHDOWN DRIVE, Odessa, FL 33556
Est. Refi. Payment $5,016/mo*
Refinance Your HomeCurrently Off Market - Sold Mar 1, 2024 for $725,000
Home Value
Trulia Estimate
$723KSince last month
Decreased$7K (-1%)Since last year
Increased$23K (+3.2%)Since last sale
Decreased$7K (-0.9%)Learn more about this home's value by checking out its Trulia Estimate, the value of nearby homes, and how much similar homes have sold for.
Trulia Estimate
The of this home's value increased by +101% in the last 10 years
| Month | Estimated value |
|---|---|
2026 | |
| September 2026 | $718K |
| August 2026 | $722K |
| July 2026 | $725K |
| June 2026 | $726K |
| May 2026 | $727K |
| April 2026 | $726K |
| March 2026 | $723K |
| February 2026 | $719K |
| January 2026 | $717K |
2025 | |
2024 | |
2023 | |
2022 | |
2021 | |
2020 | |
2019 | |
2018 | |
2017 | |
2016 | |
Comparable sales
These are recently sold homes that have a similar location or other similar features to this home, like bedrooms, bathrooms, and square footage. Get a sense of the expected prices in the area by viewing these homes.Address | Distance | Property Type | Sold Price | Sold Date | Bed | Bath | Sqft |
|---|---|---|---|---|---|---|---|
0.08 | Single-Family Home | $787,000 | 08/06/26 | 4 | 3 | 3,103 | |
0.12 | Single-Family Home | $775,000 | 08/31/26 | 4 | 3 | 2,764 | |
0.27 | Single-Family Home | $700,000 | 10/15/25 | 4 | 3 | 2,416 | |
0.10 | Single-Family Home | $601,000 | 05/08/26 | 3 | 2 | 2,134 | |
0.24 | Single-Family Home | $665,000 | 12/12/25 | 4 | 3 | 2,202 | |
0.36 | Single-Family Home | $675,000 | 11/14/25 | 4 | 3 | 2,516 | |
0.25 | Single-Family Home | $875,000 | 06/12/26 | 4 | 2.5 | 3,694 | |
0.31 | Single-Family Home | $730,000 | 11/26/25 | 3 | 2.5 | 2,320 | |
0.29 | Single-Family Home | $615,000 | 02/25/26 | 3 | 2.5 | 2,320 | |
0.17 | Single-Family Home | $495,000 | 02/23/26 | 4 | 2 | 1,622 |
Nearby home prices
Get a sense of expected prices in the area by checking the value of nearby homes.Address | Distance | Price | Bed | Bath | Sqft | Status |
|---|---|---|---|---|---|---|
0.03 | $879,900 | 4 | 2.5 | 3,226 | Off Market | |
0.04 | $798,000 | 4 | 3 | 3,091 | For Sale | |
0.08 | $787,000 | 4 | 3 | 3,103 | Recently Sold | |
0.10 | $601,000 | 3 | 2 | 2,134 | Recently Sold | |
0.11 | $680,000 | 4 | 3 | 2,587 | For Sale | |
0.12 | $775,000 | 4 | 3 | 2,764 | Recently Sold | |
0.10 | $669,000 | 4 | 2.5 | 2,356 | For Sale | |
0.12 | $531,000 | 4 | 2 | 1,580 | Off Market | |
0.16 | $1,036,300 | 5 | 2.5 | 3,692 | Off Market | |
0.19 | $608,000 | 3 | 2 | 2,041 | Off Market | |
0.20 | $800,000 | 4 | 2.5 | 3,232 | For Sale |
Local Information
- Map ViewExplore the area around 12510 ASHDOWN DRIVE.

- Schools1 Preschool School1 Elementary School1 Middle School1 High School

- Shop & Eat

-- mins to
Home Highlights

Single-Family Home

Built in 2002

2,467 sqft

$293/sqft

2 Car Garage

HOA $119/mo
About this House
*Beautifully Updated* Pride of ownership shows in this two-story home with HEATED POOL, in the Guard-Gated, highly desirable Eagles Golf & Country Club community. Luxurious, light & airy Kitchen with Gorgeous CARRERA MARBLE Kitchen counters, deep undermount sink & gleaming Stainless-Steel appliances includes Designer staggered height cabinets with crown molding & Large WALK-IN PANTRY are a cook’s dream. A WINE FRIDGE in the Custom Wine/Coffee Bar are an ideal for entertaining & the perfect addition to this kitchen. Gleaming Hand-Scraped-Wide-Plank HARDWOOD Floors throughout most of the main level add warmth & comfort to this impeccably designed home with cozy carpet in the Family Room. Touches of Crown Molding & chair rail along with DESIGNER LIGHT FIXTURES throughout the home add sophistication & grace. The Open Concept provides ample room for entertaining, with spacious eat-in Casual Dining Room & Formal Dining Room just steps away invites large & small gatherings. Expansive entertaining spaces include the Large Family Room & Formal Living Room that greets guests, in addition to the Outdoor Living steps from the Kitchen & Family Room, with an Extended Covered Lanai where you can languish in the HEATED POOL year-round while enjoying the impressively Large Backyard. Appreciate the peace of mind from a newer Roof. Enjoy the privacy of all bedrooms on the second floor with a spacious Owner’s Suite has GENEROUS LIGHT through two large windows with PLANTATION SHUTTERS & CHANDELIER add style & charm to this retreat with LARGE WALK-IN CLOSET. A Chic ensuite Owner’s Bath is detailed with gorgeous appointments – updated cabinetry including large drawer banks, CARRERA MARBLE counter with undermount sinks, elegant framed mirrors & designer fixtures & featuring a LARGE SOAKING TUB & OVERSIZED SHOWER that has been artfully updated. The large landing upstairs leads to the larger secondary bedrooms where Bedroom #2 is large enough to utilize as a Bonus Room & the Laundry Room is on the second floor for added convenience. Secondary baths incorporate beautiful updates consistent with the rest of the home. No room has been left untouched. The Eagles homeowners enjoy the peace & tranquility of nature that surrounds the community with abundant conservation areas woven throughout the golf course neighborhood. Tall pines & cypress line streets as you weave into the neighborhood on the curvilinear streets, specifically designed to maintain lower speeds for the quiet enjoyment of residents. Parks, Playgrounds, Tennis & Basketball courts allow for outdoor recreation for the non-golfer & the clubhouse restaurant is convenient for those nights when dinner plans at home go awry. The Eagles is in a highly desirable school district, with convenient access to Interstates, via the Veteran’s Expressway to Tampa’s Westshore Business District, International Plaza, Downtown Tampa & Tampa International Airport. Great LOCAL Restaurants & shopping are within just a few miles from the gates. A short drive to beaches in Pinellas County makes this Odessa address one of the most desirable in the Tampa market. Peace of mind of newer Roof (12/2020) Pool Heater/Pump (2020) Pool Resurfaced (2016) Water Heater (2018) Kitchen Appliances (2016)
12510 ASHDOWN DRIVE, Odessa, FL 33556 is a 4 bedroom, 3 bathroom, 2,467 sqft single-family home built in 2002. It last sold for the $725,000 asking price on Mar 1, 2024. This property is not currently displayed as for sale or rent on Trulia. The Trulia Estimate is $723,100, with a rent estimate of $4,318/month.
Last check for updates: about 4 hours ago
Listed by Heather Jaxheimer Mills, (813) 335-8080
FLORIDA EXECUTIVE REALTY, (813) 908-8500
William Jaxheimer, (813) 505-7794
FLORIDA EXECUTIVE REALTY, (813) 908-8500
Bought with: Cindy Greco, (813) 240-8300, EXP REALTY LLC, (888) 883-8509
Originating MLS: Tampa
Source: Stellar MLS, MLS#T3495188
IDX information is provided exclusively for personal, non-commercial use, and may not be used for any purpose other than to identify prospective properties consumers may be interested in purchasing. Information is deemed reliable but not guaranteed. Some IDX listings have been excluded from this website.
Listing Information presented by local MLS brokerage: Zillow, Inc - (407) 904-3511
Listing Information presented by local MLS brokerage: Zillow, Inc - (407) 904-3511
Home Details for 12510 ASHDOWN DRIVE

|
|---|
Interior Details Number of Rooms: 10Types of Rooms: Primary Bedroom, Bedroom 2, Bedroom 3, Bedroom 4, Primary Bathroom, Dinette, Dining Room, Family Room, Kitchen, Living Room |
Beds & Baths Number of Bedrooms: 4Number of Bathrooms: 3Number of Bathrooms (full): 2Number of Bathrooms (half): 1 |
Dimensions and Layout Living Area: 2467 Square Feet |
Appliances & Utilities Utilities: BB/HS Internet Available, Electricity Connected, Private, Public, Sewer Connected, Street Lights, Underground UtilitiesAppliances: Dishwasher, Electric Water Heater, Microwave, Range, Refrigerator, Wine RefrigeratorDishwasherLaundry: Inside,Laundry Room,Upper LevelMicrowaveRefrigerator |
Heating & Cooling Heating: Central,ElectricHas CoolingAir Conditioning: Central AirHas HeatingHeating Fuel: Central |
Fireplace & Spa No FireplaceNo Spa |
Gas & Electric Has Electric on Property |
Windows, Doors, Floors & Walls Window: Aluminum Frames, Blinds, Shutters, Window TreatmentsFlooring: Carpet, Tile, Hardwood |
Levels, Entrance, & Accessibility Stories: 2Number of Stories: 2Levels: TwoFloors: Carpet, Tile, Hardwood |
View No View |
Security Security: Security Gate |

|
|---|
Exterior Home Features Roof: ShinglePatio / Porch: Covered, Enclosed, Rear Porch, ScreenedFencing: VinylVegetation: Mature Landscaping, Trees/LandscapedExterior: Irrigation System, Private Mailbox, SidewalkFoundation: SlabHas a Private Pool |
Parking & Garage Number of Garage Spaces: 2Number of Covered Spaces: 2No CarportHas a GarageHas an Attached GarageHas Open ParkingParking Spaces: 2Parking: Driveway |
Pool Pool: Auto Cleaner, Child Safety Fence, Gunite, Heated, In Ground, Lighting, Screen EnclosurePool |
Frontage Road Frontage: Private RoadResponsible for Road Maintenance: Private Maintained RoadRoad Surface Type: Paved, AsphaltNot on Waterfront |
Water & Sewer Sewer: Public Sewer |

|
|---|
Cumulative Days on Market: 2 |

|
|---|
Year Built Year Built: 2002 |
Property Type / Style Property Type: ResidentialProperty Subtype: Single Family ResidenceArchitecture: Florida |
Building Construction Materials: Block, Stucco, Wood FrameNot a New ConstructionNo Additional ParcelsDoes Not Include Home Warranty |
Property Information Condition: CompletedParcel Number: U31271702IF0000000052.0 |

|
|---|
Price List Price: $725,000 |
Status Change & Dates Off Market Date: Thu Jan 11 2024Possession Timing: Close Of Escrow |

|
|---|
MLS Status: Sold |


|
|---|
Direction & Address City: ODESSACommunity: WINDSOR PARK AT THE EAGLES-FI |
School Information Elementary School: Bryant-HBJr High / Middle School: Farnell-HBHigh School: Sickles-HB |

|
|---|
Building Area Building Area: 3149 Square Feet |

|
|---|
Community Features: Association Recreation - Owned, Clubhouse, Deed Restrictions, Gated Community - Guard, Golf, Park, RestaurantNot Senior Community |

|
|---|
HOA Fee Includes: 24-Hour Guard, Common Area Taxes, Reserve Fund, Private Road, Recreational FacilitiesHOA Name: The Property Group of Central FloridaHOA Phone: 813-855-4860HOA Phone (alt): 813-855-4860HOA Name (second): The EaglesAssociation for this Listing: TampaHas an HOAHOA Fee: $119/Monthly |

|
|---|
Lot Area: 8375 sqft |

|
|---|
Special Conditions: None |

|
|---|
Listing Terms: Cash, Conventional, FHA, VA Loan |

|
|---|
Business Information Ownership: Fee Simple |

|
|---|
Mls Number: T3495188Showing Advance Notice: 24Showing AttendedShowing Considerations: Pet(s) on Premises, See RemarksShowing Requirements: 24 Hour Notice, Call Listing Agent, Listing Agent Must Accompany, Lockbox - Electronic - CBS Code Required, See Remarks, ShowingTimeUniversal Property Id: US-12057-N-3127170200000000520-R-N |

|
|---|
HOA Amenities: Basketball Court,Fence Restrictions,Gated,Golf Course,Park,Playground,Recreation Facilities,Tennis Court(s) |
Price and Tax history
| Date | Event | Price |
|---|---|---|
Mar 1, 2024 Source: Stellar MLS #T3495188 | Sold | $725,000 |
Jan 12, 2024 Source: Stellar MLS #T3495188 | Pending | $725,000 |
Jan 9, 2024 Source: Stellar MLS #T3495188 | Listed For Sale | $725,000 |
Oct 31, 2016 Source: N/A | Sold | $354,000 |
Sep 6, 2016 Source: Agent Provided | PriceChange | $350,000 Price decreased by 2% |
Aug 26, 2016 Source: Agent Provided | PriceChange | $357,900 Price decreased by 1% |
Aug 23, 2016 Source: Agent Provided | PriceChange | $359,900 Price decreased by 1% |
Aug 15, 2016 Source: Agent Provided | PriceChange | $364,900 Price decreased by 1% |
Aug 11, 2016 Source: Agent Provided | Listed For Sale | $369,900 |
Jul 12, 2016 Source: N/A | Sold | $240,000 |
Jun 23, 2016 Source: Agent Provided | Pending | $277,970 |
Jun 8, 2016 Source: Agent Provided | PriceChange | $277,970 Price decreased by 5% |
May 6, 2016 Source: Agent Provided | PriceChange | $292,600 Price decreased by 5% |
Apr 8, 2016 Source: Agent Provided | Listed For Sale | $308,000 |
Mar 17, 2016 Source: N/A | Sold | $274,100 |
Jul 17, 2002 Source: N/A | Sold | $204,700 |
| Year | Property tax | Tax assessment |
|---|---|---|
| 2025 | $9,208 | $513,586 |
Home facts updated by county records
Market trends in Odessa
Last updated August 2026
Avg. sale price
$709K
$30.98KMoM
Sale-to-List Price
98.4%
0.1%MoM
Price per sq ft
$269
$2MoM
Available listings
234
27MoM
Around this home
What Locals Say about Odessa
At least 123 Trulia users voted on each feature.

90 % Say car is needed

89 % Say it's dog friendly

87 % Say parking is easy

81 % Say there's holiday spirit

80 % Say it's quiet

78 % Say there are sidewalks

78 % Say yards are well-kept

75 % Say people would walk alone at night

73 % Say kids play outside

71 % Say streets are well-lit

68 % Say there's wildlife

55 % Say neighbors are friendly

53 % Say they plan to stay for at least 5 years

48 % Say there are community events

23 % Say it's walkable to grocery stores

19 % Say it's walkable to restaurants
Sourced by Trulia users. Learn more about our methodology.
LGBTQ Local Legal Protections
LGBTQ Local Legal Protections



Frequently asked questions about 12510 ASHDOWN DRIVE
- What is 12510 ASHDOWN DRIVE estimated to be worth?Trulia's estimated value for 12510 ASHDOWN DRIVE in Odessa, FL is $723,100.
- What is the price history for 12510 ASHDOWN DRIVE?12510 ASHDOWN DRIVE in Odessa, FL last sold for $725,000 in March 2024.
- Is Odessa a buyer's or seller's market?Odessa is currently a buyer's market, based on recent for-sale activity.
- What's the median sale price in Odessa?The median sale price in Odessa is $709K. That is down $30.98K from the prior month.
- Does 12510 ASHDOWN DRIVE have air conditioning?Yes, 12510 ASHDOWN DRIVE in Odessa, FL has air conditioning.
- Does 12510 ASHDOWN DRIVE have a pool?Yes, 12510 ASHDOWN DRIVE in Odessa, FL has a pool.
Explore by feature - Pet Friendly
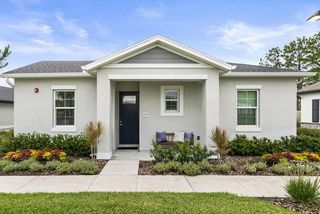
 SPECIAL OFFERPET FRIENDLYTotal price$1,697 - $2,787/mo1-3 bd1-2 baPier 8 at The Preserve | 2130 Leather Fern Dr,
Odessa, FL 33556 SPECIAL OFFERPET FRIENDLY
 SPECIAL OFFERPET FRIENDLY
 SPECIAL OFFERPET FRIENDLY
 NEW - 2 DAYS AGOAPPLY INSTANTLYPET FRIENDLY
 APPLY INSTANTLYPET FRIENDLYFURNISHED
 NEW - 1 DAY AGOPET FRIENDLY
 PET FRIENDLY
 PET FRIENDLY
 PET FRIENDLY
Explore by feature - Garage
- SPECIAL OFFERPET FRIENDLYTotal price$1,697 - $2,787/mo1-3 bd1-2 baPier 8 at The Preserve | 2130 Leather Fern Dr,
Odessa, FL 33556 - SPECIAL OFFERPET FRIENDLY
 APPLY INSTANTLY
 APPLY INSTANTLYPET FRIENDLY
- APPLY INSTANTLYPET FRIENDLYFURNISHED
- NEW - 1 DAY AGOPET FRIENDLY
- PET FRIENDLY
- PET FRIENDLY
- PET FRIENDLY
 PET FRIENDLY
Explore by feature - Air Conditioning
- SPECIAL OFFERPET FRIENDLYTotal price$1,697 - $2,787/mo1-3 bd1-2 baPier 8 at The Preserve | 2130 Leather Fern Dr,
Odessa, FL 33556 - SPECIAL OFFERPET FRIENDLY
- SPECIAL OFFERPET FRIENDLY
- APPLY INSTANTLY
- NEW - 2 DAYS AGOAPPLY INSTANTLYPET FRIENDLY
- APPLY INSTANTLYPET FRIENDLY
- APPLY INSTANTLYPET FRIENDLYFURNISHED
 ROOM FOR RENT
- PET FRIENDLY
- PET FRIENDLY

Explore by feature - Pool
- SPECIAL OFFERPET FRIENDLYTotal price$1,697 - $2,787/mo1-3 bd1-2 baPier 8 at The Preserve | 2130 Leather Fern Dr,
Odessa, FL 33556 - SPECIAL OFFERPET FRIENDLY
- SPECIAL OFFERPET FRIENDLY
- SPECIAL OFFERPET FRIENDLY
- APPLY INSTANTLY
- ROOM FOR RENT
- NEW - 1 DAY AGOPET FRIENDLY
- PET FRIENDLY
- PET FRIENDLY
 PET FRIENDLYFURNISHED
Explore by feature - Washer/dryer
- SPECIAL OFFERPET FRIENDLYTotal price$1,697 - $2,787/mo1-3 bd1-2 baPier 8 at The Preserve | 2130 Leather Fern Dr,
Odessa, FL 33556 - APPLY INSTANTLY
- NEW - 2 DAYS AGOAPPLY INSTANTLYPET FRIENDLY
- APPLY INSTANTLYPET FRIENDLY
- APPLY INSTANTLYPET FRIENDLYFURNISHED
- ROOM FOR RENT
- PET FRIENDLY
- PET FRIENDLY
- PET FRIENDLYFURNISHED
 PET FRIENDLY
Explore by feature - Outdoor Space
- SPECIAL OFFERPET FRIENDLY
- NEW - 2 DAYS AGOAPPLY INSTANTLYPET FRIENDLY
- APPLY INSTANTLYPET FRIENDLYFURNISHED
- PET FRIENDLY
 APPLY INSTANTLYPET FRIENDLY
 APPLY INSTANTLYPET FRIENDLY

Apartments for Rent
 NEW - 2 DAYS AGOPET FRIENDLY
 PET FRIENDLY
 PET FRIENDLY
 PET FRIENDLY
 PET FRIENDLYFURNISHED
- ROOM FOR RENT
- PET FRIENDLYFURNISHED
 See more homes for rent inOdessa
Off Market Homes Near 12510 ASHDOWN DRIVE
 SOLDSEP 14, 2026KELLER WILLIAMS TAMPA PROPERTIES
 SOLDSEP 11, 2026KELLER WILLIAMS TAMPA PROPERTIES
 SOLDSEP 11, 2026BHHS FLORIDA PROPERTIES GROUP
 SOLDSEP 10, 2026RE/MAX REALTEC GROUP INC
 SOLDSEP 10, 2026COLDWELL BANKER REALTY
 SOLDSEP 10, 2026RE/MAX CHAMPIONS
 SOLDSEP 10, 2026STELLAR NON-MEMBER OFFICE
 SOLDSEP 9, 2026COLDWELL BANKER REALTY
 SOLDSEP 9, 2026KELLER WILLIAMS TAMPA PROPERTIES
 See more homes for sale inOdessa

Homes for sale near 12510 ASHDOWN DRIVE
 REAL ESTATE FIRM OF FLORIDA, LLC
 KELLER WILLIAMS REALTY PORTFOLIO COLLECTION
 RE/MAX ACTION FIRST OF FLORIDA
- See more homes for sale inOdessa


- Results are loading