


$495,990
Original price: $497,990
 4 Beds
 3 Baths
 2,954 sqft
12504 Sasky Rd, Haslet, TX 76052
Est. Mortgage $3,320/mo*
Get Pre-QualifiedHome Highlights

Property Type
Single-Family Home

Year Built
2026

Price/Sqft
$168

Parking
Garage
Local Information
- Map ViewExplore the area around 12504 Sasky Rd.

- Schools1 Preschool School1 Elementary School1 Middle School1 High School

- Shop & Eat

-- mins to
About this House
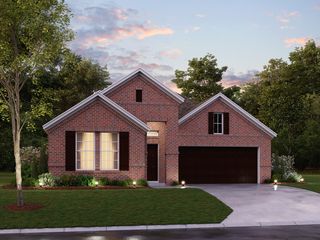
Welcome to 12504 Sasky Road, Fort Worth, Texas — a beautifully designed new construction home built by M/I Homes. This 2-story home offers 2,954 square feet of thoughtfully planned living space across 4 bedrooms and 3 bathrooms, making it an ideal fit for growing families or those seeking extra room to spread out.
Step inside to discover an open-concept living space that creates a seamless flow between the main gathering areas of the home. The quality of design is evident throughout, from the well-proportioned rooms to the carefully selected finishes that bring a polished, cohesive look to every level.
Key features of this home include:
4 spacious bedrooms
3 full bathrooms
2,954 square feet of living space
2-story floorplan
New construction by M/I Homes
Covered patio for outdoor enjoyment
Open-concept living space
Owner's bedroom with en-suite bathroom
The covered patio extends the living area outdoors, providing a comfortable space to relax and entertain throughout the year. Every detail of this home reflects a commitment to quality craftsmanship and thoughtful design.
The surrounding neighborhood offers a welcoming atmosphere with convenient proximity to parks, providing plenty of opportunities for outdoor recreation and leisure. This is a well-situated home in a desirable area that balances everyday convenience with a peaceful setting.
Step inside to discover an open-concept living space that creates a seamless flow between the main gathering areas of the home. The quality of design is evident throughout, from the well-proportioned rooms to the carefully selected finishes that bring a polished, cohesive look to every level.
Key features of this home include:
4 spacious bedrooms
3 full bathrooms
2,954 square feet of living space
2-story floorplan
New construction by M/I Homes
Covered patio for outdoor enjoyment
Open-concept living space
Owner's bedroom with en-suite bathroom
The covered patio extends the living area outdoors, providing a comfortable space to relax and entertain throughout the year. Every detail of this home reflects a commitment to quality craftsmanship and thoughtful design.
The surrounding neighborhood offers a welcoming atmosphere with convenient proximity to parks, providing plenty of opportunities for outdoor recreation and leisure. This is a well-situated home in a desirable area that balances everyday convenience with a peaceful setting.
Contact this Building
Last check for updates: about 20 hours ago
Listing courtesy of M/I Homes
Source: M/I Homes
Home Details for 12504 Sasky Rd

|
|---|
Levels, Entrance, & Accessibility Stories: 2 |

|
|---|
Year Built Year Built: 2026 |
Property Type / Style Property Type: Single Family HomeArchitecture: House |

|
|---|
Parking & Garage GarageParking Spaces: 2Parking: Garage |

|
|---|
Price Price Per Sqft: $168 |
All New Homes in LaPrelle
Quick Move-in Homes (17)
| 12525 Weather Wheat Way | 4bd 2.5ba 2,129 sqft | $414,990 | |
| 12512 Sasky Rd | 5bd 3.5ba 2,335 sqft | $431,990 | |
| 12517 Weather Wheat Way | 4bd 2.5ba 2,258 sqft | $439,990 | |
| 12509 Sasky Rd | 5bd 4ba 3,233 sqft | $504,990 | |
| 12525 Weather Wheat Way | 4bd 2.5ba 2,129 sqft | $414,990 | |
| 12508 Sasky Rd | 4bd 3ba 2,129 sqft | $424,990 | |
| 12512 Sasky Rd | 4bd 2.5ba 2,335 sqft | $431,990 | |
| 12517 Weather Wheat Way | 4bd 2.5ba 2,258 sqft | $439,990 | |
| 12656 Poplar Creek Dr | 4bd 3ba 2,420 sqft | $478,990 | |
| 12504 Weather Wheat Way | 4bd 3.5ba 3,176 sqft | $494,990 | |
| 12660 Poplar Creek Dr | 4bd 3ba 2,788 sqft | $495,990 | |
| 12504 Sasky Rd | 4bd 3ba 2,954 sqft | $495,990 | |
| 12625 Pallesen St | 4bd 3ba 2,788 sqft | $496,990 | |
| 12509 Sasky Rd | 5bd 4ba 3,233 sqft | $504,990 | |
| 221 Ogden Dr | 5bd 4ba 3,215 sqft | $507,990 | |
| 12629 Pallesen St | 4bd 3.5ba 2,812 sqft | $529,990 | |
| 12633 Pallesen St | 5bd 4.5ba 3,686 sqft | $574,990 |
Quick Move-In Homes provided by NTREIS,M/I Homes
Buildable Plans (21)
| Sanders Plan | 3bd 2ba 1,834 sqft | $356,990+ | |
| Acadia Plan | 3bd 2ba 1,947 sqft | $366,990+ | |
| Clary Plan | 3bd 2.5ba 2,087 sqft | $376,990+ | |
| Edmonds Plan | 3bd 2.5ba 2,281 sqft | $386,990+ | |
| Bryant Plan | 4bd 2ba 2,529 sqft | $401,990+ | |
| Brazos Plan | 3bd 2ba 2,242 sqft | $401,990+ | |
| Birmingham Plan | 3bd 2.5ba 2,646 sqft | $411,990+ | |
| Sabine Plan | 4bd 2.5ba 2,388 sqft | $411,990+ | |
| Whitley Plan | 4bd 3.5ba 2,768 sqft | $421,990+ | |
| Eagle Plan | 4bd 3ba 2,820 sqft | $431,990+ | |
| Balcones Plan | 4bd 3ba 2,868 sqft | $436,990+ | |
| Addison Plan | 4bd 3ba 2,860 sqft | $441,990+ | |
| Nolan Plan | 4bd 3ba 2,738 sqft | $441,990+ | |
| Presidio Plan | 4bd 3ba 2,986 sqft | $451,990+ | |
| Zacate Plan | 3bd 2.5ba 2,952 sqft | $461,990+ | |
| Caspano Plan | 3bd 3.5ba 3,288 sqft | $491,990+ | |
| Rincon Plan | 5bd 3.5ba 3,365 sqft | $501,990+ | |
| Salado Plan | 4bd 3.5ba 3,438 sqft | $511,990+ | |
| Dickinson Plan | 4bd 2.5ba 3,647 sqft | $531,990+ | |
| Bachman Plan | 5bd 3.5ba 3,823 sqft | $541,990+ | |
| Rio Grande Plan | 4bd 3.5ba 4,099 sqft | $561,990+ |
Buildable Plans provided by M/I Homes
Community Description
LaPrelle is a new home community in Fort Worth, TX, offering a quiet setting just north of Blue Mound Road between Highway 287 and I-35W. Positioned near the Alliance corridor, the neighborhood balances open surroundings with convenient access to shopping, dining, and major employers in North Fort Worth.The community features single-family homes with both one- and two-story floorplans designed for flexibility and everyday comfort. Open-concept layouts, tall ceilings, natural light, and versatile spaces allow homes to adapt easily to changing needs and lifestyles.Planned amenities support an active, connected way of life and include a community pool, amenity center, walking trails, playgrounds, and open green spaces. The pedestrian-friendly design encourages time outdoors and casual connection with neighbors.LaPrelle is served by the highly regarded Northwest Independent School District. With its thoughtful home designs, desirable amenities, and access to employment and entertainment throughout Fort Worth, LaPrelle offers a well-rounded lifestyle that blends comfort, convenience, and room to grow.
Contact this Building
Office Hours
Sales Office
404 Granville Drive
Fort Worth, TX 76052
(940) 433-4522
Around this home
What Locals Say about Haslet
At least 132 Trulia users voted on each feature.

94 % Say car is needed

93 % Say yards are well-kept

92 % Say it's dog friendly

86 % Say there are sidewalks

85 % Say parking is easy

79 % Say kids play outside

78 % Say there's holiday spirit

73 % Say streets are well-lit

72 % Say it's quiet

70 % Say people would walk alone at night

60 % Say neighbors are friendly

56 % Say there's wildlife

47 % Say they plan to stay for at least 5 years

37 % Say there are community events

18 % Say it's walkable to grocery stores
Sourced by Trulia users. Learn more about our methodology.
Market trends in Haslet
Last updated July 2026
Avg. sale price
$381K
$23.08KMoM
Sale-to-List Price
99.2%
0.3%MoM
Price per sq ft
$173
$2MoM
Available listings
308
7MoM
Home Value
Learn more about this home's value by checking out the value of nearby homes and how much similar homes have sold for.
Comparable sales
These are recently sold homes that have a similar location or other similar features to this home, like bedrooms, bathrooms, and square footage. Get a sense of the expected prices in the area by viewing these homes.Address | Distance | Property Type | Sold Price | Sold Date | Bed | Bath | Sqft |
|---|---|---|---|---|---|---|---|
0.18 | Single-Family Home | - | 12/02/25 | 4 | 3 | 3,317 | |
0.33 | Single-Family Home | - | 06/09/26 | 4 | 2.5 | 2,812 | |
0.29 | Single-Family Home | - | 08/12/26 | 5 | 3 | 3,132 | |
0.38 | Single-Family Home | - | 07/02/26 | 4 | 2.5 | 2,429 | |
0.44 | Single-Family Home | - | 08/04/26 | 4 | 3 | 2,786 | |
0.43 | Single-Family Home | - | 03/12/26 | 4 | 2.5 | 2,519 | |
0.36 | Single-Family Home | - | 09/30/25 | 3 | 3 | 3,300 | |
0.41 | Single-Family Home | - | 05/06/26 | 4 | 3.5 | 2,701 | |
0.55 | Single-Family Home | - | 12/01/25 | 4 | 3 | 2,994 | |
0.32 | Single-Family Home | - | 04/22/26 | 6 | 3.5 | 3,256 |
Nearby home prices
Get a sense of expected prices in the area by checking the value of nearby homes.Address | Distance | Price | Bed | Bath | Sqft | Status |
|---|---|---|---|---|---|---|
0.01 | $424,990 | 4 | 3 | 2,129 | For Sale | |
0.01 | $497,600 | 4 | 3 | 2,927 | Off Market | |
0.02 | $431,990 | 4 | 2.5 | 2,335 | For Sale | |
0.03 | $504,990 | 5 | 4 | 3,233 | For Sale | |
0.03 | $504,990 | 5 | 4 | 3,233 | For Sale | |
0.03 | $431,990 | 5 | 3.5 | 2,335 | For Sale | |
0.04 | $526,400 | 4 | 3 | 2,954 | Off Market | |
0.04 | $519,990 | 5 | 4 | 3,504 | For Sale | |
0.06 | $494,990 | 4 | 3.5 | 3,176 | For Sale | |
0.06 | $509,700 | 4 | 3.5 | 3,215 | Off Market | |
0.09 | $439,990 | 4 | 2.5 | 2,258 | For Sale |
Price and Tax history
| Date | Event | Price |
|---|---|---|
Sep 1, 2026 Source: M/I Homes | PriceChange | $495,990 Price decreased by 0% |
Aug 13, 2026 Source: M/I Homes | PriceChange | $497,990 Price decreased by 3% |
Aug 7, 2026 Source: M/I Homes | Listed For Sale | $515,315 |
LGBTQ Local Legal Protections
LGBTQ Local Legal Protections



Similar Homes You May Like
 NEW CONSTRUCTION
 NEW CONSTRUCTION
 NEW CONSTRUCTION
 NEW CONSTRUCTION
 NEW CONSTRUCTION
 NEW CONSTRUCTION
 NEW CONSTRUCTION
 NEW CONSTRUCTION
 NEW CONSTRUCTION
 NEW CONSTRUCTION
 NEW CONSTRUCTION
- NEW CONSTRUCTION
 NEW CONSTRUCTION
 NEW CONSTRUCTION
 NEW CONSTRUCTION
 NEW CONSTRUCTION
 NEW CONSTRUCTION
 NEW CONSTRUCTION
 NEW CONSTRUCTION
 NEW CONSTRUCTION
 NEW CONSTRUCTION
 NEW CONSTRUCTION
 NEW CONSTRUCTION
 NEW CONSTRUCTION
 NEW CONSTRUCTION
 NEW CONSTRUCTION
 NEW CONSTRUCTION
 NEW CONSTRUCTION
 NEW CONSTRUCTION
 NEW CONSTRUCTION
- NEW CONSTRUCTION
 NEW CONSTRUCTION
- NEW CONSTRUCTION
 NEW CONSTRUCTION
 NEW CONSTRUCTION
 NEW CONSTRUCTION
 NEW CONSTRUCTION
 NEW CONSTRUCTION
 NEW CONSTRUCTION
 NEW CONSTRUCTION
 See more homes for sale inHaslet
New Listings near 12504 Sasky Rd

 NEW - 1 HR AGO
 NEW - 2 DAYS AGO2.02 ACRES
 0.26 ACRES
 OPEN SAT, 2-3:30PM
 NEW - 13 HRS AGO
 2.68 ACRES


 NEW - 1 HR AGO
 NEW - 2 DAYS AGO
- See more homes for sale inHaslet
Frequently asked questions about 12504 Sasky Rd
- What is the estimated monthly payment for 12504 Sasky Rd?Based on a $495,990 list price with 20% down at today's rates, the estimated monthly payment for 12504 Sasky Rd in Haslet, TX is approximately $3,395 (about $2,617 principal & interest, $703 property taxes, and $75 homeowner's insurance). This is an estimate. Actual payment depends on your loan terms.
- How does the list price for 12504 Sasky Rd compare to homes in Haslet?12504 Sasky Rd in Haslet, TX is listed at $495,990, about 30% above the $381K median sale price in Haslet.
- What do residents say about Haslet?Residents describe Haslet, TX as well-kept, dog-friendly, and pedestrian-friendly. See homes for sale in Haslet, TX.
- What are the closest schools to 12504 Sasky Rd?The closest schools to 12504 Sasky Rd in Haslet, TX are CW Worthington Middle School (rated 7/10), Haslet Elementary School (Pre-K, rated 8/10), V R Eaton High School (rated 7/10).
- Does 12504 Sasky Rd have a garage?Yes, 12504 Sasky Rd in Haslet, TX has a garage.
12504 Sasky Rd, Haslet, TX 76052 is a 4 bedroom, 3 bathroom, 2,954 sqft single-family home built in 2026. This property is currently available for sale and was listed by M/I Homes on Aug 7, 2026.