


12400 Audane Dr
Austin, TX 78727
McNeil 4 Beds
 3 Baths
 2,627 sqft
4 Beds
3 Baths
2,627 sqft
We estimate this home will sell faster than 89% nearby.
Local Information
- Map ViewExplore the area around 12400 Audane Dr.

- Schools1 Preschool School1 Elementary School1 Middle School1 High School

- Shop & Eat

-- mins to
Description
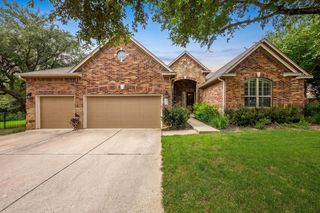
Solidly built and full of potential, this spacious home in the established Angus Valley neighborhood offers a rare opportunity to move right in and update over time to suit your personal style. With the primary suite conveniently located on the main floor, this home provides a functional layout and plenty of room to everyone. Second bedroom and third full bath is also on the main level, with two bedrooms and a jack and jill bathroom set up upstairs. Enjoy added privacy with no rear neighbors and relax outdoors from the covered front porch or covered back patio. The low-maintenance yard features turf in both the front and back, providing year-round curb appeal with minimal upkeep. A workshop/storage building with electricity offers endless possibilities for hobbies, projects, and extra storage. Just behind Davis Elementary, this home offers easy access to major employers, The Domain, Q2 Stadium, shopping, dining, and commuter routes including Mopac, Parmer Lane, and Hwy 183. Surrounded by mature trees and established homes, this is an excellent opportunity to enjoy one of Northwest Austin's most convenient locations. Priced to sell and ready for its next chapter-don't miss this opportunity!
We estimate this home will sell faster than 89% nearby.
Home Highlights

Parking
2 Car Garage

Outdoor
Porch, Patio

A/C
Heating & Cooling

HOA
None

Price/Sqft
$257

Listed
13 days ago
Home Details for 12400 Audane Dr

|
|---|
MLS Status: Active |

|
|---|
Beds & Baths Number of Bedrooms: 4Main Level Bedrooms: 2Number of Bathrooms: 3Number of Bathrooms (full): 3 |
Dimensions and Layout Living Area: 2627 Square Feet |
Appliances & Utilities Utilities: Electricity Available, Natural Gas AvailableAppliances: Gas Cooktop, Dishwasher, Disposal, Microwave, Double Oven, Gas Water Heater, Water Softener OwnedDishwasherDisposalMicrowave |
Heating & Cooling Heating: CentralHas CoolingAir Conditioning: Central AirHas HeatingHeating Fuel: Central |
Fireplace & Spa Number of Fireplaces: 1Fireplace: Family RoomSpa: None |
Gas & Electric Has Electric on Property |
Windows, Doors, Floors & Walls Window: Blinds, Double Pane Windows, Insulated Windows, Window CoveringsFlooring: Bamboo, Carpet, Linoleum, Tile |
Levels, Entrance, & Accessibility Stories: 2Levels: TwoAccessibility: NoneFloors: Bamboo, Carpet, Linoleum, Tile |
View No ViewView: None |

|
|---|
Exterior Home Features Roof: CompositionPatio / Porch: Covered, Front Porch, Patio, Porch, Rear PorchFencing: Chain Link, Privacy, WoodOther Structures: StorageExterior: Private YardFoundation: SlabNo Private Pool |
Parking & Garage Number of Garage Spaces: 2Number of Covered Spaces: 2Has a GarageHas an Attached GarageParking Spaces: 2Parking: Attached, Door-Single, Garage Door Opener, Garage Faces Front |
Pool Pool: None |
Frontage Waterfront: NoneNot on Waterfront |
Water & Sewer Sewer: Public Sewer |
Farm & Range Not Allowed to Raise Horses |

|
|---|
Days on Market: 13 |

|
|---|
Year Built Year Built: 1992 |
Property Type / Style Property Type: ResidentialProperty Subtype: Single Family Residence |
Building Not a New Construction |
Property Information Condition: ResaleParcel Number: 02660001080000 |

|
|---|
Price List Price: $675,000Price Per Sqft: $257 |
Status Change & Dates Possession Timing: Funding |

|
|---|
Direction & Address City: AustinCommunity: Angus Trail Sec 01-A |
School Information Elementary School: DavisElementary School District: Austin ISDJr High / Middle School: MurchisonJr High / Middle School District: Austin ISDHigh School: AndersonHigh School District: Austin ISD |

|
|---|
Listing Agent Listing ID: 4529755 |

|
|---|
Community Features: Curbs, Park, Playground, Sidewalks, Tennis Court(s) |
Other Playground |

|
|---|
No HOA |

|
|---|
Lot Area: 8102.16 sqft |

|
|---|
Special Conditions: Standard |

|
|---|
Listing Terms: Cash, Conventional, Texas Vet, VA Loan |

|
|---|
Mls Number: 4529755Attribution Contact: 512-924-1818 |

|
|---|
CurbsParkPlaygroundSidewalksTennis Court(s) |
Last check for updates: about 9 hours ago
Listing courtesy of Allison Dady, (512) 924-1818
Compass RE Texas, LLC, (512) 575-3644
Source: Unlock MLS, MLS#4529755
Also Listed on Unlock MLS.
Market trends in Austin
Last updated June 2026
Avg. sale price
$570K
$15.83KMoM
Sale-to-List Price
97.9%
0.1%MoM
Price per sq ft
$302
$7MoM
Available listings
5662
60MoM
Price History for 12400 Audane Dr
| Date | Price | Event | Source |
|---|---|---|---|
| 06/29/2026 | $675,000 | Listed For Sale | Unlock MLS #4529755 |
Similar Homes You May Like
 0.27 ACRESFour22 Realty Group, Limited L, Active
 1.99 ACRESAubrey Franklin, Broker, Active
 OPEN SAT, 1-3PMQ Realty Austin, Active
 1.2 ACRESOrchard Brokerage, Active
 0.28 ACRESCtx Premier Realty, Active
 0.25 ACRESMagnolia Realty Round Rock, Active
 NEW - 2 DAYS AGOKeller Williams - Lake Travis, Active
 0.32 ACRESCompass RE Texas, LLC, Active
 0.4 ACRESRE/MAX Fine Properties, Active
 Compass RE Texas, LLC, Active
 0.39 ACRESColdwell Banker Realty, Active
 NEW - 2 DAYS AGOKeller Williams Realty Lone Star, Active
 2.71 ACRESKeller Williams Realty Lone St, Active
 0.28 ACRESAmerican Made Realtors, Active
 Comfort Realty LLC, Active
 All City Real Estate Ltd. Co, Active
 0.25 ACRESKey Realty Austin, Active
 0.33 ACRESRedfin Corporation, Active
 NEWOPEN SUN, 1-3PMCB&A, Realtors, Active
 See more homes for sale inAustin




New Listings near 12400 Audane Dr
 NEW - 2 DAYS AGOKeeping It Realty, Active
 NEW - 2 DAYS AGOeXp Realty, LLC, Active
 NEW - 2 DAYS AGOAshley Austin Homes, Active
 NEW - 2 DAYS AGOBramlett Partners, Active
 NEW - 2 DAYS AGOCultivate Realty Inc, Active
 NEW - 2 DAYS AGOCompass RE Texas, LLC, Active
 NEW - 2 DAYS AGO0.34 ACRESKeller Williams Realty, Active
 NEW - 1 DAY AGOCentury 21 Stribling Properties, Active
 Douglas Elliman Real Estate, Active
- See more homes for sale inAustin


Property Tax and Assessment
| Year | 2025 |
|---|---|
| Tax | $11,690 |
| Assessment | $704,985 |
Home facts updated by county records
Comparable Sales for 12400 Audane Dr
Address | Distance | Property Type | Sold Price | Sold Date | Bed | Bath | Sqft |
|---|---|---|---|---|---|---|---|
0.55 | Single-Family Home | - | 05/18/26 | 3 | 2 | 1,425 | |
0.63 | Single-Family Home | - | 03/31/26 | 3 | 2 | 2,119 | |
0.80 | Single-Family Home | - | 08/06/25 | 3 | 2 | 1,683 |
Nearby homes
Get a sense of prices in the area by checking nearby homes. FOR SALE
 3D VIEWKeller Williams Realty, Active
 OFF MARKET
 FOR SALE0.43 ACRESProper Management, Active
 FOR SALE3D VIEW0.42 ACRESTrend Real Estate, Active
- FOR SALENEW - 2 DAYS AGO0.34 ACRESKeller Williams Realty, Active
 SOLDMAR 31, 2026
 FOR SALE3D VIEWREALTY CAPITAL CITY, Active
 FOR SALE3D VIEWThe Marye Company, Active
 FOR SALE3D VIEWPacesetter Properties, Active


Assigned Schools
These are the assigned schools for 12400 Audane Dr.
- Anderson High School
- 9-12
- Public
- 2220 Students
8/10GreatSchools RatingParent Rating AverageI graduated recently from the IB Diploma program. I found that anderson high school offered a great balance of challenging academics and support for students. In particular, I found the math and history departments amazing. I struggled with math at the beginning of high school, failing quizzes and tests frequently, but through the support of the teachers and their encouragement, I made it up to Calc BC with an A+ in the class and got a 5 on the AP test. In addition to that, the IB history department was so great and really prepared their students well for college and for the IB exams. I was a lazy student when it came to studying for my IB exams at the end of senior year, but because of the structure of the history curriculum and the challenging nature of the class, I got a 7 without much self-driven studying. Not that I encourage not studying, but the class itself was so interesting and valuable that the review materials that were offered by the class were sufficient studying for me. I also think the club and athletic scene at Anderson is really great. I encourage all students to get involved with a sport or meaningful extracurricular to really get the Anderson experience. I now attend a "public ivy" university and feel like Anderson prepared me really well for my classes and helped me learn a lot about myself and what I want to do. I will say that I don't know what it's like to not be an AP/IB student at Anderson, but from my experience the AP/IB classes were great and the teachers were really passionate and supportive.Other Review1y ago - Murchison Middle School
- 6-8
- Public
- 1209 Students
8/10GreatSchools RatingParent Rating AverageIt is a horrible school do not recommend just do homeschoolingStudent Review3mo ago - Davis Elementary School
- PK-5
- Public
- 643 Students
6/10GreatSchools RatingParent Rating AverageWith two kiddos in this school, I feel so confident saying this school is doing so much right. The teachers are quality, caring and dedicated. The administrators are always will to listen, grow and hear from families and teachers. It’s a wonderful community to be a part of!Parent Review1mo ago  Check out schools near 12400 Audane Dr.
Neighborhood Overview

Neighborhood stats provided by third party data sources.
What Locals Say about McNeil
At least 1 Trulia users voted on each feature.

100 % Say car is needed

100 % Say there are community events

100 % Say it's dog friendly

100 % Say there's holiday spirit

100 % Say yards are well-kept

100 % Say streets are well-lit

100 % Say there are sidewalks

100 % Say it's walkable to restaurants

100 % Say parking is easy

50 % Say neighbors are friendly
Sourced by Trulia users. Learn more about our methodology.
LGBTQ Local Legal Protections
LGBTQ Local Legal Protections



Allison Dady, Compass RE Texas, LLC, (512) 575-3644
Agent Phone: (512) 924-1818
Based on information from Unlock MLS (alternatively, from ACTRIS) for the period through 2026-07-12 09:13:57 PDT. Neither the Board nor ACTRIS guarantees or is in any way responsible for its accuracy. All data is provided “AS IS” and with all faults. Data maintained by the Board or ACTRIS may not reflect all real estate activity in the market.
Information being provided is for consumers’ personal, non-commercial use and may not be used for any purpose other than to identify prospective properties consumers may be interested in purchasing. Some IDX listings have been excluded from this website. Click here for more information
Information being provided is for consumers’ personal, non-commercial use and may not be used for any purpose other than to identify prospective properties consumers may be interested in purchasing. Some IDX listings have been excluded from this website. Click here for more information