


$721,065
Original price: $721,065
 4 Beds
 3 Baths
 3,208 sqft
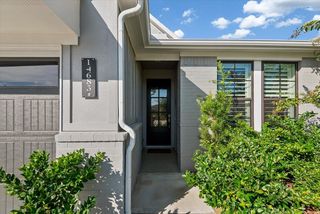
124 Rustica Bloom Trl, Willis, TX 77318
Est. Mortgage $4,855/mo*
Get Pre-QualifiedWe estimate this home will sell faster than 93% nearby.
Home Highlights

Single-Family Home

Built in 2026

$225/sqft

4 Car Garage

HOA $84/mo
Local Information
- Map ViewExplore the area around 124 Rustica Bloom Trl.

- Schools1 Elementary School1 Middle School1 High School

- Shop & Eat

-- mins to
About this House
The Copperglen is a stunning 4-bedroom, 3-bath home thoughtfully designed for both comfort and
style. This spacious floor plan features a dedicated study, an inviting TV room, and an impressive
4-car garage. Vaulted ceilings elevate the kitchen, family room, and luxurious Owner's Retreat,
creating a bright and open atmosphere throughout. The gourmet kitchen flows seamlessly into the
living spaces, perfect for entertaining. The Owner's Suite offers a convenient walk-through closet
connected directly to the laundry room for everyday ease. Additional highlights include a utility
sink in the laundry room and carefully crafted spaces designed to fit your lifestyle. Enjoy the privacy of a greenbelt homesite with no rear neighbors. The
Copperglen combines elegant design with functional living in every detail.
style. This spacious floor plan features a dedicated study, an inviting TV room, and an impressive
4-car garage. Vaulted ceilings elevate the kitchen, family room, and luxurious Owner's Retreat,
creating a bright and open atmosphere throughout. The gourmet kitchen flows seamlessly into the
living spaces, perfect for entertaining. The Owner's Suite offers a convenient walk-through closet
connected directly to the laundry room for everyday ease. Additional highlights include a utility
sink in the laundry room and carefully crafted spaces designed to fit your lifestyle. Enjoy the privacy of a greenbelt homesite with no rear neighbors. The
Copperglen combines elegant design with functional living in every detail.
Contact this Building
Last check for updates: about 16 hours ago
Listing courtesy of Beverly Bradley TREC #0181890, (832) 975-8828
Weekley Properties Beverly Bradley
Source: HAR, MLS#34384343
Also Listed on David Weekley Homes, HAR.
We estimate this home will sell faster than 93% nearby.
Home Details for 124 Rustica Bloom Trl

|
|---|
Heating & Cooling Heating: Natural Gas, ZonedAir ConditioningCooling System: Ceiling Fan S, Electric, ZonedHeating Fuel: Natural Gas |
Levels, Entrance, & Accessibility Stories: 1Floors: Carpet, Engineered Hardwood, Tile |
Interior Details Number of Rooms: 8Types of Rooms: Primary Bedroom, Bedroom, Dining Room, Family Room, Media Room |
Appliances & Utilities DishwasherDisposalMicrowave |
Fireplace & Spa Fireplace |

|
|---|
Exterior Home Features Roof: CompositionFoundation Type: SlabSprinkler System |
Parking & Garage Parking Spaces: 4Parking: Attached Tandem |

|
|---|
Year Built Year Built: 2026 |
Property Type / Style Property Type: Single Family HomeArchitecture: Traditional |

|
|---|
Price Price Per Sqft: $225 |

|
|---|

|
|---|
Listing Agent MLS/Source ID: 34384343 |

|
|---|
HOA Fee: $1,005/Yearly |

|
|---|
Lot Area: 9906 sqft |

|
|---|
Subdivision Tennis Court |
All New Homes in The Woodlands Hills - Premier Collection
Quick Move-in Homes (4)
| 223 Nancy Lou Ln | 4bd 3.5ba 3,001 sqft | $701,529 | |
| 240 Nancy Lou Ln | 4bd 3.5ba 3,469 sqft | $705,358 | |
| 239 Nancy Lou Ln | 4bd 3.5ba 3,936 sqft | $712,754 | |
| 124 Rustica Bloom Trl | 4bd 3ba 3,208 sqft | $721,065 |
Quick Move-In Homes provided by HAR
Buildable Plans (13)
| Blossom Plan | 4bd 3ba 2,861 sqft | $571,990+ | |
| Bammel Plan | 4bd 3.5ba 2,926 sqft | $584,990+ | |
| Bacard Plan | 4bd 3.5ba 2,952 sqft | $596,990+ | |
| Brewton Plan | 4bd 3.5ba 2,981 sqft | $600,990+ | |
| Boulder Plan | 4bd 3.5ba 3,001 sqft | $611,990+ | |
| Copperglen Plan | 4bd 3ba 3,207 sqft | $620,990+ | |
| Calderon Plan | 4bd 3.5ba 3,469 sqft | $634,990+ | |
| Coolidge Plan | 4bd 3.5ba 3,550 sqft | $636,990+ | |
| Denali Plan | 4bd 3.5ba 3,481 sqft | $636,990+ | |
| Marvin Plan | 4bd 3.5ba 3,625 sqft | $646,990+ | |
| Hackett Plan | 5bd 4.5ba 3,730 sqft | $674,990+ | |
| Derek Plan | 4bd 4.5ba 3,663 sqft | $680,990+ | |
| Mendoza Plan | 5bd 4.5ba 4,167 sqft | $694,990+ |
Buildable Plans provided by David Weekley Homes
Community Description
New construction homes from David Weekley Homes are now available in The Woodlands Hills - Premier Collection, located within the Willis, Texas, section of The Woodlands Hills. Select your dream open-concept floor plan situated on a 70-foot homesite and delight in high-quality craftsmanship from an award-winning Houston home builder. Here, you'll also enjoy a vibrant lifestyle with a variety of community amenities, such as:Prime location 13 miles north of The Woodlands; 112 acres of open space with dedicated bike lanes; Parks, dog park and hiking and biking trails; Village Park with resort-style pool, fitness center and lazy river; Students attend Willis ISD schools, including William Lloyd Meador Elementary; Nearby shopping, dining and entertainment
Contact this Building
Office Hours
Sales Office
103 Adoration Woods Ct.
Willis, TX 77318
(346) 336-5771
Around this home
What Locals Say about Willis
At least 105 Trulia users voted on each feature.

91 % Say car is needed

90 % Say yards are well-kept

76 % Say there's holiday spirit

75 % Say parking is easy

71 % Say kids play outside

68 % Say it's dog friendly

66 % Say it's quiet

53 % Say there's wildlife

50 % Say people would walk alone at night

49 % Say neighbors are friendly

49 % Say they plan to stay for at least 5 years

33 % Say there are community events

22 % Say it's walkable to grocery stores

20 % Say streets are well-lit

18 % Say there are sidewalks

17 % Say it's walkable to restaurants
Sourced by Trulia users. Learn more about our methodology.
Market trends in Willis
Last updated July 2026
Avg. sale price
$303K
$2KMoM
Sale-to-List Price
98.1%
0.2%MoM
Price per sq ft
$159
$6MoM
Available listings
384
8MoM
Home Value
Trulia Estimate
$710KSince last month
Decreased$1K (-0.2%)Since last year
Decreased$1K (-0.2%)Learn more about this home's value by checking out its Trulia Estimate, the value of nearby homes, and how much similar homes have sold for.
Trulia Estimate
The of this home's value decreased by 0% in the last 10 years
| Month | Estimated value |
|---|---|
2026 | |
| September 2026 | $710K |
| August 2026 | $711K |
Comparable sales
These are recently sold homes that have a similar location or other similar features to this home, like bedrooms, bathrooms, and square footage. Get a sense of the expected prices in the area by viewing these homes.Address | Distance | Property Type | Sold Price | Sold Date | Bed | Bath | Sqft |
|---|---|---|---|---|---|---|---|
0.50 | Single-Family Home | - | 03/27/26 | 4 | 3 | 3,275 | |
0.18 | Single-Family Home | - | 03/10/26 | 4 | 2.5 | 2,786 | |
0.18 | Single-Family Home | - | 02/17/26 | 4 | 3.5 | 2,861 | |
0.22 | Single-Family Home | - | 11/06/25 | 4 | 3.5 | 2,954 | |
0.91 | Single-Family Home | - | 06/24/26 | 4 | 2.5 | 2,357 | |
0.76 | Single-Family Home | - | 10/24/25 | 3 | 2.5 | 2,445 | |
0.28 | Single-Family Home | - | 11/07/25 | 3 | 2.5 | 2,399 |
Nearby home prices
Get a sense of expected prices in the area by checking the value of nearby homes.Address | Distance | Price | Bed | Bath | Sqft | Status |
|---|---|---|---|---|---|---|
0.01 | $623,800 | 4 | 3.5 | 3,003 | Off Market | |
0.03 | $595,000 | 4 | 3.5 | 3,477 | Off Market | |
0.03 | $697,500 | 5 | 4.5 | 4,182 | Off Market | |
0.06 | $793,600 | 5 | 4.5 | 4,172 | Off Market | |
0.07 | $705,358 | 4 | 3.5 | 3,469 | For Sale | |
0.07 | $650,000 | 4 | 3 | 3,208 | Off Market | |
0.07 | $619,300 | 4 | 3.5 | 2,952 | Off Market | |
0.08 | $632,900 | 4 | 3.5 | 3,481 | Off Market | |
0.09 | $712,754 | 4 | 3.5 | 3,936 | For Sale | |
0.10 | $618,778 | 4 | 3 | 2,802 | For Sale | |
0.11 | $701,529 | 4 | 3.5 | 3,001 | For Sale |
Price and Tax history
| Date | Event | Price |
|---|---|---|
Sep 5, 2026 Source: David Weekley Homes | PriceChange | $718,065 Price decreased by 0% |
Aug 25, 2026 Source: David Weekley Homes | Listed For Sale | $721,065 |
LGBTQ Local Legal Protections
LGBTQ Local Legal Protections



Beverly Bradley, Weekley Properties Beverly Bradley
Agent Phone: (832) 975-8828
Copyright 2026, Houston REALTORS® Information Service, Inc.
The information provided is exclusively for consumers’ personal, non-commercial use, and may not be used for any purpose other than to identify prospective properties consumers may be interested in purchasing.
Information is deemed reliable but not guaranteed.
Similar Homes You May Like
 NEW CONSTRUCTIONWeekley Properties Beverly Bradley
 NEW CONSTRUCTION0.35 ACRESWeekley Properties Beverly Bradley
 NEW CONSTRUCTIONWeekley Properties Beverly Bradley
 NEW CONSTRUCTIONWeekley Properties Beverly Bradley
 NEW CONSTRUCTIONWeekley Properties Beverly Bradley
 NEW CONSTRUCTIONWeekley Properties Beverly Bradley
 NEW CONSTRUCTIONWeekley Properties Beverly Bradley
 NEW CONSTRUCTIONWeekley Properties Beverly Bradley
 NEW CONSTRUCTIONWeekley Properties Beverly Bradley
 NEW CONSTRUCTIONWeekley Properties Beverly Bradley
 NEW CONSTRUCTIONWeekley Properties Beverly Bradley
 NEW CONSTRUCTIONWeekley Properties Beverly Bradley
 NEW CONSTRUCTIONWeekley Properties Beverly Bradley
 NEW CONSTRUCTIONWeekley Properties Beverly Bradley
 NEW CONSTRUCTIONWeekley Properties Beverly Bradley
 NEW CONSTRUCTIONWeekley Properties Beverly Bradley
 NEW CONSTRUCTION0.25 ACRESWeekley Properties Beverly Bradley
 NEW CONSTRUCTIONWeekley Properties Beverly Bradley
 NEW CONSTRUCTIONWeekley Properties Beverly Bradley
 NEW CONSTRUCTIONWeekley Properties Beverly Bradley
 NEW CONSTRUCTIONWeekley Properties Beverly Bradley
 NEW CONSTRUCTIONWeekley Properties Beverly Bradley
 NEW CONSTRUCTION
 NEW CONSTRUCTIONWeekley Properties Beverly Bradley
 NEW CONSTRUCTIONWeekley Properties Beverly Bradley
 NEW CONSTRUCTIONWeekley Properties Beverly Bradley
 NEW CONSTRUCTIONWeekley Properties Beverly Bradley
 NEW CONSTRUCTION0.26 ACRESWeekley Properties Beverly Bradley
 NEW CONSTRUCTIONWeekley Properties Beverly Bradley
 NEW CONSTRUCTIONWeekley Properties Beverly Bradley
 NEW CONSTRUCTIONWeekley Properties Beverly Bradley
 NEW CONSTRUCTION0.28 ACRESWestin Homes
 NEW CONSTRUCTIONWeekley Properties Beverly Bradley
 NEW CONSTRUCTIONWeekley Properties Beverly Bradley
 NEW CONSTRUCTIONWeekley Properties Beverly Bradley
 NEW CONSTRUCTION0.36 ACRESWeekley Properties Beverly Bradley
 NEW CONSTRUCTIONWeekley Properties Beverly Bradley
 See more homes for sale inWillis


New Listings near 124 Rustica Bloom Trl
 NEW CONSTRUCTIONRichards & Associates Real Est
 1.32 ACRESRE/MAX The Woodlands & Spring
 OPEN SUN, 2-4PM0.43 ACRESKeller Williams Realty Northeast
 1 ACREGreen & Associates Real Estate
 1.8 ACRESBeycome Brokerage Realty, LLC
- See more homes for sale inWillis


Frequently asked questions about 124 Rustica Bloom Trl
- What is the estimated monthly payment for 124 Rustica Bloom Trl?Based on a $721,065 list price with 20% down at today's rates, the estimated monthly payment for 124 Rustica Bloom Trl in Willis, TX is approximately $4,857 (about $3,797 principal & interest, $985 property taxes, and $75 homeowner's insurance). This is an estimate. Actual payment depends on your loan terms.
- How does the list price for 124 Rustica Bloom Trl compare to homes in Willis?124 Rustica Bloom Trl in Willis, TX is listed at $721,065, about 138% above the $303K median sale price in Willis.
- What do residents say about Willis?Residents describe Willis, TX as well-kept, easy to park in, and dog-friendly. Most residents say you need a car. See homes for sale in Willis, TX.
- What are the closest schools to 124 Rustica Bloom Trl?The closest schools to 124 Rustica Bloom Trl in Willis, TX are Robert P Brabham Middle School (rated 5/10), W Lloyd Meador Elementary School (rated 7/10), Willis High School (rated 5/10).
- Does 124 Rustica Bloom Trl have air conditioning?Yes, 124 Rustica Bloom Trl in Willis, TX has air conditioning.
- How big is the lot at 124 Rustica Bloom Trl?The lot at 124 Rustica Bloom Trl in Willis, TX is about 0.23 acres (9,906 sq ft).
124 Rustica Bloom Trl, Willis, TX 77318 is a 4 bedroom, 3 bathroom, 3,208 sqft single-family home built in 2026. This property is currently available for sale and was listed by HAR on Aug 25, 2026. The MLS # for this home is MLS# 34384343.