


$839,000
Original price: $859,000
 3 Beds
 1.5 Baths
 1,233 sqft
124 Chestnut St #1, Brookline, MA 02445
Est. Mortgage $5,487/mo*
Get Pre-QualifiedWe estimate this home will sell faster than 83% nearby.
Home Highlights

Condo

Built in 1905

$680/sqft

1 Parking Spaces

HOA $224/mo
Local Information
- Map ViewExplore the area around 124 Chestnut St #1.

- Schools1 Elementary School1 Middle School1 High School

- Shop & Eat

-- mins to
About this House
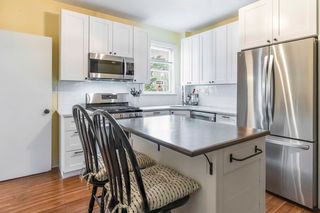
Welcome to this spacious floor-through 3-bedroom, 1.5-bath condominium in a classic Victorian home, ideally located near Brookline Village, the Brookline Hills T and the Emerald Necklace. Offering an exceptional combination of space and convenience, this home features private off-street parking, an exclusive-use rear deck, central air conditioning, in-unit laundry and private basement storage.? A gracious entry foyer with custom built-in storage opens to an oversized living room filled with southwest-facing natural light. The floor-through layout offers three bedrooms, each with a ceiling fan, along with a full bathroom featuring a double vanity, tiled shower and soaking tub, plus a convenient half bath.? The eat-in kitchen offers granite countertops, stainless steel appliances, gas cooking, recessed lighting and generous cabinet storage, with plenty of room for everyday dining and entertaining. Step outside to the private rear deck, an ideal extension of the living space for morning coffee, outdoor dining or relaxing at the end of the day.? Additional highlights include a 2019 roof, insulated windows, 100-amp electrical service, and individually controlled central heating and air conditioning. Enjoy easy access to Brookline Village shops, cafés and restaurants, as well as Olmsted Park, Jamaica Pond and the Emerald Necklace. Conveniently located near the Brookline Hills T, Route 9, Fenway, Kenmore Square and the Longwood Medical Area.? A rare opportunity to own a well-proportioned three-bedroom home with parking, outdoor space, central AC and in-unit laundry in a highly desirable Brookline location.
Last check for updates: about 14 hours ago
Listing courtesy of Ashley Lezama, (617) 201-4954
Compass, (617) 752-6845
Source: MLS PIN, MLS#73568857
Also Listed on MLS PIN.
We estimate this home will sell faster than 83% nearby.
Open House
Sunday, September 20
11:30 AM to 12:30 PM
Tuesday, September 22
5:45 PM to 6:45 PM
Home Details for 124 Chestnut St #1

|
|---|
Interior Details Number of Rooms: 5Types of Rooms: Master Bedroom, Bedroom 2, Bedroom 3, Bathroom 1, Bathroom 2, Kitchen, Living Room |
Beds & Baths Number of Bedrooms: 3Number of Bathrooms: 2Number of Bathrooms (full): 1Number of Bathrooms (half): 1 |
Dimensions and Layout Living Area: 1233 Square Feet |
Appliances & Utilities Utilities: for Gas Range, for Electric Dryer, Washer HookupAppliances: Range, Dishwasher, Disposal, Microwave, Refrigerator, Washer, DryerDishwasherDisposalDryerLaundry: Bathroom - Half,First Floor,In Unit,Electric Dryer Hookup,Washer HookupMicrowaveRefrigeratorWasher |
Heating & Cooling Heating: Forced Air,Unit ControlHas CoolingAir Conditioning: Central Air,Unit ControlHas HeatingHeating Fuel: Forced Air |
Fireplace & Spa No FireplaceNo Spa |
Gas & Electric Electric: 100 Amp Service |
Windows, Doors, Floors & Walls Flooring: Wood |
Levels, Entrance, & Accessibility Number of Stories: 1Floors: Wood |

|
|---|
Exterior Home Features Patio / Porch: CoveredExterior: Covered Patio/Deck |
Parking & Garage Open Parking Spaces: 1No GarageParking Spaces: 1Parking: Off Street |
Frontage Not on Waterfront |
Water & Sewer Sewer: Public Sewer |
Finished Area Finished Area (above surface): 1233 |

|
|---|
Days on Market: 23 |

|
|---|
Year Built Year Built: 1905 |
Property Type / Style Property Type: ResidentialProperty Subtype: CondominiumStructure Type: 2/3 FamilyArchitecture: 2/3 Family |
Building Building Name: 124 Chestnut CondominumDoes Not Include Home Warranty |
Property Information Parcel Number: 40907 |

|
|---|
Price List Price: $839,000Price Per Sqft: $680 |

|
|---|
MLS Status: Active |

|
|---|

|
|---|
Direction & Address City: Brookline |

|
|---|
Listing Agent Listing ID: 73568857 |

|
|---|
Building Area Building Area: 1233 Square Feet |

|
|---|
Community Features: Park, Walk/Jog Trails, Medical Facility, Bike Path, Private School, Public School, UniversityNot Senior Community |

|
|---|
HOA Fee Includes: Water, Insurance, Reserve FundsHOA Fee: $224/Monthly |

|
|---|
BasementMls Number: 73568857Above Grade Unfinished Area: 1233 |

|
|---|
ParkWalk/Jog TrailsMedical FacilityBike PathPrivate SchoolPublic SchoolUniversity |
Around this home
What Locals Say about Brookline
At least 422 Trulia users voted on each feature.

94 % Say there are sidewalks

90 % Say it's dog friendly

87 % Say it's walkable to restaurants

87 % Say it's walkable to grocery stores

84 % Say people would walk alone at night

81 % Say streets are well-lit

67 % Say kids play outside

60 % Say there's holiday spirit

59 % Say there's wildlife

52 % Say parking is easy

51 % Say they plan to stay for at least 5 years

51 % Say it's quiet

48 % Say neighbors are friendly

40 % Say car is needed

39 % Say yards are well-kept

33 % Say there are community events
Sourced by Trulia users. Learn more about our methodology.
Market trends in Brookline
Last updated August 2026
Avg. sale price
$1.24M
$23.33KMoM
Sale-to-List Price
99.3%
0.4%MoM
Price per sq ft
$811
$6MoM
Available listings
186
30MoM
Home Value
Trulia Estimate
$828KSince last month
Decreased$52K (-5.9%)Since last year
Decreased$113K (-12%)Since last sale
Decreased$72K (-8%)Learn more about this home's value by checking out its Trulia Estimate, the value of nearby homes, and how much similar homes have sold for.
Trulia Estimate
The of this home's value increased by +22% in the last 10 years
| Month | Estimated value |
|---|---|
2026 | |
| September 2026 | $828K |
| August 2026 | $880K |
| July 2026 | $946K |
| June 2026 | $944K |
| May 2026 | $963K |
| April 2026 | $963K |
| March 2026 | $961K |
| February 2026 | $933K |
| January 2026 | $921K |
2025 | |
2024 | |
2023 | |
2022 | |
2021 | |
2020 | |
2019 | |
2018 | |
2017 | |
2016 | |
Comparable sales
These are recently sold homes that have a similar location or other similar features to this home, like bedrooms, bathrooms, and square footage. Get a sense of the expected prices in the area by viewing these homes.Address | Distance | Property Type | Sold Price | Sold Date | Bed | Bath | Sqft |
|---|---|---|---|---|---|---|---|
0.00 | Condo | $900,000 | 04/21/26 | 3 | 1 | 1,232 | |
0.10 | Condo | $765,000 | 06/25/26 | 3 | 2 | 1,079 | |
0.18 | Condo | $740,000 | 05/14/26 | 3 | 1 | 978 | |
0.13 | Condo | $720,000 | 08/10/26 | 2 | 1 | 1,206 | |
0.28 | Condo | $815,000 | 11/26/25 | 3 | 1 | 981 | |
0.03 | Condo | $625,000 | 10/23/25 | 2 | 1 | 757 | |
0.33 | Condo | $899,000 | 10/20/25 | 2 | 2 | 1,246 | |
0.29 | Condo | $1,310,000 | 06/29/26 | 3 | 1.5 | 1,543 |
Nearby home prices
Get a sense of expected prices in the area by checking the value of nearby homes.Address | Distance | Price | Bed | Bath | Sqft | Status |
|---|---|---|---|---|---|---|
0.04 | $916,200 | 3 | 1 | 1,099 | Off Market | |
0.03 | $550,000 | 2 | 1 | 690 | Recently Sold | |
0.03 | $647,300 | 2 | 1 | 757 | Off Market | |
0.00 | $900,000 | 3 | 1 | 1,232 | Recently Sold | |
0.04 | $815,400 | 3 | 1 | 985 | Off Market | |
0.05 | $826,100 | 3 | 1 | 985 | Off Market | |
0.03 | $1,709,500 | 3 | 3.5 | 1,925 | Off Market | |
0.06 | - | 3 | 2 | 1,283 | Off Market | |
0.06 | - | 3 | 2 | 1,913 | Off Market | |
0.06 | - | 2 | 2 | 1,155 | Off Market | |
0.06 | $2,399,000 | 6 | 3 | 4,404 | For Sale |
Price and Tax history
| Date | Event | Price |
|---|---|---|
Sep 15, 2026 Source: MLS PIN #73568857 | PriceChange | $839,000 Price decreased by 2% |
Aug 27, 2026 Source: MLS PIN #73568857 | Listed For Sale | $859,000 |
Jul 24, 2023 Source: MLS PIN #73120999 | Sold | $900,000 |
Jun 10, 2023 Source: MLS PIN #73120999 | Contingent | $850,000 |
Jun 6, 2023 Source: MLS PIN #73120999 | Listed For Sale | $850,000 |
Jun 14, 2019 Source: N/A | Sold | $750,000 |
Apr 8, 2019 Source: Agent Provided | Pending | $729,000 |
Apr 4, 2019 Source: Agent Provided | Listed For Sale | $729,000 |
Sep 30, 2005 Source: N/A | Sold | $450,000 |
Aug 26, 2002 Source: N/A | Sold | $404,750 |
May 14, 1999 Source: N/A | Sold | $206,000 |
Sep 1, 1995 Source: N/A | Sold | $142,000 |
Jul 11, 1988 Source: N/A | Sold | $135,000 |
| Year | Property tax | Tax assessment |
|---|---|---|
| 2025 | $8,034 | $814,000 |
Home facts updated by county records
LGBTQ Local Legal Protections
LGBTQ Local Legal Protections



Ashley Lezama, Compass, (617) 752-6845
Agent Phone: (617) 201-4954
The property listing data and information set forth herein were provided to MLS Property Information Network, Inc. from third party sources, including sellers, lessors and public records, and were compiled by MLS Property Information Network, Inc. The property listing data and information are for the personal, non commercial use of consumers having a good faith interest in purchasing or leasing listed properties of the type displayed to them and may not be used for any purpose other than to identify prospective properties which such consumers may have a good faith interest in purchasing or leasing. MLS Property Information Network, Inc. and its subscribers disclaim any and all representations and warranties as to the accuracy of the property listing data and information set forth herein.
The MLS listing information displayed is deemed reliable, but is not guaranteed accurate by the MLS.
The MLS listing information displayed is deemed reliable, but is not guaranteed accurate by the MLS.
Similar Homes You May Like
 Andersen Group Realty, Keller Williams Realty Boston Northwest
 Hokseng Kong, Chinatti Realty Group, Inc.
 Anita Lin, Coldwell Banker Realty - Lexington
 Bernice Osborne, Keller Williams Realty
 Nathan Seavey, Leading Edge Real Estate
 OPEN SUN, 12-1PMNa Lin, Red Tree Real Estate
 OPEN SUN, 12-1PMAndrew M. McKinney, Donnelly + Co.
 Christopher Martin, Cameron Prestige, LLC
 Susan Silkes, Leading Edge Real Estate
 Marc Dumay, Coldwell Banker Realty - Westwood
 OPEN SUN, 12-2PMBrian Phillips, Berkshire Hathaway HomeServices Commonwealth Real Estate
 Linglin Li, Hickory Brook Realty, LLC
 John Farrell, Coldwell Banker Realty - Beverly
 Brian Caluori, Gibson Sotheby's International Realty
 OPEN SUN, 1:30-3PMJoseph Pollack, Redfin Corp.
 OPEN SUN, 1:30-3:30PMPaula Pickett, Coldwell Banker Realty - Marblehead
 OPEN SUN, 10:30-11:30AMLaura Springer, Coldwell Banker Realty - Milton
 Anthony Castellano, Lamacchia Realty, Inc.
 1.26 ACRESWenli Zheng, Fairview Partners International LLC
 Nathan Seavey, Leading Edge Real Estate
 Matthew Giangregorio, Charlesgate Realty Group, llc
 Isabelle Rosenblatt, Red Tree Real Estate
 MaryBeth Poblocki, ERA Key Realty Services
 OPEN SUN, 11-12:30PMThe Sarkis Team, Douglas Elliman Real Estate - The Sarkis Team
 OPEN SUN, 12:30-2:30PMBrian Shaughnessy, Keller Williams Realty
 Chris Fitzpatrick, Fitzpatrick Real Estate
 Friedler / Marchant Living Group, Hammond Residential Real Estate
 OPEN SUN, 12-1:30PMAdam Mundt, Kingston Real Estate & Management
 Danielle M. O'Brien, Parkway Real Estate, LLC
 See more homes for sale inBrookline


New Listings near 124 Chestnut St #1
 Enis Shehu, Cameron Real Estate Group - Framingham
 OPEN SUN, 1-2:30PMGood Boston Living Team, Gibson Sotheby's International Realty
 NEWOPEN SUN, 11:30-1PMDanielle M. O'Brien, Parkway Real Estate, LLC
 OPEN SUN, 11-1PMBarrie Wheeler, Hammond Residential Real Estate
 Steven Musto, Insight Realty Group, Inc.
 OPEN SUN, 11-1PMJeffrey Hamilton, Columbus and Over Group, LLC
 OPEN SUN, 11:30-1PMSteven Musto, Insight Realty Group, Inc.
 NEWOPEN SUN, 11:30-1PMTara O Riordan, Coldwell Banker Realty - Dorchester
 OPEN SUN, 11:30-12:30PMChristian Iantosca Team, Arborview Realty Inc.
 NEWOPEN SUN, 12-2PMDarren Franco, Spectrum Real Estate, LLC
 NEWOPEN SUN, 1:30-3PMLaurie Crane, Gibson Sotheby's International Realty
 OPEN SUN, 10-11:30AMAidan Flanagan, Coldwell Banker Realty - Hingham
 OPEN SUN, 12-2PMAD Advisors Team, Block Realty
 OPEN SUN, 12-1:30PMCommon Ground Collective Team, Compass
- See more homes for sale inBrookline

Frequently asked questions about 124 Chestnut St #1
- What is the estimated monthly payment for 124 Chestnut St #1?Based on a $839,000 list price with 20% down at today's rates, the estimated monthly payment for 124 Chestnut St #1 in Brookline, MA is approximately $5,381 (about $4,593 principal & interest, $713 property taxes, and $75 homeowner's insurance). This is an estimate. Actual payment depends on your loan terms.
- How does the list price for 124 Chestnut St #1 compare to homes in Brookline?124 Chestnut St #1 in Brookline, MA is listed at $839,000, about 32% below the $1.24M median sale price in Brookline.
- What do residents say about Brookline?Residents describe Brookline, MA as pedestrian-friendly, dog-friendly, and walkable to restaurants. See homes for sale in Brookline, MA.
- What are the closest schools to 124 Chestnut St #1?The closest schools to 124 Chestnut St #1 in Brookline, MA are Brookline High School (rated 8/10), William H Lincoln School (Elementary/Middle, rated 9/10).
- Does 124 Chestnut St #1 have air conditioning?Yes, 124 Chestnut St #1 in Brookline, MA has air conditioning.
- Does 124 Chestnut St #1 have laundry facilities?Yes, 124 Chestnut St #1 in Brookline, MA has in-unit laundry.
124 Chestnut St #1, Brookline, MA 02445 is a 3 bedroom, 2 bathroom, 1,233 sqft condo built in 1905. This property is currently available for sale and was listed by MLS PIN on Aug 27, 2026. The MLS # for this home is MLS# 73568857.