


$825,000
 4 Beds
 3.5 Baths
 2,431 sqft
1237 Resaca Pl, Pittsburgh, PA 15212
Est. Mortgage $5,539/mo*
Get Pre-QualifiedHome Highlights

Single-Family Home

Built in 1880

$339/sqft

Attached Garage
Local Information
- Map ViewExplore the area around 1237 Resaca Pl.

- Schools1 Preschool School1 Elementary School1 Middle School1 High School

- Shop & Eat

-- mins to
About this House
What's unique:Private third-floor primary suiteFresh paintIn-suite laundryDistinctive architectural charmRare two-car garagePicturesque tree-lined street
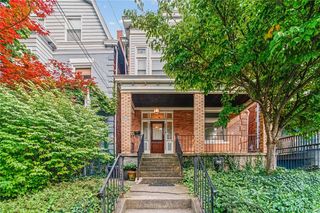
Discover timeless elegance and modern comfort in this exceptional 4-bedroom, 3.5-bath residence with a rare two-car garage, nestled on a picturesque, tree-lined street in Pittsburgh’s historic Mexican War Streets. Thoughtfully maintained and beautifully blending historic character with modern updates, this inviting home features fresh paint, soaring ceilings, and oversized windows that fill the living and dining rooms with natural light while highlighting the home’s distinctive architectural charm. Five fireplaces add warmth, ambiance, and timeless character throughout.
The well-appointed, functional kitchen offers access to a private deck and courtyard, creating an inviting setting for outdoor dining, morning coffee, or relaxing in your own urban retreat.
The second floor offers three bedrooms, two full baths, and a welcoming family room complete with a wet bar—an ideal setting for entertaining, gathering with friends, or enjoying a comfortable evening at home. Retreat to the private third-floor primary suite, where historic character meets everyday comfort. This inviting space features an exposed-brick fireplace, a spacious walk-in closet, a walk-in shower, and the added convenience of in-suite laundry.
Above the garage, a versatile bonus space offers endless possibilities for a private home office, wellness studio, creative retreat, or personal lounge tailored to your lifestyle. The rare two-car garage provides coveted off-street parking and adds exceptional convenience to city living.
Enjoy a walkable lifestyle just moments from neighborhood parks, charming cafés, local restaurants, and the cultural attractions that make Pittsburgh’s North Side so desirable. Rich in history and thoughtfully suited to modern living, this special home offers a remarkable blend of architectural elegance, flexible living spaces, and exceptional urban convenience.
The well-appointed, functional kitchen offers access to a private deck and courtyard, creating an inviting setting for outdoor dining, morning coffee, or relaxing in your own urban retreat.
The second floor offers three bedrooms, two full baths, and a welcoming family room complete with a wet bar—an ideal setting for entertaining, gathering with friends, or enjoying a comfortable evening at home. Retreat to the private third-floor primary suite, where historic character meets everyday comfort. This inviting space features an exposed-brick fireplace, a spacious walk-in closet, a walk-in shower, and the added convenience of in-suite laundry.
Above the garage, a versatile bonus space offers endless possibilities for a private home office, wellness studio, creative retreat, or personal lounge tailored to your lifestyle. The rare two-car garage provides coveted off-street parking and adds exceptional convenience to city living.
Enjoy a walkable lifestyle just moments from neighborhood parks, charming cafés, local restaurants, and the cultural attractions that make Pittsburgh’s North Side so desirable. Rich in history and thoughtfully suited to modern living, this special home offers a remarkable blend of architectural elegance, flexible living spaces, and exceptional urban convenience.
Last check for updates: about 1 hour ago
Listing courtesy of Anthony Dasta, (724) 933-6300
RE/MAX SELECT REALTY, (724) 933-6300
Originating MLS: West Penn Multi-List
Source: WPMLS, MLS#1779845
Home Details for 1237 Resaca Pl

|
|---|
Interior Details Basement: Interior EntryNumber of Rooms: 10Types of Rooms: Master Bedroom, Bedroom 2, Bedroom 3, Bedroom 4, Bonus Room, Den, Dining Room, Entry Foyer, Kitchen, Living Room |
Beds & Baths Number of Bedrooms: 4Number of Bathrooms: 4Number of Bathrooms (full): 3Number of Bathrooms (half): 1 |
Appliances & Utilities Appliances: Some Gas Appliances, Dryer, Dishwasher, Disposal, Microwave, Refrigerator, Stove, WasherDishwasherDisposalDryerMicrowaveRefrigeratorWasher |
Heating & Cooling Heating: GasHas CoolingAir Conditioning: Central AirHas HeatingHeating Fuel: Gas |
Fireplace & Spa Number of Fireplaces: 5Has a Fireplace |
Windows, Doors, Floors & Walls Flooring: Hardwood, Tile, Carpet |
Levels, Entrance, & Accessibility Stories: 3Levels: Three Or MoreFloors: Hardwood, Tile, Carpet |

|
|---|
Exterior Home Features Roof: Slate |
Parking & Garage Has a GarageHas an Attached GarageParking Spaces: 2Parking: Attached,Garage,Garage Door Opener |
Pool Pool: None |
Frontage Not on Waterfront |
Water & Sewer Sewer: Public Sewer |

|
|---|
Days on Market: 14 |

|
|---|
Year Built Year Built: 1880 |
Property Type / Style Property Type: ResidentialProperty Subtype: Single Family ResidenceArchitecture: Three Story,Victorian |
Building Construction Materials: BrickDoes Not Include Home Warranty |
Property Information Condition: Resale |

|
|---|
Price List Price: $825,000Price Per Sqft: $339 |

|
|---|
MLS Status: Active |

|
|---|
Direction & Address City: PittsburghCommunity: Historic Mexican War Streets |
School Information Elementary School District: PittsburghJr High / Middle School District: PittsburghHigh School District: Pittsburgh |

|
|---|
Listing Agent Listing ID: 1779845 |

|
|---|
Building Area Building Area: 2431 Square Feet |

|
|---|
Community Features: Public Transportation |

|
|---|
Association for this Listing: West Penn Multi-List |

|
|---|
Lot Area: 2199.78 sqft |

|
|---|
BasementMls Number: 1779845Living Area Range Units: Square FeetAbove Grade Unfinished Area Units: Square FeetBelow Grade Unfinished Area Units: Square Feet |

|
|---|
Public Transportation |
Price and Tax history
| Date | Event | Price |
|---|---|---|
Oct 20, 2026 Source: WPMLS #1779845 | Listed For Sale | $825,000 |
Oct 3, 2026 Source: WPMLS #1767698 | ListingRemoved | $875,000 |
Aug 1, 2026 Source: WPMLS #1767698 | Listed For Sale | $875,000 |
Jan 9, 2006 Source: N/A | Sold | $366,000 |
Dec 10, 2001 Source: N/A | Sold | $259,900 |
Jul 16, 1999 Source: N/A | Sold | $75,000 |
| Year | Property tax | Tax assessment |
|---|---|---|
| 2025 | $4,600 | $204,900 |
Home facts updated by county records
Around this home
The GreatSchools Rating compares schools on a variety of school quality indicators including test scores, college readiness, equity and more. Learn more.

Neighborhood Overview

Neighborhood stats provided by third party data sources.
What Locals Say about Central Northside
At least 1 Trulia users voted on each feature.

100 % Say it's dog friendly

100 % Say there are community events

100 % Say they plan to stay for at least 5 years

100 % Say there's holiday spirit

100 % Say yards are well-kept

100 % Say there are sidewalks

100 % Say streets are well-lit

100 % Say kids play outside

100 % Say neighbors are friendly

100 % Say there's wildlife

100 % Say it's walkable to restaurants

100 % Say people would walk alone at night

67 % Say it's walkable to grocery stores

50 % Say it's quiet

50 % Say parking is easy

50 % Say car is needed
Sourced by Trulia users. Learn more about our methodology.
Market trends in Pittsburgh
Last updated September 2026
Avg. sale price
$277K
$4.17KMoM
Sale-to-List Price
99.8%
0.2%MoM
Price per sq ft
$195
$0MoM
Available listings
2631
41MoM
Sourced by Trulia Market Trends
Home Value
Trulia Estimate
$809KSince last month
Decreased$23K (-2.8%)Since last year
Increased$198K (+32.4%)Since last sale
Increased$443K (+121%)Learn more about this home's value by checking out its Trulia Estimate, the value of nearby homes, and how much similar homes have sold for.
Trulia Estimate
The of this home's value increased by +197% in the last 10 years
| Month | Estimated value |
|---|---|
2026 | |
| October 2026 | $809K |
| October 2026 | $809K |
| September 2026 | $832K |
| August 2026 | $837K |
| July 2026 | $643K |
| June 2026 | $646K |
| May 2026 | $652K |
| April 2026 | $629K |
| March 2026 | $642K |
| February 2026 | $619K |
| January 2026 | $601K |
2025 | |
2024 | |
2023 | |
2022 | |
2021 | |
2020 | |
2019 | |
2018 | |
2017 | |
2016 | |
Comparable sales
These are recently sold homes that have a similar location or other similar features to this home, like bedrooms, bathrooms, and square footage. Get a sense of the expected prices in the area by viewing these homes.Address | Distance | Property Type | Sold Price | Sold Date | Bed | Bath | Sqft |
|---|---|---|---|---|---|---|---|
0.07 | Single-Family Home | $640,000 | 07/13/26 | 4 | 3.5 | 2,628 | |
0.06 | Single-Family Home | $980,000 | 09/01/26 | 3 | 3.5 | 2,440 | |
0.15 | Single-Family Home | $560,000 | 08/28/26 | 3 | 2.5 | 2,160 | |
0.14 | Single-Family Home | $680,000 | 06/04/26 | 4 | 2.5 | 2,480 | |
0.07 | Single-Family Home | $775,000 | 08/14/26 | 5 | 3.5 | 2,970 | |
0.09 | Single-Family Home | $465,000 | 04/01/26 | 3 | 2.5 | 1,964 | |
0.24 | Single-Family Home | $565,000 | 08/19/26 | 3 | 2.5 | 1,872 | |
0.00 | Single-Family Home | $565,000 | 10/19/26 | 2 | 2 | 1,880 | |
0.06 | Single-Family Home | $720,000 | 10/15/26 | 3 | 1.5 | 1,936 |
Nearby home prices
Get a sense of expected prices in the area by checking the value of nearby homes.Address | Distance | Price | Bed | Bath | Sqft | Status |
|---|---|---|---|---|---|---|
0.00 | $310,200 | 2 | 2 | 1,220 | Off Market | |
0.00 | $565,000 | 2 | 2 | 1,880 | Recently Sold | |
0.01 | $799,000 | 3 | 3 | - | For Sale | |
0.01 | - | 1 | 1 | - | Off Market | |
0.01 | $379,600 | 4 | 3 | 1,770 | Off Market | |
0.01 | $479,200 | 3 | 2.5 | 1,430 | Off Market | |
0.01 | $223,800 | 2 | 1 | 1,200 | Off Market | |
0.01 | $288,400 | 2 | 2 | 1,798 | Off Market | |
0.01 | - | 1 | 1 | 950 | Off Market | |
0.02 | - | 1 | 1 | 700 | Off Market | |
0.02 | - | 2 | 2 | 1,800 | Off Market | |
0.02 | $273,800 | 2 | 1 | 1,104 | Off Market | |
0.02 | $518,100 | 2 | 3 | 1,880 | Off Market | |
0.02 | $317,400 | 2 | 1 | 1,296 | Off Market | |
0.02 | $797,500 | 3 | 2.5 | 2,600 | Off Market | |
0.02 | $313,900 | 2 | 3 | 1,152 | Off Market | |
0.02 | $876,800 | 3 | 3.5 | 2,200 | Off Market | |
0.02 | $219,700 | 2 | 1 | 1,518 | Off Market | |
0.02 | $454,800 | 2 | 1.5 | 2,028 | Off Market | |
0.03 | $589,100 | 4 | 3 | 2,176 | Off Market |
LGBTQ Local Legal Protections
LGBTQ Local Legal Protections


Anthony Dasta, RE/MAX SELECT REALTY, (724) 933-6300
Agent Phone: (724) 933-6300
Listing information is provided exclusively for personal, non-commercial use, and may not be used for any purpose other than to identify prospective properties consumers may be interested in purchasing.
Information is deemed reliable but not guaranteed.
Similar Homes You May Like


 NEWOPEN SAT, 11-1PM
 OPEN SAT, 11-1PM


 OPEN SUN, 12-2PM


 0.5 ACRES




 OPEN SUN, 11-1PM


 1.62 ACRES


 0.55 ACRES


 OPEN SAT, 12-2PM0.28 ACRES
 See more homes for sale inPittsburgh
New Listings near 1237 Resaca Pl
 NEW - 5 HRS AGO
 NEW - 2 HRS AGO
 0.58 ACRES
 NEWOPEN SAT, 12-2PM
 1.76 ACRES


 OPEN SUN, 1-3PM

- See more homes for sale inPittsburgh
Frequently asked questions about 1237 Resaca Pl
- What is the estimated monthly payment for 1237 Resaca Pl?Based on a $825,000 list price with 20% down at today's rates, the estimated monthly payment for 1237 Resaca Pl in Pittsburgh, PA is approximately $5,625 (about $4,477 principal & interest, $1,073 property taxes, and $75 homeowner's insurance). This is an estimate. Actual payment depends on your loan terms.
- How does the list price for 1237 Resaca Pl compare to homes in Pittsburgh?1237 Resaca Pl in Pittsburgh, PA is listed at $825,000, about 198% above the $277K median sale price in Pittsburgh.
- What are the closest schools to 1237 Resaca Pl?The closest schools to 1237 Resaca Pl in Pittsburgh, PA are Pittsburgh King K-8 (Pre-K/Elementary/Middle, rated 3/10), Pittsburgh Perry High School (rated 2/10).
- What is 1237 Resaca Pl estimated to be worth?Trulia's estimated value for 1237 Resaca Pl in Pittsburgh, PA is $808,700.
- Does 1237 Resaca Pl have air conditioning?Yes, 1237 Resaca Pl in Pittsburgh, PA has air conditioning.
- Does 1237 Resaca Pl have laundry facilities?Yes, 1237 Resaca Pl in Pittsburgh, PA has in-unit laundry.
1237 Resaca Pl, Pittsburgh, PA 15212 is a 4 bedroom, 4 bathroom, 2,431 sqft single-family home built in 1880. 1237 Resaca Pl is located in Central Northside, Pittsburgh. This property is currently available for sale and was listed by WPMLS on Oct 20, 2026. The MLS # for this home is MLS# 1779845.