


1237 Orchid Rd
Gambrills, MD 21054
 4 Beds
 4 Baths
 3,220 sqft
4 Beds
4 Baths
3,220 sqft
Local Information
- Map ViewExplore the area around 1237 Orchid Rd.

- Schools1 Preschool School1 Elementary School1 Middle School1 High School

- Shop & Eat

-- mins to
Home Highlights

Property Type
Townhouse

Year Built
2017
Living Area
3,220 sqft

Price/Sqft
$223

Parking
2 Car Garage

HOA
$105/Monthly
About this House
Nestled against a picturesque backdrop of wooded landscape, this luxury four-level, end-unit townhome in Summerfield Village offers a serene retreat within easy reach of urban conveniences. A short stroll down the street is a community pathway to Waugh Chapel Towne Centre, a vibrant shopping district where you can explore boutiques, cafes, an enticing array of restaurants for every occasion and palate, sports equipment and apparel shops, or perhaps take along your lawn chair or blanket to attend the concert series. Stepping inside, you’ll find an exceptionally designed space that exudes all the features of a model home. Every corner showcases thoughtful upgrades and finishes added by its current owners. A two-story foyer welcomes you, and the open floor plan unfolds into a layout offering distinct areas for dining and living that surround the gourmet kitchen, with its sleek quartz countertops, glazed cabinetry, top-of-the-line Electrolux appliances, and an enormous center island that beckons family members to gather around. Custom-designed closets by the owners maximize storage and organization. Adjacent to the kitchen is a stylish wine cabinet and coffee bar, crafted to enhance the experience of brewing and savoring coffee and tea. The wine cabinet, with its sleek design and ample storage, makes it perfect for displaying your finest collection. Additional side windows offered only with the end units create an abundance of natural light, along with transom windows above the sliding glass doors leading to a composite deck backing to trees. Upstairs, the bedrooms continue the theme of luxury and relaxation, with spacious layouts and additional custom-designed closets. The expanded owner’s suite boasts tray ceilings, enormous walk-in closet and a spa-like bath boasting premium tile work in the expansive shower, along with dual shower heads. There’s also a convenient laundry closet on this level, housing top of the line Samsung units. As you venture to the topmost floor, you’ll find a versatile/flexible space, perhaps an office or gaming area, along with a half bath, and private deck offering panoramic views from an elevated vantage point. The ground-level suite provides an opportunity for accommodating extended family or guests, with a bedroom and additional full bath, additional recreation/family room area, access to the backyard patio, and a fully fenced yard. The interior of the garage has finished walls and storage shelving. The community offers a playground, walking trails, clubhouse that can be rented out for events, and dog park with exercise equipment.
1237 Orchid Rd, Gambrills, MD 21054 is a 4 bedroom, 5 bathroom, 3,220 sqft townhouse built in 2017. It last sold for $680,000 on Aug 23, 2024 (1% above the $675,000 asking price). More recently, it was listed as a rental in July 2018 with an asking price of $2,000 per month. That rental listing was removed on July 31, 2018. It is currently off market. The Trulia Estimate is $719,000, with a rent estimate of $4,001/month.
Home Details for 1237 Orchid Rd

|
|---|
Beds & Baths Number of Bedrooms: 4Main Level Bedrooms: 1Number of Bathrooms: 5Number of Bathrooms (full): 3Number of Bathrooms (half): 2Number of Bathrooms (main level): 1 |
Dimensions and Layout Living Area: 3220 Square Feet |
Appliances & Utilities Appliances: Microwave, Dishwasher, Disposal, Dryer, Exhaust Fan, Ice Maker, Oven, Oven/Range - Gas, Range Hood, Refrigerator, Stainless Steel Appliance(s), Washer, Gas Water HeaterDishwasherDisposalDryerLaundry: Upper LevelMicrowaveRefrigeratorWasher |
Heating & Cooling Heating: Forced Air,Natural GasHas CoolingAir Conditioning: Central Air,ElectricHas HeatingHeating Fuel: Forced Air |
Fireplace & Spa No Fireplace |
Windows, Doors, Floors & Walls Window: Sliding, TransomDoor: Sliding GlassFlooring: Carpet, Engineered Wood, Ceramic Tile, Wood |
Levels, Entrance, & Accessibility Stories: 4Levels: FourAccessibility: NoneFloors: Carpet, Engineered Wood, Ceramic Tile, Wood |
View Has a ViewView: Trees/Woods |
Security Security: Fire Sprinkler System |

|
|---|
Exterior Home Features Roof: Architectural ShinglePatio / Porch: Deck, PatioFencing: Privacy, Vinyl, Back YardOther Structures: Above Grade, Below GradeExterior: SidewalksFoundation: OtherNo Private Pool |
Parking & Garage Number of Garage Spaces: 2Number of Covered Spaces: 2No CarportHas a GarageHas an Attached GarageHas Open ParkingParking Spaces: 2Parking: Garage Faces Front,Garage Door Opener,Concrete,Unassigned,Attached |
Pool Pool: None |
Frontage Not on Waterfront |
Water & Sewer Sewer: Public Sewer |
Finished Area Finished Area (above surface): 3220 Square Feet |

|
|---|
Year Built Year Built: 2017 |
Property Type / Style Property Type: ResidentialProperty Subtype: TownhouseStructure Type: End of Row/TownhouseArchitecture: Colonial |
Building Construction Materials: Brick, Vinyl SidingNot a New Construction |
Property Information Condition: ExcellentNot Included in Sale: Tesla Plug In Charger In GarageIncluded in Sale: Surround Sound Speakers, Subwoofer And Receiver, Closet Organizers, Gas Grill On Deck,Parcel Number: 020478090242816 |

|
|---|
Price List Price: $675,000 |
Status Change & Dates Off Market Date: Fri Aug 23 2024Possession Timing: Close Of Escrow, Negotiable |

|
|---|
MLS Status: CLOSED |

|
|---|
Direction & Address City: GAMBRILLSCommunity: Summerfield Village |
School Information Elementary School: Four SeasonsElementary School District: Anne Arundel County Public SchoolsJr High / Middle School: ArundelJr High / Middle School District: Anne Arundel County Public SchoolsHigh School: ArundelHigh School District: Anne Arundel County Public Schools |

|
|---|
Building Details Builder Name: Lennar |
Building Area Building Area: 3220 Square Feet |

|
|---|
Not Senior Community |

|
|---|
HOA Fee Includes: Common Area Maintenance, Insurance, Management, Snow RemovalHOA Name: SUMMERFIELD VILLAGE HOMEOWNERS ASSOCIATIONHas an HOAHOA Fee: $105/Monthly |

|
|---|
Lot Area: 2624 sqft |

|
|---|
Special Conditions: Standard |

|
|---|
Listing Agreement Type: Exclusive Right To Sell |

|
|---|
Business Information Ownership: Fee Simple |

|
|---|
Mls Number: MDAA2088958Above Grade Unfinished Area: 3220 |

|
|---|
HOA Amenities: Clubhouse,Common Grounds,Dog Park,Jogging Path,Picnic Area,Tot Lots/Playground |
Last check for updates: about 2 hours ago
Listed by Marcie Gatton, (443) 223-9296
Redfin Corp
Bought with: Mark Frisco Jr., (443) 532-8776, CENTURY 21 New Millennium
Source: Bright MLS, MLS#MDAA2088958
Price History for 1237 Orchid Rd
| Date | Price | Event | Source |
|---|---|---|---|
| 08/23/2024 | $680,000 | Sold | Bright MLS #MDAA2088958 |
| 07/23/2024 | $675,000 | Pending | Bright MLS #MDAA2088958 |
| 07/31/2018 | $2,000 | ListingRemoved | Agent Provided |
| 07/30/2018 | $2,000 | Listed For Rent | Agent Provided |
| 08/28/2017 | $535,475 | Sold | N/A |
Market trends in Gambrills
Last updated June 2026
Avg. sale price
$583K
Sale-to-List Price
—
Price per sq ft
$277
Available listings
38
8MoM

- Results are loading
Property Tax and Assessment
| Year | 2025 |
|---|---|
| Tax | $7,264 |
| Assessment | $624,300 |
Home facts updated by county records
Comparable Sales for 1237 Orchid Rd
Address | Distance | Property Type | Sold Price | Sold Date | Bed | Bath | Sqft |
|---|---|---|---|---|---|---|---|
0.05 | Townhouse | $635,000 | 12/16/25 | 3 | 4 | 3,056 | |
0.18 | Townhouse | $629,900 | 06/12/26 | 3 | 3.5 | 2,492 | |
0.21 | Townhouse | $610,000 | 01/22/26 | 4 | 3.5 | 3,017 | |
0.23 | Townhouse | $730,000 | 12/04/25 | 5 | 4 | 3,224 | |
0.13 | Townhouse | $635,000 | 09/29/25 | 3 | 3 | 2,772 | |
0.18 | Townhouse | $616,000 | 12/30/25 | 3 | 3 | 2,772 | |
0.16 | Townhouse | $695,000 | 04/10/26 | 3 | 4 | 2,412 | |
0.14 | Townhouse | $615,000 | 10/23/25 | 3 | 3 | 2,302 | |
0.39 | Townhouse | $548,000 | 10/27/25 | 3 | 3 | 2,540 | |
0.38 | Townhouse | $555,000 | 09/04/25 | 3 | 3.5 | 2,576 |
Nearby homes
Get a sense of prices in the area by checking nearby homes. OFF MARKETKeller Williams Flagship
 OFF MARKETBerkshire Hathaway HomeServices PenFed Realty
 OFF MARKETKeller Williams Flagship



Assigned Schools
These are the assigned schools for 1237 Orchid Rd.
- Arundel Middle School
- 6-8
- Public
- 1312 Students
9/10GreatSchools RatingParent Rating AverageArundel Middle School is a wonderful school, and one of the best in the entire county. Some of the previous ratings sound hysterical. I also work for the school system and have seen the data on fights and suspensions, and Arundel MS has the third lowest rates of fights and suspensions among all middle schools in AACPS. Crofton, Central, and Severn River Middle Schools all had more fights and suspensions during the previous school year than Arundel Middle School did. The teachers are dedicated, the students are high-achieving and diverse, and the academic performance of this school is top-notch. Only con is the mostly old facility, although there has been a brand new addition to the building recently, with another planned in the coming years.Parent Review11mo ago - Arundel High School
- 9-12
- Public
- 1778 Students
8/10GreatSchools RatingParent Rating AverageSchool helps prepare students for college and beyond.Other Review1mo ago - Four Seasons Elementary School
- PK-5
- Public
- 667 Students
8/10GreatSchools RatingParent Rating AverageBoth our sons attended Four Seasons and our family is greatful for the caring staff. Teachers are committed to helping the students win and follow up with supportive reinforcement to make it happen. We especially appreciate the concern for children as people and not just academic status. We moved to the area in 2014 and truly received the benefits of being in a great neighbor and great school.Parent Review3y ago  Check out schools near 1237 Orchid Rd.
What Locals Say about Gambrills
At least 69 Trulia users voted on each feature.

91 % Say it's dog friendly

88 % Say car is needed

87 % Say parking is easy

78 % Say yards are well-kept

75 % Say there's holiday spirit

75 % Say kids play outside

74 % Say there are sidewalks

72 % Say it's quiet

72 % Say streets are well-lit

70 % Say there's wildlife

69 % Say people would walk alone at night

53 % Say they plan to stay for at least 5 years

51 % Say neighbors are friendly

44 % Say it's walkable to restaurants

40 % Say it's walkable to grocery stores

35 % Say there are community events
Sourced by Trulia users. Learn more about our methodology.
LGBTQ Local Legal Protections
LGBTQ Local Legal Protections



Apartments for Rent
 NEW - 1 DAY AGOPET FRIENDLY
 PET FRIENDLY$2,113 - $2,971/mo1-3 bd1-2 baThe Beacon at Waugh Chapel | 1433 S Main Chapel Way,
Gambrills, MD 21054 PET FRIENDLY
 NEW - 1 DAY AGOPET FRIENDLY
 NEW - 1 DAY AGOPET FRIENDLYTotal price$1,979 - $2,674/mo1-3 bd1-3 baRiverscape Apartments | 2600 Midway Branch Dr,
Odenton, MD 21113 NEW - 17 HRS AGOPET FRIENDLYTotal price$1,907 - $2,410/mo1-3 bd1-2 baCrofton Village Apartments | 910 Eastham Ct,
Crofton, MD 21114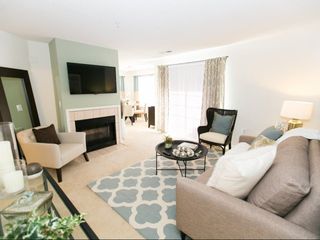 PET FRIENDLYFURNISHEDTotal price$2,015 - $2,320/mo1-2 bd1-2 baThe Groves at Piney Orchard | 2404 Ash Grove Ln,
Odenton, MD 21113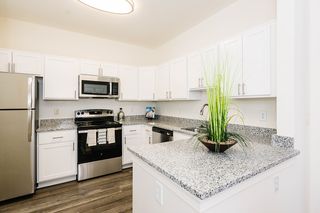 PET FRIENDLY
 PET FRIENDLY
 PET FRIENDLY
 NEW - 13 HRS AGOPET FRIENDLY
 See more homes for rent inGambrills
Explore by feature - Air Conditioning
- NEW - 1 DAY AGOSPECIAL OFFERPET FRIENDLY
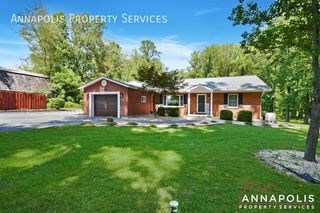 PET FRIENDLY
 APPLY INSTANTLYPET FRIENDLYFURNISHEDROOM FOR RENT
 APPLY INSTANTLYPET FRIENDLY

Homes for sale near 1237 Orchid Rd


Off Market Homes Near 1237 Orchid Rd
 SOLDJUL 23, 2026RE/MAX Leading Edge
 SOLDJUL 23, 2026Keller Williams Flagship
 SOLDJUL 23, 2026Cummings & Co. Realtors
 SOLDJUL 22, 2026Paul Wesley Real Estate
 SOLDJUL 21, 2026Coldwell Banker Realty
 SOLDJUL 21, 2026Keller Williams Flagship
 SOLDJUL 20, 2026Keller Williams Select Realtors of Annapolis
 See more homes for sale inGambrills


The data relating to real estate for sale on this website appears in part through the BRIGHT Internet Data Exchange program, a voluntary cooperative exchange of property listing data between licensed real estate brokerage firms, and is provided by BRIGHT through a licensing agreement.
Listing information is from various brokers who participate in the Bright MLS IDX program and not all listings may be visible on the site. The property information being provided on or through the website is for the personal, non-commercial use of consumers and such information may not be used for any purpose other than to identify prospective properties consumers may be interested in purchasing.
Some properties which appear for sale on the website may no longer be available because they are for instance, under contract, sold or are no longer being offered for sale.
Property information displayed is deemed reliable but is not guaranteed.
Copyright 2026 Bright MLS, Inc. Click here for more information