


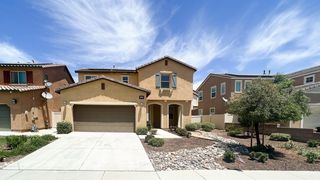
1233 Olympic St
Beaumont, CA 92223
 5 Beds
 3 Baths
 2,952 sqft
5 Beds
3 Baths
2,952 sqft
Home Value
Learn more about this home's value by checking out the value of nearby homes and how much similar homes have sold for.
Comparable sales
These are recently sold homes that have a similar location or other similar features to this home, like bedrooms, bathrooms, and square footage. Get a sense of the expected prices in the area by viewing these homes.Address | Distance | Property Type | Sold Price | Sold Date | Bed | Bath | Sqft |
|---|---|---|---|---|---|---|---|
0.07 | Single-Family Home | $611,000 | 01/20/26 | 5 | 3 | 2,952 | |
0.19 | Single-Family Home | $600,000 | 01/09/26 | 5 | 3 | 3,236 | |
0.19 | Single-Family Home | $600,000 | 01/09/26 | 6 | 3 | 3,236 | |
0.26 | Single-Family Home | $660,000 | 02/23/26 | 5 | 4 | 3,437 | |
0.26 | Single-Family Home | $660,000 | 02/23/26 | 5 | 4 | 3,437 | |
0.34 | Single-Family Home | $609,000 | 03/23/26 | 4 | 3 | 3,225 | |
0.34 | Single-Family Home | $609,000 | 03/23/26 | 4 | 3 | 3,225 | |
0.41 | Single-Family Home | $603,000 | 06/25/26 | 5 | 3 | 3,225 | |
0.41 | Single-Family Home | $603,000 | 06/25/26 | 4 | 3 | 3,225 | |
0.45 | Single-Family Home | $605,000 | 11/13/25 | 4 | 3 | 3,309 |
Nearby home prices
Get a sense of expected prices in the area by checking the value of nearby homes.Address | Distance | Price | Bed | Bath | Sqft | Status |
|---|---|---|---|---|---|---|
0.07 | $611,000 | 5 | 3 | 2,952 | Recently Sold | |
0.09 | - | 5 | 3 | 3,236 | Off Market | |
0.17 | $511,300 | 4 | 2 | 1,558 | Off Market | |
0.19 | $600,000 | 5 | 3 | 3,236 | Recently Sold | |
0.24 | - | 3 | 2 | 1,237 | Off Market | |
0.24 | - | 2 | 2 | 1,561 | Off Market | |
0.26 | $660,000 | 5 | 4 | 3,437 | Recently Sold | |
0.26 | - | 2 | 2 | 1,794 | Off Market | |
0.28 | - | 2 | 2 | 1,794 | Off Market | |
0.28 | $403,600 | 2 | 2 | 1,794 | Off Market | |
0.28 | - | 2 | 2 | 1,848 | Off Market | |
0.30 | - | 5 | 3 | 3,328 | Off Market |
Local Information
- Map ViewExplore the area around 1233 Olympic St.

- Schools1 Elementary School1 Middle School1 High School

- Shop & Eat

-- mins to
Home Highlights

Property Type
Single-Family Home

Year Built
2007
Living Area
2,952 sqft

Parking
Garage
About this House
ABSOLUTELY STUNNING Seneca Springs home with no HOA, no rear neighbors, 3 car garage and TONS of storage. This gorgeous well maintained home proudly boasts 5 bedrooms and 3 bathrooms, one bedroom is located downstairs with a bathroom nearby featuring a walk-in shower making it perfect for guests. This turnkey home has many upgrades such as the beautiful maple cabinets throughout with built-in cabinets flanking the fireplace, 2 built-in work stations; one upstairs and one down making it easy to work remotely. There are hallway uppers and lowers and an extensive amount of kitchen cabinetry, storage galore! You will love the neutral pallet as you enter and see that this home is meant for family and entertainment! You will enjoy hosting your guests in the intimate living room/dining room combo or huge holiday gatherings in the great room attached to the gourmet kitchen. The well equipped kitchen is sure to inspire the chef in you as you effortlessly prepare meals with newer stainless steel appliances, a large eat at island, gorgeous granite counters and backsplash, and a generous pantry. As you step out into the beautiful backyard you will be pleased that there are several areas to gather, entertain or just relax. The covered patio has lights and is perfect for dining al fresco with family and friends, feel at peace with water fountain providing tranquil sounds while watching the birds fly overhead, and there is plenty of grassy area to enjoy. The gardening enthusiast will be thrilled with the raised bed planters waiting to be filled with your garden favorites and the numerous fruit bearing trees. The upstairs awaits you with a grand owner's suite that includes plenty of natural light, a sitting area and dual walk-in closets. The spa like ensuite features dual sinks, oversized soaking tub and separate shower. There are 3 more spacious bedrooms (for a total of 5), a bathroom and laundry room with cabinets and sink that complete the upstairs. Large porcelain tile runs throughout in the high traffic areas, kitchen, bathrooms, and and upstairs laundry while being complimented by the upgraded carpet. This home features ceiling fans and plantation shutters throughout, 2 HVAC systems and it is equipped with solar panels! The location is prime; near shopping, restaurants, movie theatre, medical facilities, and easy access to the 10 frwy. This dream home can be your forever home, but don't wait until it's gone. Check out the walk-thru video!
1233 Olympic St, Beaumont, CA 92223 is a 5 bedroom, 3 bathroom, 2,952 sqft single-family home built in 2007. It is currently off market. The Trulia Estimate rent is $3,926/month.
Home Details for 1233 Olympic St

|
|---|
Levels, Entrance, & Accessibility Stories: 2 |
Appliances & Utilities Cable ReadyDishwasherMicrowaveRefrigerator |
Heating & Cooling Air ConditioningCooling System: Central |
Fireplace & Spa Fireplace |

|
|---|
Exterior Home Features Roof: TilePatio |
Parking & Garage GarageParking Spaces: 2Parking: Garage Attached |

|
|---|
Year Built Year Built: 2007 |
Property Type / Style Property Type: Single Family Home |

|
|---|
Units in Building: 1 |

|
|---|
Lot Area: 8712 sqft |
Price and Tax history
| Date | Event | Price |
|---|---|---|
May 19, 2022 Source: BHHS broker feed | ListingRemoved | |
May 16, 2022 Source: CRMLS #EV22062585 | Pending | $625,000 |
Apr 14, 2022 Source: CRMLS #EV22062585 | Contingent | $625,000 |
Mar 31, 2022 Source: CRMLS #EV22062585 | Listed For Sale | $625,000 |
| Year | Property tax | Tax assessment |
|---|---|---|
| 2016 | Unavailable | $299,000 |
Home facts updated by county records
Market trends in Beaumont
Last updated July 2026
Avg. sale price
$531K
$1.67KMoM
Sale-to-List Price
100.0%
Price per sq ft
$265
$2MoM
Available listings
191
17MoM
Around this home
What Locals Say about Beaumont
At least 417 Trulia users voted on each feature.

88 % Say car is needed

87 % Say parking is easy

85 % Say yards are well-kept

83 % Say it's dog friendly

82 % Say there are sidewalks

79 % Say there's holiday spirit

68 % Say it's quiet

64 % Say kids play outside

64 % Say people would walk alone at night

61 % Say they plan to stay for at least 5 years

54 % Say there's wildlife

52 % Say neighbors are friendly

50 % Say streets are well-lit

43 % Say it's walkable to grocery stores

32 % Say it's walkable to restaurants

32 % Say there are community events
Sourced by Trulia users. Learn more about our methodology.
LGBTQ Local Legal Protections
LGBTQ Local Legal Protections



Frequently asked questions about 1233 Olympic St
- Is Beaumont a buyer's or seller's market?Beaumont is currently a seller's market, based on recent for-sale activity.
- What's the median sale price in Beaumont?The median sale price in Beaumont is $531K. That is up $1.67K from the prior month.
- What do residents say about Beaumont?Residents describe Beaumont, CA as easy to park in, well-kept, and dog-friendly. Most residents say you need a car. See recently sold homes in Beaumont, CA.
- What are the closest schools to 1233 Olympic St?The closest schools to 1233 Olympic St in Beaumont, CA are Beaumont Senior High School (rated 7/10), Mountain View Middle School (rated 4/10), Three Rings Ranch Elementary School (rated 5/10).
- Does 1233 Olympic St have air conditioning?Yes, 1233 Olympic St in Beaumont, CA has air conditioning.
- How big is the lot at 1233 Olympic St?The lot at 1233 Olympic St in Beaumont, CA is about 0.20 acres (8,712 sq ft).
Explore by feature - Pet Friendly
 PET FRIENDLY
 PET FRIENDLY
 APPLY INSTANTLYPET FRIENDLY
 APPLY INSTANTLYPET FRIENDLY
 PET FRIENDLY
 PET FRIENDLY
 PET FRIENDLY
 NEW - 5 HRS AGOAPPLY INSTANTLYPET FRIENDLY
 PET FRIENDLY
 APPLY INSTANTLYPET FRIENDLYFURNISHED
Explore by feature - Garage
- PET FRIENDLY
- PET FRIENDLY
- APPLY INSTANTLYPET FRIENDLY
 APPLY INSTANTLYPET FRIENDLYFURNISHED
 APPLY INSTANTLY
- APPLY INSTANTLYPET FRIENDLY

 NEW - 1 DAY AGOAPPLY INSTANTLY
- NEW - 5 HRS AGOAPPLY INSTANTLYPET FRIENDLY
 APPLY INSTANTLY
Explore by feature - Air Conditioning
- PET FRIENDLY
- APPLY INSTANTLYPET FRIENDLY
- APPLY INSTANTLYPET FRIENDLYFURNISHED
- APPLY INSTANTLY
- APPLY INSTANTLYPET FRIENDLY
 APPLY INSTANTLYFURNISHED
 APPLY INSTANTLY


Explore by feature - Pool
- PET FRIENDLY
- APPLY INSTANTLYPET FRIENDLYFURNISHED
- PET FRIENDLY
- NEW - 5 HRS AGOAPPLY INSTANTLYPET FRIENDLY
 APPLY INSTANTLY
 APPLY INSTANTLYPET FRIENDLY
 PET FRIENDLY
 PET FRIENDLY
 APPLY INSTANTLY
 NEW - 4 HRS AGOPET FRIENDLY
Explore by feature - Washer/dryer
- PET FRIENDLY
- PET FRIENDLY
- APPLY INSTANTLYPET FRIENDLY
- APPLY INSTANTLYPET FRIENDLYFURNISHED
- APPLY INSTANTLYFURNISHED
- PET FRIENDLY
- NEW - 1 DAY AGOAPPLY INSTANTLY
- NEW - 5 HRS AGOAPPLY INSTANTLYPET FRIENDLY
Explore by feature - Outdoor Space
- APPLY INSTANTLY
- APPLY INSTANTLYPET FRIENDLY
- PET FRIENDLY
- APPLY INSTANTLY
 APPLY INSTANTLYROOM FOR RENT
 APPLY INSTANTLY
- APPLY INSTANTLY
- APPLY INSTANTLYPET FRIENDLY
 PET FRIENDLY
 PET FRIENDLY

Apartments for Rent
- PET FRIENDLY
- PET FRIENDLY
- APPLY INSTANTLYFURNISHED
- PET FRIENDLY
 PET FRIENDLY
- PET FRIENDLY

 See more homes for rent inBeaumont
Off Market Homes Near 1233 Olympic St
 SOLDAUG 21, 2026eXp Realty of California Inc
 SOLDAUG 21, 2026TRI POINTE HOMES HOLDINGS, INC.
 SOLDAUG 21, 2026TRI POINTE HOMES HOLDINGS, INC.
 SOLDAUG 21, 2026KELLER WILLIAMS REALTY
 SOLDAUG 20, 2026Century 21 Sun Lakes Realty
 SOLDAUG 20, 2026TRI POINTE HOMES HOLDINGS, INC.
 SOLDAUG 19, 2026Champions Real Estate
 SOLDAUG 19, 2026COLDWELL BANKER KIVETT-TEETERS
 See more homes for sale inBeaumont


Homes for sale near 1233 Olympic St


- Results are loading