


$779,900
 5 Beds
 2.5 Baths
 2,802 sqft
1233 E Johnson St, Madison, WI 53703
Currently Off Market - Sold Oct 21, 2026 for $782,500 (2% below list price)
Home Value
Trulia Estimate
$780KSince last month
Decreased$8K (-1%)Since last year
Increased$43K (+5.8%)Since last sale
Decreased$2K (-0.3%)Learn more about this home's value by checking out its Trulia Estimate, the value of nearby homes, and how much similar homes have sold for.
Trulia Estimate
The of this home's value increased by +125% in the last 10 years
| Month | Estimated value |
|---|---|
2026 | |
| October 2026 | $780K |
| September 2026 | $788K |
| August 2026 | $817K |
| July 2026 | $826K |
| June 2026 | $761K |
| May 2026 | $766K |
| April 2026 | $767K |
| March 2026 | $763K |
| February 2026 | $761K |
| January 2026 | $750K |
2025 | |
2024 | |
2023 | |
2022 | |
2021 | |
2020 | |
2019 | |
2018 | |
2017 | |
2016 | |
Comparable sales
These are recently sold homes that have a similar location or other similar features to this home, like bedrooms, bathrooms, and square footage. Get a sense of the expected prices in the area by viewing these homes.Address | Distance | Property Type | Sold Price | Sold Date | Bed | Bath | Sqft |
|---|---|---|---|---|---|---|---|
0.16 | Single-Family Home | $700,000 | 11/21/25 | 3 | 2 | 1,723 | |
0.16 | Single-Family Home | $620,000 | 06/03/26 | 3 | 2 | 1,444 | |
0.25 | Single-Family Home | $429,900 | 12/18/25 | 3 | 1.5 | 1,758 | |
0.08 | Single-Family Home | $425,500 | 09/28/26 | 3 | 1.5 | 1,401 | |
0.59 | Single-Family Home | $830,000 | 06/26/26 | 4 | 2 | 2,197 | |
0.44 | Single-Family Home | $495,000 | 11/05/25 | 4 | 2 | 1,550 | |
0.66 | Single-Family Home | $808,500 | 01/15/26 | 4 | 2 | 1,872 | |
0.73 | Single-Family Home | $735,000 | 01/23/26 | 4 | 1.5 | 2,119 |
Nearby home prices
Get a sense of expected prices in the area by checking the value of nearby homes.Address | Distance | Price | Bed | Bath | Sqft | Status |
|---|---|---|---|---|---|---|
0.01 | $309,500 | 3 | 1 | 1,001 | Off Market | |
0.01 | $553,400 | 2 | 2 | 1,582 | Off Market | |
0.01 | $348,400 | 3 | 2 | 1,222 | Off Market | |
0.02 | $510,600 | 2 | 1 | 1,577 | Off Market | |
0.02 | $380,800 | 3 | 1 | 1,074 | Off Market | |
0.03 | $418,500 | 4 | 2 | 1,716 | Off Market | |
0.03 | - | 12 | 4 | 3,812 | Off Market | |
0.03 | - | 8 | 6 | 3,240 | Off Market | |
0.03 | - | 1 | 5 | 2,165 | Off Market | |
0.03 | - | 3 | 1 | 953 | Off Market | |
0.03 | - | 3 | 1 | 953 | Off Market | |
0.03 | - | Studio | - | - | Off Market | |
0.03 | - | Studio | - | - | Off Market | |
0.03 | - | Studio | - | - | Off Market | |
0.03 | - | Studio | - | - | Off Market | |
0.03 | - | 3 | 1 | 953 | Off Market | |
0.03 | - | 3 | 1 | 953 | Off Market | |
0.03 | $554,500 | 5 | 3 | 2,439 | Off Market | |
0.03 | $652,800 | 4 | 2 | 1,865 | Off Market | |
0.03 | $525,900 | 4 | 2 | 2,115 | Off Market |
Local Information
- Map ViewExplore the area around 1233 E Johnson St.

- Schools1 Preschool School2 Elementary Schools1 Middle School1 High School

- Shop & Eat

-- mins to
Home Highlights

Single-Family Home

Built in 1924

2,802 sqft

$279/sqft

Garage
About this House
What's unique:Exceptional modern updatesHistoric characterFire pitQuartz countertopsBrand new roofRecently painted exterior
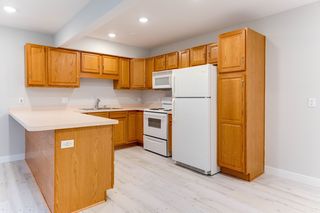
Timeless 1924 Craftsman beautifully blends historic character with exceptional modern updates just two blocks from Tenney Park and only one mile to the Capitol. This stunning 5-bedroom home features gorgeous original woodwork, hardwood floors, glass transom windows, and a cozy gas fireplace. The chef's kitchen is equipped with quartz countertops, a GE Café Series range, Bosch refrigerator, and thoughtful design for everyday living and entertaining. Enjoy movie nights in the home theater, then step outside to your private backyard retreat with terraced landscaping, patio, fire pit, new hot tub, and detached 2-car garage. Every update has been tastefully completed while preserving the home's original charm, creating the perfect balance of craftsmanship, comfort, and an unbeatable isthmus location. Brand new roof and recently painted exterior!
1233 E Johnson St, Madison, WI 53703 is a 5 bedroom, 3 bathroom, 2,802 sqft single-family home in Tenney-Lapham, built in 1924. It last sold for $782,500 on Oct 21, 2026 (2% below the $799,900 asking price). This property is not currently displayed as for sale or rent on Trulia. The Trulia Estimate is $779,900, with a rent estimate of $3,654/month.
Last check for updates: about 10 hours ago
Listed by Sarah Deischer
Sprinkman Real Estate
Melissa Hanewicz
Sprinkman Real Estate
Bought with: Susan W Stoehr, EXP Realty, LLC
Source: SCWMLS, MLS#2028312
Home Details for 1233 E Johnson St

|
|---|
Interior Details Basement: Full,Partially FinishedNumber of Rooms: 9Types of Rooms: Master Bedroom, Bedroom 2, Bedroom 3, Bedroom 4, Bedroom 5, Dining Room, Family Room, Kitchen, Living Room |
Beds & Baths Number of Bedrooms: 5Number of Bathrooms: 3Number of Bathrooms (full): 2Number of Bathrooms (half): 1Number of Bathrooms (main level): 1 |
Dimensions and Layout Living Area: 2802 Square Feet |
Appliances & Utilities Utilities: Cable AvailableAppliances: Washer, Dryer, Water Softener IncludedDryerLaundry: Lower LevelWasher |
Heating & Cooling Heating: Forced AirHas HeatingHeating Fuel: Forced Air |
Fireplace & Spa Number of Fireplaces: 1Fireplace: Gas, 1 fireplaceHas a Fireplace |
Levels, Entrance, & Accessibility Stories: 2Levels: Two |

|
|---|
Exterior Home Features Patio / Porch: PatioFencing: Fenced |
Parking & Garage Number of Garage Spaces: 2Number of Covered Spaces: 2No CarportHas a GarageNo Attached GarageHas Open ParkingParking Spaces: 2Parking: 2 car,Detached |
Frontage Not on Waterfront |
Water & Sewer Sewer: Public Sewer |
Finished Area Finished Area (above surface): 1896 Square Feet |

|
|---|
Year Built Year Built: 1924 |
Property Type / Style Property Type: ResidentialProperty Subtype: Single Family ResidenceArchitecture: Prairie/Craftsman |
Building Construction Materials: Wood Siding |
Property Information Not Included in Sale: personal items of sellerIncluded in Sale: Refrigerator, Stove/Oven, Dishwasher, Microwave, Washer, Dryer, Lower Level Small Fridge, Lower Level Wine Fridge, Water Softener, All Window Coverings, Hot tubParcel Number: 070913105255 |

|
|---|
Price List Price: $799,900Price Per Sqft: $279/sqft |

|
|---|
MLS Status: Closed |

|
|---|
Direction & Address City: MadisonCommunity: Farwells Plat |
School Information Elementary School: Lapham/MarquetteElementary School District: MadisonJr High / Middle School: OKeeffeJr High / Middle School District: MadisonHigh School: EastHigh School District: Madison |

|
|---|
Building Area Building Area: 2802 Square Feet |

|
|---|
Lot Area: 3920.4 sqft |

|
|---|
Listing Terms: Arms Length |

|
|---|
BasementMls Number: 2028312Attic: Walk-upAbove Grade Unfinished Area: 1896 |
Price and Tax history
| Date | Event | Price |
|---|---|---|
Oct 21, 2026 Source: SCWMLS #2028312 | Sold | $782,500 |
Sep 10, 2026 Source: SCWMLS #2028312 | PriceChange | $799,900 Price decreased by 3% |
Jul 17, 2026 Source: SCWMLS #2028312 | Listed For Sale | $825,000 |
Apr 17, 2025 Source: SCWMLS #1994701 | Sold | $735,600 |
Mar 15, 2025 Source: WIREX MLS #1994701 | Contingent | $695,000 |
Mar 7, 2025 Source: WIREX MLS #1994701 | Listed For Sale | $695,000 |
Aug 1, 2018 Source: N/A | Sold | $410,000 |
Jun 28, 2018 Source: Agent Provided | Pending | $390,000 |
Jun 21, 2018 Source: Agent Provided | PriceChange | $390,000 Price decreased by 8% |
May 30, 2018 Source: Agent Provided | Listed For Sale | $425,000 |
Dec 16, 2017 Source: Agent Provided | ListingRemoved | $425,000 |
Jun 22, 2017 Source: Agent Provided | Listed For Sale | $425,000 |
May 4, 2005 Source: N/A | Sold | $208,000 |
| Year | Property tax | Tax assessment |
|---|---|---|
| 2025 | $11,053 | $628,143 |
Home facts updated by county records
Market trends in Madison
Last updated September 2026
Avg. sale price
$426K
$2.83KMoM
Sale-to-List Price
100.4%
1.2%MoM
Price per sq ft
$252
$7MoM
Available listings
577
26MoM
Sourced by Trulia Market Trends
Around this home
Neighborhood Overview

Neighborhood stats provided by third party data sources.
What Locals Say about Tenney-Lapham
This October
Trick-or-Treat Score
Built from what locals say about Tenney-Lapham.- 94% say there are sidewalks
- 58% say there's holiday spirit
- 51% say neighbors are friendly
Trulia Trick or TreatStart Ghost Hunt
At least 45 Trulia users voted on each feature.

95 % Say it's walkable to restaurants

94 % Say there are sidewalks

92 % Say it's dog friendly

89 % Say it's walkable to grocery stores

77 % Say streets are well-lit

70 % Say people would walk alone at night

69 % Say parking is easy

58 % Say there's holiday spirit

58 % Say they plan to stay for at least 5 years

51 % Say neighbors are friendly

48 % Say car is needed

40 % Say there are community events

39 % Say yards are well-kept

38 % Say kids play outside

37 % Say there's wildlife

36 % Say it's quiet
Sourced by Trulia users. Learn more about our methodology.
LGBTQ Local Legal Protections
LGBTQ Local Legal Protections



Frequently asked questions about 1233 E Johnson St
- What is 1233 E Johnson St estimated to be worth?Trulia's estimated value for 1233 E Johnson St in Madison, WI is $779,900.
- What is the price history for 1233 E Johnson St?1233 E Johnson St in Madison, WI last sold for $782,500 in October 2026.
- Is Madison a buyer's or seller's market?Madison is currently a buyer's market, based on recent for-sale activity.
- What's the median sale price in Madison?The median sale price in Madison is $426K. That is down $2.83K from the prior month.
- Does 1233 E Johnson St have laundry facilities?Yes, 1233 E Johnson St in Madison, WI has in-unit laundry.
- Does 1233 E Johnson St have a yard?Yes, 1233 E Johnson St in Madison, WI has a yard.
Explore by feature - Pet Friendly
 SPECIAL OFFERPET FRIENDLY
 NEW - 1 DAY AGOSPECIAL OFFERPET FRIENDLY
 APPLY INSTANTLYSPECIAL OFFERPET FRIENDLY
 SPECIAL OFFERPET FRIENDLY
 PET FRIENDLY
 SPECIAL OFFERPET FRIENDLY
 SPECIAL OFFERPET FRIENDLYFURNISHEDINCOME RESTRICTED
 APPLY INSTANTLYPET FRIENDLY
 PET FRIENDLY
 PET FRIENDLY
Explore by feature - Garage
- APPLY INSTANTLYSPECIAL OFFERPET FRIENDLY
- PET FRIENDLY
- SPECIAL OFFERPET FRIENDLY
 PET FRIENDLYINCOME RESTRICTED
 NEW - 1 DAY AGOSPECIAL OFFERSENIOR HOUSINGPET FRIENDLYINCOME RESTRICTED$1,170 - $1,993/mo1-2 bd1-2 baThe Victoria at Huxley Yards - A 55+ Community | 1003 Huxley St,
Madison, WI 53704 NEW - 1 DAY AGOSPECIAL OFFERPET FRIENDLY
 SPECIAL OFFERPET FRIENDLY
 NEW - 1 DAY AGOSPECIAL OFFERPET FRIENDLY
 SPECIAL OFFERPET FRIENDLY$1,407 - $2,619/moStudio-3 bd1-2 baWrenfield at Pleasant View | 8504 Mansion Hill Ave,
Madison, WI 53719 PET FRIENDLYINCOME RESTRICTED
Explore by feature - Air Conditioning
- APPLY INSTANTLYSPECIAL OFFERPET FRIENDLY
 APPLY INSTANTLYPET FRIENDLY
- SPECIAL OFFERPET FRIENDLY
- PET FRIENDLY
- SPECIAL OFFERPET FRIENDLY
- APPLY INSTANTLYPET FRIENDLY
 APPLY INSTANTLYSPECIAL OFFERPET FRIENDLYFURNISHED
- NEW - 1 DAY AGOSPECIAL OFFERSENIOR HOUSINGPET FRIENDLYINCOME RESTRICTED$1,170 - $1,993/mo1-2 bd1-2 baThe Victoria at Huxley Yards - A 55+ Community | 1003 Huxley St,
Madison, WI 53704 - SPECIAL OFFERPET FRIENDLY
 PET FRIENDLYINCOME RESTRICTED
Explore by feature - Pool
 NEW - 4 HRS AGOPET FRIENDLYFURNISHED
 SPECIAL OFFERPET FRIENDLY
- NEW - 5 HRS AGOSPECIAL OFFERPET FRIENDLY
- NEW - 10 HRS AGOSPECIAL OFFERPET FRIENDLY
 NEW - 13 HRS AGOSPECIAL OFFERPET FRIENDLY
- NEW - 19 HRS AGOPET FRIENDLYINCOME RESTRICTED
 NEW - 1 DAY AGOPET FRIENDLY
 NEW - 1 DAY AGOSPECIAL OFFERPET FRIENDLY
 NEW - 1 DAY AGOPET FRIENDLY
- NEW - 1 DAY AGOSPECIAL OFFERPET FRIENDLY
Explore by feature - Washer/dryer
- APPLY INSTANTLYSPECIAL OFFERPET FRIENDLY
- APPLY INSTANTLYPET FRIENDLY
- SPECIAL OFFERPET FRIENDLY
- PET FRIENDLY
- SPECIAL OFFERPET FRIENDLY
- SPECIAL OFFERPET FRIENDLYFURNISHEDINCOME RESTRICTED
- APPLY INSTANTLYPET FRIENDLY
- PET FRIENDLY
- PET FRIENDLY
 PET FRIENDLY
Explore by feature - Outdoor Space
- PET FRIENDLYINCOME RESTRICTED
 $1,400 - $3,200/moStudio-3 bd1-2 baMendota Lakeshore Apartments LLC | 620 N Carroll St,
Madison, WI 53703
 APPLY INSTANTLYPET FRIENDLY
 APPLY INSTANTLYPET FRIENDLY
 APPLY INSTANTLYPET FRIENDLY
 APPLY INSTANTLYPET FRIENDLY
 APPLY INSTANTLYPET FRIENDLY
 PET FRIENDLY
Apartments for Rent
- NEW - 1 DAY AGOPET FRIENDLY
- PET FRIENDLY
 PET FRIENDLY
- NEW - 1 DAY AGOSENIOR HOUSINGPET FRIENDLYINCOME RESTRICTED$1,170 - $1,993/mo1-2 bd1-2 baThe Victoria at Huxley Yards - A 55+ Community | 1003 Huxley St,
Madison, WI 53704  PET FRIENDLY
- PET FRIENDLYINCOME RESTRICTED
 $1,549 - $2,499/moStudio-2 bd1-2 baPELOTON RESIDENCES, LLC - Phase 2 | 1027 Fish Hatchery Rd,
Madison, WI 53715- PET FRIENDLY
- PET FRIENDLYFURNISHEDINCOME RESTRICTED
- PET FRIENDLY
- PET FRIENDLY
- PET FRIENDLY
 FURNISHED
- APPLY INSTANTLYPET FRIENDLY
- APPLY INSTANTLYPET FRIENDLY
 See more homes for rent inMadison
Off Market Homes Near 1233 E Johnson St
 SOLDOCT 22, 2026
 SOLDOCT 22, 2026
 SOLDOCT 21, 2026
 SOLDOCT 21, 2026
 SOLDOCT 16, 2026
 SOLDOCT 16, 2026
 SOLDOCT 16, 2026
 SOLDOCT 16, 2026
 SOLDOCT 15, 2026
 See more homes for sale inMadison
Homes for sale near 1233 E Johnson St

 OPEN SUN, 12-2PM

 COMING SOON
 COMING SOON
- See more homes for sale inMadison

- Results are loading