


$1,237,200
 12 Beds
 4 Baths
 3,812 sqft
1230 E Dayton St, Madison, WI 53703
Est. Refi. Payment $8,279/mo*
Refinance Your HomeCurrently Off Market - Sold May 19, 2025 for $1,214,000
Home Value
Trulia Estimate
$1.24MSince last month
Decreased$8K (-0.6%)Since last year
Increased$16K (+1.3%)Since last sale
Increased$20K (+1.7%)Learn more about this home's value by checking out its Trulia Estimate, the value of nearby homes, and how much similar homes have sold for.
Trulia Estimate
The of this home's value increased by +156% in the last 10 years
| Month | Estimated value |
|---|---|
2026 | |
| September 2026 | $1.23M |
| August 2026 | $1.24M |
| July 2026 | $1.25M |
| June 2026 | $1.25M |
| May 2026 | $1.26M |
| April 2026 | $1.26M |
| March 2026 | $1.26M |
| February 2026 | $1.25M |
| January 2026 | $1.24M |
2025 | |
2024 | |
2023 | |
2022 | |
2021 | |
2020 | |
2017 | |
Comparable sales
These are recently sold homes that have a similar location or other similar features to this home, like bedrooms, bathrooms, and square footage. Get a sense of the expected prices in the area by viewing these homes.Address | Distance | Property Type | Sold Price | Sold Date | Bed | Bath | Sqft |
|---|---|---|---|---|---|---|---|
0.06 | Multi-Family Home | $642,000 | 05/26/26 | 6 | 4 | 2,083 | |
0.16 | Multi-Family Home | $1,350,000 | 09/30/25 | 4 | 4 | 2,296 | |
0.55 | Multi-Family Home | $950,000 | 03/26/26 | 9 | 3 | 4,202 | |
0.66 | Multi-Family Home | $965,000 | 09/18/26 | 7 | 4 | 3,171 | |
0.67 | Multi-Family Home | $925,000 | 08/28/26 | 11 | 3 | 4,668 | |
0.67 | Multi-Family Home | $1,140,000 | 11/03/25 | 7 | 3 | 2,348 | |
0.67 | Multi-Family Home | $1,050,000 | 06/12/26 | 6 | 2 | 3,628 | |
0.63 | Multi-Family Home | $837,900 | 12/15/25 | 5 | 4 | 2,600 | |
0.25 | Multi-Family Home | $539,900 | 12/19/25 | 5 | 2 | 2,538 |
Nearby home prices
Get a sense of expected prices in the area by checking the value of nearby homes.Address | Distance | Price | Bed | Bath | Sqft | Status |
|---|---|---|---|---|---|---|
0.04 | $599,000 | 5 | 2 | 1,814 | Off Market | |
0.02 | $505,800 | 3 | 2 | 2,114 | Off Market | |
0.02 | $647,700 | 4 | 2 | 1,865 | Off Market | |
0.06 | $642,000 | 6 | 4 | 2,083 | Recently Sold | |
0.03 | $799,900 | 5 | 2.5 | 2,802 | For Sale | |
0.03 | $335,600 | 3 | 1 | 1,001 | Off Market | |
0.12 | $921,300 | 5 | 4.5 | 3,374 | Off Market | |
0.07 | $349,900 | 4 | 2 | 1,775 | For Sale | |
0.09 | $554,600 | 5 | 2 | 1,887 | Off Market | |
0.10 | $507,100 | 2 | 2 | 1,378 | Off Market | |
0.10 | $340,000 | 1 | 1 | 928 | Recently Sold |
Local Information
- Map ViewExplore the area around 1230 E Dayton St.

- Schools1 Preschool School2 Elementary Schools1 Middle School1 High School

- Shop & Eat

-- mins to
Home Highlights

Multi-Family

Built in 1974

3,812 sqft

$325/sqft

9 Parking Spaces
About this House
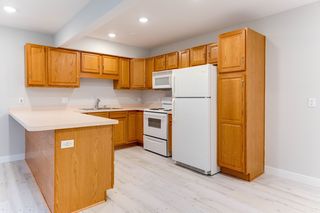
Looking for a high-demand rental in Madison’s thriving market? This rare 4-unit building on Madison's Isthmus offers fantastic walkability and 3-bed 1-bath units with updated kitchens and double-vanity full baths. Blocks from Tenney Park, Breese Stevens Field, Festival Foods, and The Sylvee. Future Madison Public Market less than a mile away. Many restaurants close as well. Upper units have vaulted ceilings and balconies. Lower units have outdoor patios. 9 parking spaces available in private lot. Storage units in basement. Owner occupant potential.
1230 E Dayton St, Madison, WI 53703 is a 12 bedroom, 4 bathroom, 3,812 sqft multi-family in Tenney-Lapham, built in 1974. It last sold for $1,214,000 on May 19, 2025 (1% below the $1,229,000 asking price). More recently, it was listed as a rental in December 2024 with an asking price of $2,800 per month. That rental listing was removed on February 25, 2025. This property is not currently displayed as for sale or rent on Trulia. The Trulia Estimate is $1,237,200, with a rent estimate of $2,295/month.
Last check for updates: about 17 hours ago
Listed by Tanner Nimke
LPT Realty
Tim A Flores
LPT Realty
Bought with: Justin J May, Realty Executives Cooper Spransy
Source: SCWMLS, MLS#1994004
Home Details for 1230 E Dayton St

|
|---|
MLS Status: Sold |

|
|---|
Interior Details Basement: Full |
Beds & Baths Number of Bedrooms: 12Number of Bathrooms: 4Number of Bathrooms (full): 4 |
Dimensions and Layout Living Area: 3812 Square Feet |
Appliances & Utilities Utilities: Separate elec metersAppliances: Range/Oven (Unit 1), Refrigerator (Unit 1), Range/Oven (Unit 2), Refrigerator (Unit 2), Washer/Dryer (Unit 2), Range/Oven (Unit 3), Refrigerator (Unit 3), Range/Oven (Unit 4), Refrigerator (Unit 4), Water Softener OwnedLaundry: Common Area |
Heating & Cooling Heating: Electric,Other,Individual Heat Control (Unit 1),Individual Heat Control (Unit 2),Individual Heat Control (Unit 3),Individual Heat Control (Unit 4)Has CoolingAir Conditioning: Air Conditioning (Unit 1),Air Conditioning (Unit 2),Air Conditioning (Unit 3),Air Conditioning (Unit 4)Has HeatingHeating Fuel: Electric |
Windows, Doors, Floors & Walls Flooring: Wood or Simulated Wood (Unit 1), Wood or Simulated Wood (Unit 2), Wood or Simulated Wood (Unit 3), Wood or Simulated Wood (Unit 4) |
Levels, Entrance, & Accessibility Floors: Wood Or Simulated Wood Unit 1, Wood Or Simulated Wood Unit 2, Wood Or Simulated Wood Unit 3, Wood Or Simulated Wood Unit 4 |

|
|---|
Exterior Home Features Patio / Porch: Balcony/Patio (Unit 1), Balcony/Patio (Unit 2), Balcony/Patio (Unit 3), Balcony/Patio (Unit 4)Fencing: FencedFoundation: Poured concrete foundatn |
Parking & Garage Other Parking: OutsideNo CarportParking Spaces: 9Parking: Outside |
Frontage Not on Waterfront |
Water & Sewer Sewer: Public Sewer |

|
|---|
Year Built Year Built: 1974 |
Property Type / Style Property Type: Residential IncomeProperty Subtype: ApartmentStructure Type: Apartment buildingArchitecture: Apartment building |
Building Construction Materials: Vinyl Siding |
Property Information Not Included in Sale: Tenants and sellers personal propertyIncluded in Sale: Kitchen refrigerators, ovens, dishwashers, garbage disposals, and microwaves; in-unit / basement laundry machines; shedParcel Number: 070913105114 |

|
|---|
Price List Price: $1,229,000 |
Status Change & Dates Off Market Date: Tue Feb 25 2025 |

|
|---|
Direction & Address City: Madison |
School Information Elementary School: Lapham/MarquetteElementary School District: MadisonJr High / Middle School: OKeeffeJr High / Middle School District: MadisonHigh School: EastHigh School District: Madison |

|
|---|
Building Area Building Area: 3812 Square Feet |

|
|---|
Lot Area: 9583.2 sqft |

|
|---|
Listing Terms: Arms Length |

|
|---|
Are Units Furnished: NoneOwner Pays: Water/Sewer (Unit 2), Heat (Unit 2), Electricity (Unit 2) |

|
|---|
BasementMls Number: 1994004 |
Price and Tax history
| Date | Event | Price |
|---|---|---|
May 19, 2025 Source: N/A | Sold | $1,214,000 |
Apr 1, 2025 Source: WIREX MLS #1994004 | Pending | $1,229,000 |
Feb 25, 2025 Source: SCWMLS #1989088 | ListingRemoved | $2,450 |
Feb 25, 2025 Source: WIREX MLS #1994004 | Listed For Sale | $1,229,000 |
Feb 6, 2025 Source: SCWMLS #1989088 | PriceChange | $2,450 Price decreased by 13% |
Dec 31, 2024 Source: SCWMLS #1989088 | Listed For Rent | $2,800 |
Nov 23, 2024 Source: SCWMLS #1989088 | ListingRemoved | $3,000 |
Nov 6, 2024 Source: SCWMLS #1989088 | Listed For Rent | $3,000 |
Sep 12, 2024 Source: SCWMLS #1984526 | ListingRemoved | $2,500 |
Aug 26, 2024 Source: SCWMLS #1984526 | Listed For Rent | $2,500 |
Mar 18, 2024 Source: N/A | Sold | $982,000 |
Feb 12, 2024 Source: WIREX MLS #1970473 | Pending | $975,000 |
Feb 7, 2024 Source: WIREX MLS #1970473 | Listed For Sale | $975,000 |
Apr 18, 2006 Source: N/A | Sold | $429,100 |
| Year | Property tax | Tax assessment |
|---|---|---|
| 2024 | $14,779 | $755,000 |
Home facts updated by county records
Market trends in Madison
Last updated August 2026
Avg. sale price
$429K
$2.5KMoM
Sale-to-List Price
101.6%
0.9%MoM
Price per sq ft
$259
$7MoM
Available listings
551
5MoM
Around this home
Neighborhood Overview

Neighborhood stats provided by third party data sources.
What Locals Say about Tenney-Lapham
At least 45 Trulia users voted on each feature.

95 % Say it's walkable to restaurants

94 % Say there are sidewalks

92 % Say it's dog friendly

89 % Say it's walkable to grocery stores

77 % Say streets are well-lit

70 % Say people would walk alone at night

69 % Say parking is easy

58 % Say there's holiday spirit

58 % Say they plan to stay for at least 5 years

51 % Say neighbors are friendly

48 % Say car is needed

40 % Say there are community events

39 % Say yards are well-kept

38 % Say kids play outside

37 % Say there's wildlife

36 % Say it's quiet
Sourced by Trulia users. Learn more about our methodology.
LGBTQ Local Legal Protections
LGBTQ Local Legal Protections



Frequently asked questions about 1230 E Dayton St
- What is 1230 E Dayton St estimated to be worth?Trulia's estimated value for 1230 E Dayton St in Madison, WI is $1,237,200.
- What is the price history for 1230 E Dayton St?1230 E Dayton St in Madison, WI last sold for $1,214,000 in May 2025.
- Is Madison a buyer's or seller's market?Madison is currently a seller's market, based on recent for-sale activity.
- What's the median sale price in Madison?The median sale price in Madison is $429K. That is up $2.5K from the prior month.
- Does 1230 E Dayton St have air conditioning?Yes, 1230 E Dayton St in Madison, WI has air conditioning.
- Does 1230 E Dayton St have laundry facilities?Yes, 1230 E Dayton St in Madison, WI has laundry facilities.
Explore by feature - Pet Friendly
 SPECIAL OFFERPET FRIENDLY
 SPECIAL OFFERPET FRIENDLY
 APPLY INSTANTLYPET FRIENDLY
 SPECIAL OFFERPET FRIENDLY
 SPECIAL OFFERPET FRIENDLY
 SPECIAL OFFERPET FRIENDLYFURNISHEDINCOME RESTRICTED
 SPECIAL OFFERPET FRIENDLY
 NEW - 21 HRS AGOSPECIAL OFFERPET FRIENDLY
 PET FRIENDLY
 SPECIAL OFFERPET FRIENDLY
Explore by feature - Garage
- APPLY INSTANTLYPET FRIENDLY
- NEW - 21 HRS AGOSPECIAL OFFERPET FRIENDLY
 NEW - 1 DAY AGOPET FRIENDLYINCOME RESTRICTED
 SPECIAL OFFERPET FRIENDLY
 NEW - 1 DAY AGOSPECIAL OFFERPET FRIENDLY
 SPECIAL OFFERPET FRIENDLY
 NEW - 1 DAY AGOSENIOR HOUSINGPET FRIENDLYINCOME RESTRICTED$999 - $1,750/mo1-2 bd1-2 baThe Victoria at Huxley Yards - A 55+ Community | 1003 Huxley St,
Madison, WI 53704 SPECIAL OFFERPET FRIENDLY$1,382 - $2,619/moStudio-3 bd1-2 baWrenfield at Pleasant View | 8504 Mansion Hill Ave,
Madison, WI 53719 PET FRIENDLYINCOME RESTRICTED
 PET FRIENDLY
Explore by feature - Air Conditioning
- APPLY INSTANTLYPET FRIENDLY
- NEW - 21 HRS AGOSPECIAL OFFERPET FRIENDLY
 APPLY INSTANTLYPET FRIENDLY
 APPLY INSTANTLYPET FRIENDLYFURNISHED
 APPLY INSTANTLYPET FRIENDLY
 SPECIAL OFFERPET FRIENDLY
 FURNISHED
- SPECIAL OFFERPET FRIENDLY
- NEW - 1 DAY AGOSPECIAL OFFERPET FRIENDLY
 PET FRIENDLYFURNISHED
Explore by feature - Pool
- SPECIAL OFFERPET FRIENDLY
- SPECIAL OFFERPET FRIENDLY
- NEW - 21 HRS AGOSPECIAL OFFERPET FRIENDLY
- PET FRIENDLY
- SPECIAL OFFERPET FRIENDLY
- NEW - 1 DAY AGOPET FRIENDLYINCOME RESTRICTED
- FURNISHED
 PET FRIENDLY
- SPECIAL OFFERPET FRIENDLY
- SPECIAL OFFERPET FRIENDLY$1,382 - $2,619/moStudio-3 bd1-2 baWrenfield at Pleasant View | 8504 Mansion Hill Ave,
Madison, WI 53719
Explore by feature - Washer/dryer
- APPLY INSTANTLYPET FRIENDLY
- SPECIAL OFFERPET FRIENDLY
- SPECIAL OFFERPET FRIENDLYFURNISHEDINCOME RESTRICTED
- SPECIAL OFFERPET FRIENDLY
- NEW - 21 HRS AGOSPECIAL OFFERPET FRIENDLY
- PET FRIENDLY
- APPLY INSTANTLYPET FRIENDLY
- SPECIAL OFFERPET FRIENDLY
- APPLY INSTANTLYPET FRIENDLYFURNISHED
- APPLY INSTANTLYPET FRIENDLY
Explore by feature - Outdoor Space
- PET FRIENDLYINCOME RESTRICTED

 APPLY INSTANTLYPET FRIENDLY
 APPLY INSTANTLYPET FRIENDLY
 APPLY INSTANTLYPET FRIENDLYFURNISHED
 APPLY INSTANTLYPET FRIENDLY
 APPLY INSTANTLYPET FRIENDLY
 APPLY INSTANTLYPET FRIENDLY
 APPLY INSTANTLYPET FRIENDLY

Apartments for Rent
- PET FRIENDLY
- PET FRIENDLY
- PET FRIENDLY
 PET FRIENDLYFURNISHED
 PET FRIENDLYFURNISHED
- PET FRIENDLY
- NEW - 1 DAY AGOPET FRIENDLYINCOME RESTRICTED
- NEW - 21 HRS AGOPET FRIENDLY
- PET FRIENDLY
- PET FRIENDLYFURNISHEDINCOME RESTRICTED
 NEW - 2 DAYS AGO$1,799 - $2,499/mo1-2 bd1-2 baPELOTON RESIDENCES, LLC - Phase 2 | 1027 Fish Hatchery Rd,
Madison, WI 53715- FURNISHED
- APPLY INSTANTLYPET FRIENDLY
- PET FRIENDLY
- APPLY INSTANTLYPET FRIENDLY
 See more homes for rent inMadison
Off Market Homes Near 1230 E Dayton St
 SOLDSEP 18, 2026
 SOLDSEP 15, 2026
 SOLDSEP 14, 2026
 SOLDSEP 11, 2026
 SOLDSEP 11, 2026
 SOLDSEP 8, 2026
 SOLDSEP 8, 2026
 SOLDSEP 4, 2026
 SOLDSEP 4, 2026
 SOLDSEP 3, 2026
 See more homes for sale inMadison
Homes for sale near 1230 E Dayton St


 NEW - 2 DAYS AGO
- See more homes for sale inMadison

- Results are loading