


$675,000
Original price: $695,000
 4 Beds
 3 Baths
 2,263 sqft
223 N Baldwin St, Madison, WI 53703
Est. Mortgage $4,581/mo*
Get Pre-QualifiedWe estimate this home will sell faster than 89% nearby.
Home Highlights

Single-Family Home

Built in 1946

$298/sqft

Garage
Local Information
- Map ViewExplore the area around 223 N Baldwin St.

- Schools1 Preschool School2 Elementary Schools1 Middle School1 High School

- Shop & Eat

-- mins to
About this House
What's unique:Bosch double ovensInduction cooktopPrivate entranceAmazing tile bathroomsDetached two car garageFull kitchen
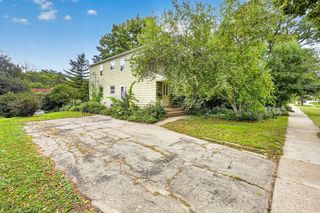
Stunning all-brick home in the heart of Madison! Just across from Tenney Park, a short walk to Breese Stevens Field, Willy Street Co-op, an incredible selection of restaurants, & neighborhood amenities. Thoughtfully renovated down to the studs, the main level features solid walnut floors, a spacious gourmet kitchen with custom walnut cabinetry, Bosch double ovens & dishwasher, induction cooktop + Viking refrigerator. The two great first floor bedrooms utilize the two well appointed bathrooms - including a five-head Kohler walk-in shower, & an oversized soaking tub. The finished lower level offers two additional bedrooms/offices, a full bath, rec room, & laundry. Recent updates include a brand-new roof in 2026, select new flooring, fresh paint, +more. Detached two-car garage & parking for 3 additional cars complete this exceptional property.
Last check for updates: about 7 hours ago
Listing courtesy of Paul Haviland
Stark Company, REALTORS
Ron J Kubalanza
Stark Company, REALTORS
Source: SCWMLS, MLS#2027615
We estimate this home will sell faster than 89% nearby.
Open House
Saturday, September 26
11:00 AM to 1:00 PM
Home Details for 223 N Baldwin St

|
|---|
Interior Details Basement: Full,Partially Finished,Walk-Out AccessNumber of Rooms: 7Types of Rooms: Master Bedroom, Bedroom 2, Bedroom 3, Bedroom 4, Family Room, Kitchen, Living Room |
Beds & Baths Number of Bedrooms: 4Number of Bathrooms: 3Number of Bathrooms (full): 3Number of Bathrooms (main level): 2 |
Dimensions and Layout Living Area: 2263 Square Feet |
Appliances & Utilities Appliances: Washer, Dryer, Water Softener IncludedDryerLaundry: Lower LevelWasher |
Heating & Cooling Heating: Forced AirHas CoolingAir Conditioning: Central AirHas HeatingHeating Fuel: Forced Air |
Fireplace & Spa Number of Fireplaces: 1Fireplace: 1 fireplace, ElectricHas a Fireplace |
Levels, Entrance, & Accessibility Stories: 1Levels: One |

|
|---|
Exterior Home Features Foundation: Poured concrete foundatn, Block |
Parking & Garage No CarportHas a GarageNo Attached GarageHas Open ParkingParking: Detached,Garage Door Opener |
Frontage Not on Waterfront |
Water & Sewer Sewer: Public Sewer |
Finished Area Finished Area (above surface): 1296 Square Feet |

|
|---|
Year Built Year Built: 1946 |
Property Type / Style Property Type: ResidentialProperty Subtype: Single Family ResidenceArchitecture: Ranch |
Building Construction Materials: Brick |
Property Information Included in Sale: Range/oven, refrigerator, dishwasher, microwave, washer, dryer, all window coverings, lower level refrigerator, Google Nest cameras (10), Network rack and patch panelParcel Number: 070912403121 |

|
|---|
Price List Price: $675,000Price Per Sqft: $298 |
Status Change & Dates Off Market Date: Wed Jul 15 2026 |

|
|---|
MLS Status: Active |

|
|---|
Direction & Address City: Madison |
School Information Elementary School: Lapham/MarquetteElementary School District: MadisonJr High / Middle School: OKeeffeJr High / Middle School District: MadisonHigh School: EastHigh School District: Madison |

|
|---|
Listing Agent Listing ID: 2027615 |

|
|---|
Building Area Building Area: 2263 Square Feet |

|
|---|
Lot Area: 7405.2 sqft |

|
|---|
BasementMls Number: 2027615Attribution Contact: Pref: 608-843-4442Above Grade Unfinished Area: 1296 |
Around this home
Neighborhood Overview

Neighborhood stats provided by third party data sources.
What Locals Say about Tenney-Lapham
At least 45 Trulia users voted on each feature.

95 % Say it's walkable to restaurants

94 % Say there are sidewalks

92 % Say it's dog friendly

89 % Say it's walkable to grocery stores

77 % Say streets are well-lit

70 % Say people would walk alone at night

69 % Say parking is easy

58 % Say there's holiday spirit

58 % Say they plan to stay for at least 5 years

51 % Say neighbors are friendly

48 % Say car is needed

40 % Say there are community events

39 % Say yards are well-kept

38 % Say kids play outside

37 % Say there's wildlife

36 % Say it's quiet
Sourced by Trulia users. Learn more about our methodology.
Market trends in Madison
Last updated August 2026
Avg. sale price
$429K
$2.5KMoM
Sale-to-List Price
101.6%
0.9%MoM
Price per sq ft
$259
$7MoM
Available listings
551
5MoM
Home Value
Trulia Estimate
$668KSince last month
Decreased$22K (-3.2%)Since last year
Increased$20K (+3.1%)Since last sale
Increased$124K (+22.8%)Learn more about this home's value by checking out its Trulia Estimate, the value of nearby homes, and how much similar homes have sold for.
Trulia Estimate
The of this home's value increased by +67% in the last 10 years
| Month | Estimated value |
|---|---|
2026 | |
| September 2026 | $668K |
| August 2026 | $690K |
| July 2026 | $698K |
| June 2026 | $684K |
| May 2026 | $681K |
| April 2026 | $676K |
| March 2026 | $678K |
| February 2026 | $644K |
| January 2026 | $628K |
2025 | |
2024 | |
2023 | |
2022 | |
2020 | |
2019 | |
2018 | |
2017 | |
2016 | |
Comparable sales
These are recently sold homes that have a similar location or other similar features to this home, like bedrooms, bathrooms, and square footage. Get a sense of the expected prices in the area by viewing these homes.Address | Distance | Property Type | Sold Price | Sold Date | Bed | Bath | Sqft |
|---|---|---|---|---|---|---|---|
0.01 | Single-Family Home | $250,000 | 03/13/26 | 3 | 1.5 | 1,401 | |
0.32 | Single-Family Home | $429,900 | 12/18/25 | 3 | 1.5 | 1,758 | |
0.21 | Single-Family Home | $700,000 | 11/21/25 | 3 | 2 | 1,723 | |
0.21 | Single-Family Home | $620,000 | 06/03/26 | 3 | 2 | 1,444 | |
0.61 | Single-Family Home | $830,000 | 06/26/26 | 4 | 2 | 2,197 | |
0.73 | Single-Family Home | $575,000 | 07/28/26 | 4 | 3 | 1,860 | |
0.65 | Single-Family Home | $515,000 | 10/01/25 | 3 | 2 | 2,000 |
Nearby home prices
Get a sense of expected prices in the area by checking the value of nearby homes.Address | Distance | Price | Bed | Bath | Sqft | Status |
|---|---|---|---|---|---|---|
0.06 | $650,400 | 4 | 2 | 1,865 | Off Market | |
0.06 | $333,200 | 3 | 1 | 1,001 | Off Market | |
0.08 | $1,242,700 | 12 | 4 | 3,812 | Off Market | |
0.07 | $642,000 | 6 | 4 | 2,083 | Recently Sold | |
0.10 | $511,200 | 3 | 2 | 2,114 | Off Market | |
0.11 | $599,000 | 5 | 2 | 1,814 | Off Market | |
0.07 | $549,100 | 3 | 1 | 1,495 | Off Market | |
0.07 | $679,600 | 5 | 3 | 2,550 | Off Market | |
0.10 | $422,400 | 2 | 1.5 | 1,103 | Off Market | |
0.16 | $554,600 | 5 | 2 | 1,887 | Off Market | |
0.11 | $525,000 | 4 | 2 | 1,735 | For Sale |
Price and Tax history
| Date | Event | Price |
|---|---|---|
Sep 9, 2026 Source: SCWMLS #2027615 | PriceChange | $675,000 Price decreased by 3% |
Jul 15, 2026 Source: SCWMLS #2027615 | Listed For Sale | $695,000 |
Jan 31, 2023 Source: N/A | Sold | $543,500 |
Dec 29, 2022 Source: WIREX MLS #1939610 | Pending | $574,900 |
Sep 23, 2022 Source: WIREX MLS #1939610 | PriceChange | $574,900 Price decreased by 1% |
Aug 1, 2022 Source: WIREX MLS #1939611 | Pending | $580,000 |
Jul 28, 2022 Source: WIREX MLS #1939610 | Contingent | $580,000 |
Jul 19, 2022 Source: WIREX MLS #1939610 | Listed For Sale | $580,000 |
Apr 5, 2021 Source: Zillow Rental Manager | ListingRemoved | |
Mar 26, 2021 Source: Zillow Rental Manager | Listed For Rent | $1,485 |
Jan 4, 2021 Source: N/A | ListingRemoved | |
Dec 4, 2020 Source: N/A | PriceChange | $1,500 Price decreased by 15% |
Nov 6, 2020 Source: N/A | Listed For Rent | $1,755 |
Sep 11, 2012 Source: N/A | Sold | $300,000 |
Apr 25, 2012 Source: Agent Provided | Listed For Sale | $305,900 |
| Year | Property tax | Tax assessment |
|---|---|---|
| 2024 | $10,639 | $543,500 |
Home facts updated by county records
LGBTQ Local Legal Protections
LGBTQ Local Legal Protections



Paul Haviland, Stark Company, REALTORS
Similar Homes You May Like
 NEWOPEN SAT, 10-12PM
 OPEN SAT, 10-12PM0.31 ACRES
 OPEN SAT, 11-1PM2.09 ACRES
 NEW - 1 DAY AGO
 OPEN SUN, 11-12:30PM0.26 ACRES
 OPEN SAT, 1-3PM0.74 ACRES
 NEWOPEN SUN, 12-2PM0.35 ACRES
 OPEN SUN, 1:30-3:30PM
 1.37 ACRES
 0.29 ACRES

 NEW - 12 HRS AGO
 OPEN SAT, 11-1PM0.31 ACRES
 NEW CONSTRUCTION
 NEW - 1 DAY AGONEW CONSTRUCTION
- NEW CONSTRUCTION$598,600+4 bd2.5 ba2,616 sqftThe Carmichael Plan in Smith's Crossing McCoy Addition,
Sun Prairie, WI 53590 - NEW CONSTRUCTION
- NEW CONSTRUCTION
- NEW CONSTRUCTION
- NEW CONSTRUCTION
 0.3 ACRES
 NEW CONSTRUCTION
 NEW - 1 DAY AGONEW CONSTRUCTION0.28 ACRES
- NEW CONSTRUCTION
- NEW CONSTRUCTION
- NEW CONSTRUCTION
- NEW CONSTRUCTION$554,500+3 bd2 ba1,974 sqftThe Conrad Plan in Smith's Crossing McCoy Addition,
Sun Prairie, WI 53590  0.48 ACRES
- NEW CONSTRUCTION
 OPEN SUN, 1-3PM
 0.38 ACRES
 NEW - 1 DAY AGO0.47 ACRES
 NEW CONSTRUCTION
 NEW CONSTRUCTION
- NEW CONSTRUCTION
 See more homes for sale inMadison
New Listings near 223 N Baldwin St
 COMING SOON0.3 ACRES
 NEWOPEN SAT, 1-2:30PM
 NEWOPEN SUN, 11-1PM0.36 ACRES
 NEWOPEN SAT, 10-12PM
 NEW - 1 DAY AGO
 NEW - 1 DAY AGO
 NEW - 1 DAY AGO
 OPEN SUN, 1-2PM
 NEW - 1 DAY AGO
 OPEN SAT, 12-2PM0.28 ACRES
 OPEN SUN, 11-1PM
 OPEN SUN, 11-2PM
- OPEN SUN, 1:30-3:30PM
- See more homes for sale inMadison

Frequently asked questions about 223 N Baldwin St
- What is the estimated monthly payment for 223 N Baldwin St?Based on a $675,000 list price with 20% down at today's rates, the estimated monthly payment for 223 N Baldwin St in Madison, WI is approximately $4,687 (about $3,779 principal & interest, $833 property taxes, and $75 homeowner's insurance). This is an estimate. Actual payment depends on your loan terms.
- How does the list price for 223 N Baldwin St compare to homes in Madison?223 N Baldwin St in Madison, WI is listed at $675,000, about 58% above the $429K median sale price in Madison.
- What do residents say about the Tenney-Lapham neighborhood?Residents describe the Tenney-Lapham neighborhood in Madison, WI as walkable to restaurants, pedestrian-friendly, and dog-friendly. See homes for sale in Tenney-Lapham, Madison.
- What are the closest schools to 223 N Baldwin St?The closest schools to 223 N Baldwin St in Madison, WI are East High School (rated 8/10), Lapham Elementary School (Pre-K), Marquette Elementary School (rated 9/10).
- Does 223 N Baldwin St have air conditioning?Yes, 223 N Baldwin St in Madison, WI has air conditioning.
- Does 223 N Baldwin St have laundry facilities?Yes, 223 N Baldwin St in Madison, WI has in-unit laundry.
223 N Baldwin St, Madison, WI 53703 is a 4 bedroom, 3 bathroom, 2,263 sqft single-family home built in 1946. 223 N Baldwin St is located in Tenney-Lapham, Madison. This property is currently available for sale and was listed by SCWMLS. The MLS # for this home is MLS# 2027615.