


$999,000
Original price: $1,049,000
 4 Beds
 3.5 Baths
 3,500 sqft
12321 Edenvale Path, Austin, TX 78732
Est. Mortgage $6,797/mo*
Get Pre-QualifiedHome Highlights

Single-Family Home

Built in 2008

$285/sqft

2 Car Garage

HOA $88/mo
Local Information
- Map ViewExplore the area around 12321 Edenvale Path.

- Schools1 Preschool School1 Elementary School1 Middle School1 High School

- Shop & Eat

-- mins to
About this House
What's unique:Cozy fireplaceWarm hardwood floorsHigh ceilingsRecessed lightingStainless steel appliancesGranite counters
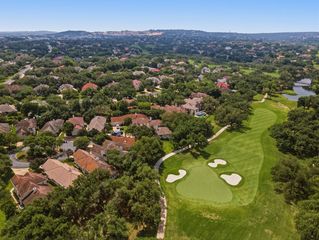
Live Where Every Day Feels Like a Vacation Love spending time on the water? You’re only a five-minute drive from the community lake club, complete with a private boat ramp, dock access, and endless opportunities for boating, fishing, and lakeside relaxation. This beautiful Steiner Ranch family home is found in the sought after Bella Mar neighborhood and sits only one block away from Bella Mar Park. Enjoy endless recreation at the park with soccer fields, basketball, tennis and pickleball courts. Cool off in the resort-style pools, featuring a dedicated lap pool, family pool, and children’s splash pad—community designed for active living and family fun. Ideally situated just steps from scenic walking and biking trails, this home offers unparalleled access to exceptional neighborhood amenities. This two-story home boasts four bedrooms and three and a half baths. 3,500 square feet of meticulously designed living space on a 0.18-acre lot. Warm hardwood floors, high ceilings, and elegant crown molding create an inviting atmosphere throughout, ideal for entertaining or intimate gatherings. The tranquil primary bedroom features high ceilings and soft carpeting and an extra sitting area. Indulge in the luxurious primary bathroom, with double vanities, a deep soaking tub, and a separate glass-enclosed shower. Additional, bedrooms are thoughtfully planned with Jack and Jill bathroom, vaulted ceilings, plantation shutters, and plush carpeting. The backyard, transforms into a private lush oasis with a stunning in-ground pool, a covered patio, and complete with an outdoor kitchen. Whether you’re taking advantage of the incredible amenities, exploring the miles of trails, or appreciating the convenience of living in a highly desirable community with an exceptional school district, this home offers more than just a place to live—it offers a lifestyle you’ll love.
Last check for updates: about 1 hour ago
Listing courtesy of Teri Johnson, (512) 796-5592
Teri Johnson Properties, (512) 796-5592
Source: Unlock MLS, MLS#5455847
Also Listed on Unlock MLS.
Home Details for 12321 Edenvale Path

|
|---|
Beds & Baths Number of Bedrooms: 4Main Level Bedrooms: 1Number of Bathrooms: 4Number of Bathrooms (full): 3Number of Bathrooms (half): 1 |
Dimensions and Layout Living Area: 3500 Square Feet |
Appliances & Utilities Utilities: Cable Available, Electricity Connected, Natural Gas Connected, Phone Available, Sewer ConnectedAppliances: Built-In Electric Oven, Dishwasher, Disposal, Gas Cooktop, Microwave, Gas Water HeaterDishwasherDisposalMicrowave |
Heating & Cooling Heating: CentralHas CoolingAir Conditioning: Central AirHas HeatingHeating Fuel: Central |
Fireplace & Spa Number of Fireplaces: 1Fireplace: Family RoomSpa: None |
Gas & Electric Has Electric on Property |
Windows, Doors, Floors & Walls Window: Plantation Shutters, Window TreatmentsFlooring: Carpet, Tile, Wood |
Levels, Entrance, & Accessibility Stories: 2Levels: TwoAccessibility: NoneFloors: Carpet, Tile, Wood |
View Has a ViewView: Pool |

|
|---|
Exterior Home Features Roof: CompositionPatio / Porch: Covered, Patio, Rear PorchFencing: Back Yard, Fenced, Privacy, WoodOther Structures: NoneExterior: Exterior Steps, Gutters Partial, Outdoor Grill, Private YardFoundation: SlabHas a Private Pool |
Parking & Garage Number of Garage Spaces: 2Number of Covered Spaces: 2Has a GarageHas an Attached GarageParking Spaces: 2Parking: Attached, Driveway, Garage Faces Side, Storage |
Pool Pool: In Ground, Outdoor PoolPool |
Frontage Waterfront: NoneNot on Waterfront |
Water & Sewer Sewer: Public Sewer |
Farm & Range Not Allowed to Raise Horses |

|
|---|
Days on Market: 123 |

|
|---|
Year Built Year Built: 2008 |
Property Type / Style Property Type: ResidentialProperty Subtype: Single Family Residence |
Building Not a New ConstructionNo Additional Parcels |
Property Information Condition: ResaleParcel Number: 01335307040000 |

|
|---|
Price List Price: $999,000Price Per Sqft: $285 |
Status Change & Dates Possession Timing: Close Of Escrow, Funding |

|
|---|
MLS Status: Active |

|
|---|

|
|---|
Direction & Address City: AustinCommunity: Steiner Ranch |
School Information Elementary School: River RidgeElementary School District: Leander ISDJr High / Middle School: Canyon RidgeJr High / Middle School District: Leander ISDHigh School: VandegriftHigh School District: Leander ISD |

|
|---|
Listing Agent Listing ID: 5455847 |

|
|---|
Building Details Builder Name: Taylor Morrison |

|
|---|
Community Features: Clubhouse, Cluster Mailbox, Common Grounds, Curbs, Dog Park, Lake, Playground, Pool, Sport Court(s)/Facility, Tennis Court(s), Underground Utilities |
Other Playground |

|
|---|
HOA Fee Includes: Common Area Maintenance, TrashHOA Name: Steiner Ranch HOAHas an HOAHOA Fee: $526/Semi-Annually |

|
|---|
Lot Area: 7971.48 sqft |

|
|---|
Special Conditions: Standard |

|
|---|
Listing Terms: Cash, Conventional |

|
|---|
Mls Number: 5455847Attribution Contact: (512) 796-5592 |

|
|---|
ClubhouseCluster MailboxCommon GroundsCurbsDog ParkLakePlaygroundPoolSport Court(s)/FacilityTennis Court(s)Underground Utilities |
Around this home
Neighborhood Overview

Neighborhood stats provided by third party data sources.
What Locals Say about Steiner Ranch
This October
Trick-or-Treat Score
Built from what locals say about Steiner Ranch.- 92% say there are sidewalks
- 90% say there's holiday spirit
- 64% say neighbors are friendly
Trulia Trick or TreatStart Ghost Hunt
At least 86 Trulia users voted on each feature.

93 % Say it's dog friendly

92 % Say there are sidewalks

91 % Say car is needed

90 % Say there's holiday spirit

89 % Say it's quiet

83 % Say kids play outside

82 % Say yards are well-kept

79 % Say parking is easy

76 % Say there's wildlife

75 % Say people would walk alone at night

64 % Say neighbors are friendly

60 % Say there are community events

56 % Say they plan to stay for at least 5 years

42 % Say it's walkable to restaurants

41 % Say it's walkable to grocery stores

34 % Say streets are well-lit
Sourced by Trulia users. Learn more about our methodology.
Market trends in Austin
Last updated September 2026
Avg. sale price
$576K
$9.45KMoM
Sale-to-List Price
97.6%
0.3%MoM
Price per sq ft
$306
$1MoM
Available listings
4969
291MoM
Sourced by Trulia Market Trends
Home Value
Learn more about this home's value by checking out the value of nearby homes.
Nearby home prices
Get a sense of expected prices in the area by checking the value of nearby homes.Address | Distance | Price | Bed | Bath | Sqft | Status |
|---|---|---|---|---|---|---|
0.00 | $779,500 | 5 | 4.5 | 3,393 | Off Market | |
0.01 | $788,100 | 5 | 3.5 | 3,500 | Off Market | |
0.01 | $727,800 | 4 | 3.5 | 2,958 | Off Market | |
0.02 | $877,300 | 4 | 4 | 3,300 | Off Market | |
0.02 | $697,400 | 5 | 3 | 2,958 | Off Market | |
0.03 | $751,000 | Studio | 4 | 2,937 | Off Market | |
0.03 | $894,900 | 6 | 4 | 3,477 | Off Market | |
0.03 | $800,400 | 4 | 4 | 3,169 | Off Market | |
0.03 | $643,500 | 4 | 2 | 2,488 | Off Market | |
0.03 | $750,000 | 4 | 3.5 | 2,900 | For Sale | |
0.04 | $882,900 | 4 | 4 | 3,467 | Off Market | |
0.04 | $782,900 | 4 | 2.5 | 2,688 | Off Market | |
0.04 | $774,300 | 4 | 3 | 3,340 | Off Market | |
0.04 | $793,000 | 4 | 4 | 3,563 | Off Market | |
0.04 | $937,100 | 5 | 3.5 | 3,608 | Off Market | |
0.04 | $950,900 | 4 | 3.5 | 3,128 | Off Market | |
0.04 | $809,700 | 4 | 4 | 3,350 | Off Market | |
0.05 | $730,100 | 4 | 3.5 | 2,958 | Off Market | |
0.05 | $643,400 | 4 | 2 | 2,637 | Off Market | |
0.05 | $790,300 | 5 | 3.5 | 3,500 | Off Market |
Price and Tax history
| Date | Event | Price |
|---|---|---|
Aug 1, 2026 Source: Unlock MLS #5455847 | PriceChange | $999,000 Price decreased by 5% |
Jul 20, 2026 Source: Unlock MLS #5455847 | PriceChange | $1,049,000 Price decreased by 0% |
Jun 18, 2026 Source: Unlock MLS #5455847 | Listed For Sale | $1,050,000 |
Jun 30, 2024 Source: Unlock MLS #4176497 | ListingRemoved | |
May 21, 2024 Source: Unlock MLS #4176497 | PriceChange | $1,140,000 Price decreased by 1% |
Apr 17, 2024 Source: Unlock MLS #4176497 | PriceChange | $1,150,000 Price decreased by 1% |
Apr 12, 2024 Source: Unlock MLS #4176497 | Listed For Sale | $1,164,950 |
Oct 21, 2023 Source: Unlock MLS #1718313 | ListingRemoved | |
Aug 24, 2023 Source: Unlock MLS #1718313 | Listed For Sale | $1,170,000 |
Oct 11, 2019 Source: Agent Provided | ListingRemoved | $4,000 |
Sep 30, 2019 Source: Agent Provided | Listed For Rent | $4,000 |
Sep 29, 2019 Source: Agent Provided | ListingRemoved | $599,000 |
Sep 26, 2019 Source: Agent Provided | PriceChange | $599,000 Price decreased by 3% |
Sep 20, 2019 Source: Agent Provided | PriceChange | $615,000 Price decreased by 0% |
Sep 10, 2019 Source: Agent Provided | PriceChange | $618,000 Price decreased by 0% |
Aug 28, 2019 Source: Agent Provided | PriceChange | $620,000 Price decreased by 1% |
Aug 14, 2019 Source: Agent Provided | PriceChange | $624,000 Price decreased by 0% |
Jul 18, 2019 Source: Agent Provided | PriceChange | $625,000 Price decreased by 1% |
Jun 15, 2019 Source: Agent Provided | Listed For Sale | $630,000 |
Aug 21, 2017 Source: N/A | Sold | -- |
Jul 18, 2017 Source: Agent Provided | Pending | $589,000 |
Jul 16, 2017 Source: Agent Provided | PriceChange | $589,000 Price decreased by 2% |
Jul 9, 2017 Source: Agent Provided | Listed For Sale | $599,000 |
Apr 15, 2016 Source: N/A | Sold | -- |
Apr 14, 2016 Source: Agent Provided | Pending | $540,000 |
| Year | Property tax | Tax assessment |
|---|---|---|
| 2025 | $14,631 | $866,150 |
Home facts updated by county records
LGBTQ Local Legal Protections
LGBTQ Local Legal Protections



Teri Johnson, Teri Johnson Properties, (512) 796-5592
Agent Phone: (512) 796-5592
Based on information from Unlock MLS (alternatively, from ACTRIS) for the period through 2026-10-20 00:01:45 PDT. Neither the Board nor ACTRIS guarantees or is in any way responsible for its accuracy. All data is provided “AS IS” and with all faults. Data maintained by the Board or ACTRIS may not reflect all real estate activity in the market.
Information being provided is for consumers’ personal, non-commercial use and may not be used for any purpose other than to identify prospective properties consumers may be interested in purchasing. Some IDX listings have been excluded from this website. Click here for more information
Information being provided is for consumers’ personal, non-commercial use and may not be used for any purpose other than to identify prospective properties consumers may be interested in purchasing. Some IDX listings have been excluded from this website. Click here for more information
Similar Homes You May Like
 1.5 ACRESCompass RE Texas, LLC
 1.39 ACRESJimmy Gilmore & Co
 NEW - 2 DAYS AGOSocius Real Estate
 Christies Intl Real Estate Lone Star
 1.86 ACRES
 0.25 ACRESAll City Real Estate Ltd. Co
 1.29 ACRESCoffman Real Estate
 0.25 ACRESERA Brokers Consolidated
 NEW - 2 DAYS AGORE/MAX Bastrop Area
 0.64 ACRESKeller Williams Realty
 Christies Intl Real Estate Lone Star
 See more homes for sale inAustin




New Listings near 12321 Edenvale Path
 NEW - 1 DAY AGO0.26 ACRESCopus Real Estate Group LLC
 NEW - 2 DAYS AGO0.4 ACRESeXp Realty, LLC
 NEW - 3 HRS AGO0.51 ACRESeXp Realty, LLC
 0.45 ACRESChristies Intl Real Estate Lone Star
 0.85 ACRESKuper Sotheby's Int'l Realty
- See more homes for sale inAustin


Frequently asked questions about 12321 Edenvale Path
- What is the estimated monthly payment for 12321 Edenvale Path?Based on a $999,000 list price with 20% down at today's rates, the estimated monthly payment for 12321 Edenvale Path in Austin, TX is approximately $6,840 (about $5,550 principal & interest, $1,215 property taxes, and $75 homeowner's insurance). This is an estimate. Actual payment depends on your loan terms.
- How does the list price for 12321 Edenvale Path compare to homes in Austin?12321 Edenvale Path in Austin, TX is listed at $999,000, about 73% above the $576K median sale price in Austin.
- What do residents say about the Steiner Ranch neighborhood?Residents describe the Steiner Ranch neighborhood in Austin, TX as dog-friendly, pedestrian-friendly, and quiet. See homes for sale in Steiner Ranch, Austin.
- What are the closest schools to 12321 Edenvale Path?The closest schools to 12321 Edenvale Path in Austin, TX are Canyon Ridge Middle School (rated 10/10), River Ridge Elementary School (Pre-K, rated 10/10), Vandegrift High School (rated 8/10).
- Does 12321 Edenvale Path have air conditioning?Yes, 12321 Edenvale Path in Austin, TX has air conditioning.
- Does 12321 Edenvale Path have a pool?Yes, 12321 Edenvale Path in Austin, TX has a pool.
12321 Edenvale Path, Austin, TX 78732 is a 4 bedroom, 4 bathroom, 3,500 sqft single-family home built in 2008. 12321 Edenvale Path is located in Steiner Ranch, Austin. This property is currently available for sale and was listed by Unlock MLS on Jun 18, 2026. The MLS # for this home is MLS# 5455847.