


$3,100,000
 4 Beds
 6.5 Baths
 7,334 sqft (on 0.39 acres)
1231 Eldemere Rd, Lexington, KY 40502
Est. Mortgage $18,811/mo*
Get Pre-QualifiedHome Highlights

Single-Family Home

Built in 1936

0.39 acre lot

$423/sqft

Garage
Local Information
- Map ViewExplore the area around 1231 Eldemere Rd.

- Schools1 Elementary School1 Middle School1 High School

- Shop & Eat

-- mins to
About this House
What's unique:Two-way fireplaceIndoor-outdoor patioTwo-car detached garageEat-in kitchenGated driveFinished lower level
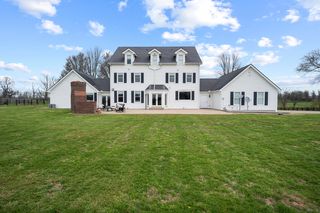
Nestled in the heart of Chevy Chase just off Tates Creek Road, this 4-bedroom, 6.5-bath home is a stunning study in classic elegance minutes from the University of Kentucky, Kroger Field, hospitals, dining, and entertainment. A masterful, complete renovation doubled the original square footage. Reclaimed wood floors sourced from a single Virginia barn run throughout. The eat-in kitchen showcases Imperial Danby countertops and Thermador appliances; an indoor-outdoor patio features a two-way fireplace. The main level adds a full and half bath plus laundry. Upstairs, the expansive primary suite offers two full baths and two walk-in closets, alongside two bedrooms, each with an en-suite bath. The finished lower level includes a home gym, playroom, en-suite bedroom, and ample storage. Outside: a gated drive with porte cochère and a two-car detached garage with finished space above full bath and kitchenette included.
Last check for updates: about 12 hours ago
Listing courtesy of Harold Goodman, (859) 509-0582
Justice Real Estate
Source: Imagine MLS, MLS#26019343
Also Listed on Imagine MLS.
Home Details for 1231 Eldemere Rd

|
|---|
Interior Details Basement: Finished,Sump Pump,Walk-Out AccessNumber of Rooms: 19Types of Rooms: Master Bedroom, Bedroom 1, Bedroom 2, Bedroom 3, Bedroom 5, Master Bathroom, Bathroom 2, Bathroom 3, Bathroom 4, Bathroom 5, Bonus Room, Den, Dining Room, Foyer, Kitchen, Living Room, Other, Recreation Room, Utility Room |
Beds & Baths Number of Bedrooms: 4Number of Bathrooms: 7Number of Bathrooms (full): 6Number of Bathrooms (half): 1 |
Dimensions and Layout Living Area: 7334 Square Feet |
Appliances & Utilities Utilities: Cable Connected, Electricity Connected, Natural Gas Connected, Phone Available, Sewer Connected, Underground Utilities, Water ConnectedAppliances: Dryer, Disposal, Dishwasher, Gas Range, Microwave, Refrigerator, Washer, Range, Vented Exhaust FanDishwasherDisposalDryerLaundry: Electric Dryer Hookup,Gas Dryer Hookup,Main Level,Washer HookupMicrowaveRefrigeratorWasher |
Heating & Cooling Heating: Natural GasHas CoolingAir Conditioning: Central Air,ElectricHas HeatingHeating Fuel: Natural Gas |
Fireplace & Spa Number of Fireplaces: 2Fireplace: Gas Starter, Insert, Living Room, Masonry, Outside, Wood BurningHas a Fireplace |
Windows, Doors, Floors & Walls Window: Window Treatments, BlindsDoor: Storm Door(s)Flooring: Carpet, Hardwood, Tile |
Levels, Entrance, & Accessibility Levels: TwoFloors: Carpet, Hardwood, Tile |
View No View |
Security Security: Security System Owned |

|
|---|
Exterior Home Features Roof: WoodFencing: Chain Link, Other, WoodExterior: OtherFoundation: Block, StoneNo Private Pool |
Parking & Garage Number of Garage Spaces: 2Number of Carport Spaces: 1Number of Covered Spaces: 3Has a CarportHas a GarageNo Attached GarageHas Open ParkingParking Spaces: 3Parking: Attached Carport,Detached Garage,Driveway,Garage Door Opener |
Frontage Not on Waterfront |
Water & Sewer Sewer: Public Sewer |
Farm & Range Not Allowed to Raise Horses |
Finished Area Finished Area (above surface): 4904 Square FeetFinished Area (below surface): 2430 Square Feet |

|
|---|
Days on Market: 63 |

|
|---|
Year Built Year Built: 1936 |
Property Type / Style Property Type: ResidentialProperty Subtype: Single Family ResidenceStructure Type: HouseArchitecture: Colonial |
Building Construction Materials: HardiPlank Type, Solid Masonry |
Property Information Parcel Number: 17203400 |

|
|---|
Price List Price: $3,100,000Price Per Sqft: $423 |
Status Change & Dates Possession Timing: Negotiable |

|
|---|
MLS Status: Active |

|
|---|
Direction & Address City: LexingtonCommunity: Montclair |
School Information Elementary School: CassidyJr High / Middle School: MortonHigh School: Henry ClayHigh School District: Fayette County - 1 |

|
|---|
Listing Agent Listing ID: 26019343 |

|
|---|
Building Area Building Area: 7334 Square Feet |

|
|---|
No HOA |

|
|---|
Lot Area: 0.39 acres |

|
|---|
BasementMls Number: 26019343Above Grade Unfinished Area: 4904 |
Around this home
Neighborhood Overview

Neighborhood stats provided by third party data sources.
What Locals Say about Mount Vernon-Hollywood-Montclair
At least 8 Trulia users voted on each feature.

100 % Say it's walkable to grocery stores

100 % Say it's dog friendly

100 % Say there are sidewalks

93 % Say it's walkable to restaurants

89 % Say parking is easy

86 % Say kids play outside

85 % Say there's holiday spirit

82 % Say they plan to stay for at least 5 years

79 % Say yards are well-kept

75 % Say people would walk alone at night

60 % Say neighbors are friendly

56 % Say streets are well-lit

50 % Say car is needed

44 % Say it's quiet

42 % Say there are community events

33 % Say there's wildlife
Sourced by Trulia users. Learn more about our methodology.
Market trends in Lexington
Last updated August 2026
Avg. sale price
$342K
$5.25KMoM
Sale-to-List Price
99.8%
0.1%MoM
Price per sq ft
$196
$0MoM
Available listings
1055
5MoM
Home Value
Trulia Estimate
$2.81MSince last month
Decreased$19K (-0.7%)Since last year
Increased$1M (+59.5%)Since last sale
Increased$2M (+214.1%)Learn more about this home's value by checking out its Trulia Estimate, the value of nearby homes, and how much similar homes have sold for.
Trulia Estimate
The of this home's value increased by +280% in the last 10 years
| Month | Estimated value |
|---|---|
2026 | |
| September 2026 | $2.81M |
| August 2026 | $2.83M |
| July 2026 | $2.92M |
| June 2026 | $1.89M |
| May 2026 | $1.86M |
| April 2026 | $1.89M |
| March 2026 | $1.89M |
| February 2026 | $1.84M |
| January 2026 | $1.81M |
2025 | |
2024 | |
2023 | |
2022 | |
2021 | |
2020 | |
2019 | |
2018 | |
2017 | |
2016 | |
Comparable sales
These are recently sold homes that have a similar location or other similar features to this home, like bedrooms, bathrooms, and square footage. Get a sense of the expected prices in the area by viewing these homes.Address | Distance | Property Type | Sold Price | Sold Date | Bed | Bath | Sqft |
|---|---|---|---|---|---|---|---|
0.28 | Single-Family Home | $1,400,000 | 09/03/26 | 4 | 3.5 | 6,902 | |
0.19 | Single-Family Home | $1,050,000 | 10/10/25 | 6 | 4 | 4,061 | |
0.30 | Single-Family Home | $1,400,000 | 11/10/25 | 5 | 4 | 4,996 | |
0.33 | Single-Family Home | $857,500 | 07/07/26 | 5 | 3.5 | 4,347 | |
0.14 | Single-Family Home | $1,490,000 | 07/23/26 | 6 | 5.5 | 4,691 | |
0.19 | Single-Family Home | $813,000 | 01/02/26 | 3 | 2.5 | 2,959 | |
0.38 | Single-Family Home | $1,300,000 | 06/05/26 | 4 | 3.5 | 5,410 | |
0.46 | Single-Family Home | $955,000 | 06/04/26 | 4 | 3.5 | 3,757 | |
0.28 | Single-Family Home | $1,200,000 | 04/22/26 | 3 | 4.5 | 3,747 | |
0.32 | Single-Family Home | $995,000 | 05/29/26 | 4 | 3.5 | 3,534 |
Nearby home prices
Get a sense of expected prices in the area by checking the value of nearby homes.Address | Distance | Price | Bed | Bath | Sqft | Status |
|---|---|---|---|---|---|---|
0.06 | $1,376,300 | 3 | 2.5 | 2,846 | Off Market | |
0.12 | $719,900 | 3 | 2 | 1,965 | Recently Sold | |
0.08 | $1,265,500 | 4 | 4 | 4,535 | Off Market | |
0.12 | $667,800 | 4 | 2 | 2,700 | Off Market | |
0.11 | $703,000 | 4 | 2.5 | 2,495 | Off Market | |
0.19 | $2,740,800 | 5 | 6.5 | 8,031 | Off Market | |
0.12 | $777,000 | 3 | 2.5 | 2,916 | Off Market | |
0.14 | $1,490,000 | 6 | 5.5 | 4,691 | Recently Sold | |
0.18 | $740,000 | 3 | 2 | 1,680 | For Sale | |
0.14 | $706,700 | 3 | 3 | 2,256 | Off Market | |
0.19 | $1,089,300 | 6 | 4 | 4,061 | Off Market |
Price and Tax history
| Date | Event | Price |
|---|---|---|
Jul 21, 2026 Source: Imagine MLS #26019343 | Listed For Sale | $3,100,000 |
Nov 18, 2016 Source: Imagine MLS #1625222 | Sold | $895,000 |
Aug 20, 2008 Source: N/A | Sold | $650,000 |
| Year | Property tax | Tax assessment |
|---|---|---|
| 2025 | $16,261 | $1,315,000 |
Home facts updated by county records
LGBTQ Local Legal Protections
LGBTQ Local Legal Protections



Harold Goodman, Justice Real Estate
Agent Phone: (859) 509-0582
IDX information is provided exclusively for personal, non-commercial use, and may not be used for any purpose other than to identify prospective properties consumers may be interested in purchasing. Information is deemed reliable but not guaranteed.
Similar Homes You May Like
 5 ACRESRE/MAX Creative Realty, Imagine MLS
 Team Pannell Real Estate, Imagine MLS
 0.61 ACRESBluegrass Properties Group, Imagine MLS
 17.5 ACRESChristies International Real Estate Bluegrass, Imagine MLS
 0.61 ACRESBluegrass Sotheby's International Realty, Imagine MLS
 0.61 ACRESBluegrass Sotheby's International Realty, Imagine MLS
 17.54 ACRESKirkpatrick & Company, Imagine MLS
 29.1 ACRESChristies International Real Estate Bluegrass, Imagine MLS
 0.46 ACRESBluegrass Sotheby's International Realty, Imagine MLS
 35.55 ACRESTurf Town Properties, Imagine MLS
 13.89 ACRESJustice Real Estate, Imagine MLS
- 14 ACRESJustice Real Estate, Imagine MLS
 0.33 ACRESRector Hayden Realtors, Imagine MLS
 80 ACRESBluegrass Sotheby's International Realty, Imagine MLS
 10 ACRESBluegrass Sotheby's International Realty, Imagine MLS
 2.06 ACRESRE/MAX Elite Lexington, Imagine MLS
 1.75 ACRESBluegrass Sotheby's International Realty, Imagine MLS
 15.1 ACRESBluegrass Sotheby's International Realty, Imagine MLS
 10.49 ACRESLifstyl Real Estate, Imagine MLS
 32.87 ACRESColdwell Banker McMahan, Imagine MLS
 6.21 ACRESWEICHERT REALTORS - ABG Properties, Imagine MLS
 5 ACRESERA Select Real Estate, Imagine MLS
 47 ACRESKirkpatrick & Company, Imagine MLS
 10.36 ACRESTurf Town Properties, Imagine MLS
 54 ACRESChristies International Real Estate Bluegrass, Imagine MLS
 10.77 ACRESKeller Williams Collective, Imagine MLS
 1.87 ACRESBerkshire Hathaway de Movellan Properties, Imagine MLS
 Christies International Real Estate Bluegrass, Imagine MLS
 5 ACRESLifstyl Real Estate, Imagine MLS
 1 ACRETeam Pannell Real Estate, Imagine MLS
 10 ACRESTurf Town Properties, Imagine MLS
 Christies International Real Estate Bluegrass, Imagine MLS
 12.81 ACRESThe Agency, Imagine MLS
 0.38 ACRESRE/MAX Elite Lexington, Imagine MLS
 34.25 ACRESBluegrass Sotheby's International Realty, Imagine MLS
 0.28 ACRESFour Seasons Realty, Imagine MLS
 17.06 ACRESJustice Real Estate, Imagine MLS
 Christies International Real Estate Bluegrass, Imagine MLS
 10.13 ACRESTom Harper and Associates, Imagine MLS
 1 ACREBerkshire Hathaway de Movellan Properties, Imagine MLS
 See more homes for sale inLexington
New Listings near 1231 Eldemere Rd
- 0.61 ACRESBluegrass Sotheby's International Realty, Imagine MLS
- 0.33 ACRESRector Hayden Realtors, Imagine MLS
 2.91 ACRESLifstyl Real Estate, Imagine MLS
- Team Pannell Real Estate, Imagine MLS
- Christies International Real Estate Bluegrass, Imagine MLS
- 0.61 ACRESBluegrass Properties Group, Imagine MLS
- 10 ACRESBluegrass Sotheby's International Realty, Imagine MLS
- 0.46 ACRESBluegrass Sotheby's International Realty, Imagine MLS
- Christies International Real Estate Bluegrass, Imagine MLS
- Christies International Real Estate Bluegrass, Imagine MLS
 NEW - 1 DAY AGOFOR SALE BY OWNER0.42 ACRES
- See more homes for sale inLexington
Frequently asked questions about 1231 Eldemere Rd
- What is the estimated monthly payment for 1231 Eldemere Rd?Based on a $3,100,000 list price with 20% down at today's rates, the estimated monthly payment for 1231 Eldemere Rd in Lexington, KY is approximately $19,014 (about $16,769 principal & interest, $2,170 property taxes, and $75 homeowner's insurance). This is an estimate. Actual payment depends on your loan terms.
- How does the list price for 1231 Eldemere Rd compare to homes in Lexington?1231 Eldemere Rd in Lexington, KY is listed at $3,100,000, about 808% above the $342K median sale price in Lexington.
- What do residents say about the Mount Vernon-Hollywood-Montclair neighborhood?Residents describe the Mount Vernon-Hollywood-Montclair neighborhood in Lexington, KY as walkable to grocery stores, dog-friendly, and pedestrian-friendly. See homes for sale in Mount Vernon-Hollywood-Montclair, Lexington.
- What are the closest schools to 1231 Eldemere Rd?The closest schools to 1231 Eldemere Rd in Lexington, KY are Cassidy Elementary School (rated 9/10), Henry Clay High School (rated 7/10), Morton Middle School (rated 7/10).
- Does 1231 Eldemere Rd have air conditioning?Yes, 1231 Eldemere Rd in Lexington, KY has air conditioning.
- Does 1231 Eldemere Rd have laundry facilities?Yes, 1231 Eldemere Rd in Lexington, KY has in-unit laundry.
1231 Eldemere Rd, Lexington, KY 40502 is a 4 bedroom, 7 bathroom, 7,334 sqft single-family home built in 1936. 1231 Eldemere Rd is located in Mount Vernon-Hollywood-Montclair, Lexington. This property is currently available for sale and was listed by Imagine MLS on Jul 21, 2026. The MLS # for this home is MLS# 26019343.