


$555,000
 2 Beds
 2 Baths
 1,401 sqft
1231 Carson River Dr, Lincoln, CA 95648
Est. Mortgage $3,899/mo*
Get Pre-QualifiedHome Highlights

Single-Family Home

$396/sqft

2 Car Garage

HOA $399/mo
Local Information
- Map ViewExplore the area around 1231 Carson River Dr.

- Schools1 Elementary School1 Middle School1 High School

- Shop & Eat

-- mins to
About this House
What's Special: Single Level Living, Popular Plan, Close to Park, Deep Lot. New Construction - September Completion! Built by America's Most Trusted Home Builder. Welcome to the Cedar at 1231 Carson River Drive in Esplanade at Turkey Creek! Explore this inviting new home with a bright and open layout centered around a spacious great room that flows seamlessly into the dining area and kitchen with a large island. Tucked away for added privacy, the primary suite features a relaxing bathroom and generous walk-in closet, while a secondary bedroom and full bathroom near the front of the home provide comfortable accommodations for guests. A private courtyard, inviting front porch, covered patio, convenient laundry room, and two-car garage add to the home's appeal and functionality. Additional Highlights Include: pre-plumb for garage utility sink, appliance upgrade stainless steel 36 built-in gas cooktop, upper cabinets at hall, recycle and trash roll out cabinet, and whole house finish upgrade brushed nickel. Esplanade at Turkey Creek is a gated 55+ community offering a vibrant resort-style lifestyle. Residents enjoy indoor and outdoor pools, pickleball and tennis courts, a private spa, and a full-service restaurant and bar. The Lodge clubhouse serves as the heart of the community, bringing neighbors together through social events and activities. Designed for wellness, connection, and relaxation, Esplanade makes it easy to enjoy every day. MLS#226092277
Contact this Building
Last check for updates: about 6 hours ago
Listing courtesy of Suzanna Martinez DRE #01910366, (916) 355-8900
Taylor Morrison Services, Inc
Originating MLS: MetroList Services, Inc.
Source: MetroList Services of CA, MLS#226092277
Also Listed on Taylor Morrison.
Home Details for 1231 Carson River Dr

|
|---|
Heating & Cooling Heating: CentralAir ConditioningCooling System: Central AirHeating Fuel: Central |
Interior Details Number of Rooms: 4Types of Rooms: Master Bedroom, Master Bathroom, Dining Room, Kitchen |
Appliances & Utilities DishwasherDisposalMicrowave |
Levels, Entrance, & Accessibility Floors: Carpet, Laminate, Tile |

|
|---|
Exterior Home Features Roof: TileFoundation Type: Concrete, Slab |
Pool Pool |
Parking & Garage GarageParking Spaces: 2Parking: Attached Garage Faces Front |

|
|---|
Property Type / Style Property Type: Single Family HomeArchitecture: Craftsman |

|
|---|
Price Price Per Sqft: $396 |

|
|---|
Listing Agent MLS/Source ID: 226092277 |

|
|---|
HOA Fee: $399/Monthly |

|
|---|
Lot Area: 4748.04 sqft |

|
|---|
Gated |
All New Homes in Esplanade at Turkey Creek
Quick Move-in Homes (11)
| 1231 Carson River Dr | 2bd 2ba 1,401 sqft | $555,000 | |
| 1415 Edgewood Ln | 2bd 2ba 1,529 sqft | $572,000 | |
| 1424 Edgewood Ln | 2bd 2ba 1,522 sqft | $578,000 | |
| 1400 Edgewood Ln | 2bd 2ba 1,644 sqft | $610,000 | |
| 2062 Marlette Way | 2bd 2ba 1,651 sqft | $619,000 | |
| 1378 Donner Ln | 2bd 2ba 1,792 sqft | $659,000 | |
| 2055 Marlette Way | 2bd 3ba 1,926 sqft | $659,000 | |
| 1420 Alpine Way | 3bd 2ba 1,644 sqft | $659,000 | |
| 2001 Spooner Lake Loop | 2bd 3ba 2,157 sqft | $831,000 | |
| 1533 Alpine Way | 2bd 3ba 2,363 sqft | $839,000 | |
| 1468 Alpine Way | 2bd 3ba 2,266 sqft | $849,325 |
Quick Move-In Homes provided by MetroList Services of CA
Buildable Plans (9)
| Cedar Plan 1 Plan | 2bd 2ba 1,408 sqft | $512,999+ | |
| Redwood Plan 2 Plan | 2bd 2ba 1,529 sqft | $532,999+ | |
| Willow Plan 3 Plan | 2bd 2ba 1,651 sqft | $542,999+ | |
| Classics-Willow Plan 3 Plan | 2bd 2ba 1,651 sqft | $586,999+ | |
| Lake Plan 5 Plan | 2bd 2ba 1,792 sqft | $614,999+ | |
| River Plan 6 Plan | 2bd 2ba 1,933 sqft | $626,999+ | |
| Goldeneye Plan 7 Plan | 2bd 2.5ba 2,157 sqft | $676,999+ | |
| Mallard Plan 8 Plan | 2bd 2ba 2,266 sqft | $695,999+ | |
| Quail Plan 9 Plan | 2bd 2ba 2,363 sqft | $707,999+ |
Buildable Plans provided by Taylor Morrison
Community Description
LODGE NOW OPEN! Resort-Style Living in Placer County
Experience Esplanade at Turkey Creek, a new level of 55+ resort-style living, set in picturesque gated community in Lincoln, CA. Life at Esplanade provides unique opportunities centered around signature planned amenities and wellness programs to invigorate the mind, body, and spirit. Residents will enjoy a level of resort-style living where they can live every day to its fullest experiencing plentiful activities and exploring new possibilities. It's like living your dream vacation every day.
Now selling single-story homes featuring gorgeous California-style architecture including tile roofs and stucco elevations, crafted for easy living.
Experience Esplanade at Turkey Creek, a new level of 55+ resort-style living, set in picturesque gated community in Lincoln, CA. Life at Esplanade provides unique opportunities centered around signature planned amenities and wellness programs to invigorate the mind, body, and spirit. Residents will enjoy a level of resort-style living where they can live every day to its fullest experiencing plentiful activities and exploring new possibilities. It's like living your dream vacation every day.
Now selling single-story homes featuring gorgeous California-style architecture including tile roofs and stucco elevations, crafted for easy living.
Contact this Building
Office Hours
Sales Office
1007 Lodge Way
Lincoln, CA 95648
Mon:10AM-5PM;Tue:10AM-5PM;Wed:2PM-5PM;Thu:10AM-5PM;Fri:10am-5PM;Sat:10AM-5PM;Sun:10AM-5PM;
Around this home
What Locals Say about Lincoln
At least 279 Trulia users voted on each feature.

94 % Say it's dog friendly

92 % Say there are sidewalks

85 % Say yards are well-kept

84 % Say car is needed

84 % Say streets are well-lit

84 % Say parking is easy

81 % Say there's holiday spirit

77 % Say kids play outside

76 % Say people would walk alone at night

72 % Say it's quiet

63 % Say neighbors are friendly

59 % Say they plan to stay for at least 5 years

51 % Say there's wildlife

48 % Say it's walkable to restaurants

46 % Say it's walkable to grocery stores

46 % Say there are community events
Sourced by Trulia users. Learn more about our methodology.
Market trends in Lincoln
Last updated August 2026
Avg. sale price
$629K
$6.83KMoM
Sale-to-List Price
100.0%
Price per sq ft
$348
$4MoM
Available listings
296
9MoM
Home Value
Trulia Estimate
$552KSince last month
Increased$36K (+6.9%)Since last year
Increased$36K (+6.9%)Learn more about this home's value by checking out its Trulia Estimate, the value of nearby homes, and how much similar homes have sold for.
Trulia Estimate
The of this home's value increased by +7% in the last 10 years
| Month | Estimated value |
|---|---|
2026 | |
| September 2026 | $552K |
| August 2026 | $520K |
| July 2026 | $517K |
Comparable sales
These are recently sold homes that have a similar location or other similar features to this home, like bedrooms, bathrooms, and square footage. Get a sense of the expected prices in the area by viewing these homes.Address | Distance | Property Type | Sold Price | Sold Date | Bed | Bath | Sqft |
|---|---|---|---|---|---|---|---|
0.10 | Single-Family Home | $575,500 | 07/01/26 | 2 | 2 | 1,651 | |
0.19 | Single-Family Home | $625,000 | 09/11/26 | 2 | 2 | 1,529 |
Nearby home prices
Get a sense of expected prices in the area by checking the value of nearby homes.Address | Distance | Price | Bed | Bath | Sqft | Status |
|---|---|---|---|---|---|---|
0.03 | $586,600 | 3 | 2 | 1,651 | Off Market | |
0.03 | $540,600 | 2 | 2 | 1,522 | Off Market | |
0.04 | $546,500 | 2 | 2 | 1,408 | Off Market | |
0.02 | $610,000 | 2 | 2 | 1,644 | For Sale | |
0.06 | $566,700 | 2 | 2 | 1,651 | Off Market | |
0.04 | $572,000 | 2 | 2 | 1,529 | For Sale | |
0.06 | $577,200 | 2 | 2 | 1,644 | Off Market | |
0.05 | $559,000 | 2 | 2 | 1,408 | Recently Sold | |
0.07 | $562,700 | 2 | 2 | 1,529 | Off Market | |
0.04 | $578,000 | 2 | 2 | 1,522 | For Sale | |
0.03 | $770,000 | 2 | 2 | 2,363 | For Sale |
Price and Tax history
| Date | Event | Price |
|---|---|---|
Jul 21, 2026 Source: MetroList Services of CA #226092277 | Listed For Sale | $555,000 |
| Year | Property tax | Tax assessment |
|---|---|---|
| 2026 | Unavailable | $86,246 |
Home facts updated by county records
LGBTQ Local Legal Protections
LGBTQ Local Legal Protections



Suzanna Martinez, Taylor Morrison Services, Inc
Agent Phone: (916) 355-8900
Similar Homes You May Like
 NEW CONSTRUCTION
 NEW CONSTRUCTION
 NEW CONSTRUCTION
 NEW CONSTRUCTION
 NEW CONSTRUCTION
 NEW CONSTRUCTION


 0.3 ACRES
 NEW CONSTRUCTION$585,845+2 bd2 ba1,903 sqftResidence 1903 Plan in Heritage Placer Vineyards | Active Adult : Lazio | Active Ad,
Roseville, CA 95747 NEW CONSTRUCTION
 NEW CONSTRUCTION

 NEW CONSTRUCTION

 NEW CONSTRUCTION
 0.66 ACRES
 NEW CONSTRUCTION
 NEW CONSTRUCTION

 NEW CONSTRUCTION


 5 ACRES
 NEW CONSTRUCTION
 OPEN SAT, 2-4PM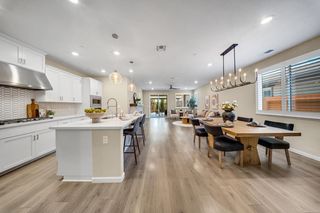
 0.37 ACRES
 OPEN FRI, 3-6PM
 See more homes for sale inLincoln
New Listings near 1231 Carson River Dr
 NEWTRULIA PREVIEW

 OPEN SAT, 12-3PM
 OPEN SAT, 12-3PM
 NEW CONSTRUCTION$493,525+3 bd2.5 ba1,803 sqftPlan 1803 Modeled in Aurora Heights at Twelve Bridges,
Lincoln, CA 95648 OPEN SAT, 11-1PM

 NEWOPEN SAT, 12-2PM
 NEWOPEN SAT, 11-2PM
 NEW - 21 HRS AGO
- OPEN FRI, 3-6PM

- See more homes for sale inLincoln
Frequently asked questions about 1231 Carson River Dr
- What is the estimated monthly payment for 1231 Carson River Dr?Based on a $555,000 list price with 20% down at today's rates, the estimated monthly payment for 1231 Carson River Dr in Lincoln, CA is approximately $3,569 (about $2,999 principal & interest, $495 property taxes, and $75 homeowner's insurance). This is an estimate. Actual payment depends on your loan terms.
- How does the list price for 1231 Carson River Dr compare to homes in Lincoln?1231 Carson River Dr in Lincoln, CA is listed at $555,000, about 12% below the $629K median sale price in Lincoln.
- What do residents say about Lincoln?Residents describe Lincoln, CA as dog-friendly, pedestrian-friendly, and well-kept. See homes for sale in Lincoln, CA.
- What are the closest schools to 1231 Carson River Dr?The closest schools to 1231 Carson River Dr in Lincoln, CA are Carlin C. Coppin Elementary School (rated 7/10), Glen Edwards Middle School (rated 4/10), Lincoln High School (rated 7/10).
- Does 1231 Carson River Dr have air conditioning?Yes, 1231 Carson River Dr in Lincoln, CA has air conditioning.
- Does 1231 Carson River Dr have a pool?Yes, 1231 Carson River Dr in Lincoln, CA has a pool.
1231 Carson River Dr, Lincoln, CA 95648 is a 2 bedroom, 2 bathroom, 1,401 sqft single-family home. This property is currently available for sale and was listed by MetroList Services of CA on Jul 21, 2026. The MLS # for this home is MLS# 226092277.