


$252,600
 3 Beds
 2 Baths
 1,704 sqft
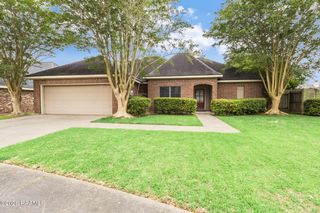
123 Devon Way, Youngsville, LA 70592
Est. Refi. Payment $1,492/mo*
Refinance Your HomeHome Value
Trulia Estimate
$253KSince last month
Increased$2K (+0.9%)Since last year
Increased$2K (+0.7%)Since last sale
Increased$3K (+1%)Learn more about this home's value by checking out its Trulia Estimate, the value of nearby homes, and how much similar homes have sold for.
Trulia Estimate
The of this home's value increased by +16% in the last 10 years
| Month | Estimated value |
|---|---|
2026 | |
| August 2026 | $253K |
| August 2026 | $253K |
| July 2026 | $250K |
| June 2026 | $251K |
| May 2026 | $251K |
| April 2026 | $251K |
| March 2026 | $251K |
| February 2026 | $253K |
| January 2026 | $252K |
2025 | |
2024 | |
2023 | |
2022 | |
2021 | |
2020 | |
2019 | |
2018 | |
2017 | |
2016 | |
Comparable sales
These are recently sold homes that have a similar location or other similar features to this home, like bedrooms, bathrooms, and square footage. Get a sense of the expected prices in the area by viewing these homes.Address | Distance | Property Type | Sold Price | Sold Date | Bed | Bath | Sqft |
|---|---|---|---|---|---|---|---|
0.10 | Single-Family Home | - | 03/04/26 | 4 | 2 | 1,848 | |
0.21 | Single-Family Home | - | 09/01/26 | 3 | 2 | 1,758 | |
0.12 | Single-Family Home | - | 05/27/26 | 3 | 2 | 1,660 | |
0.13 | Single-Family Home | - | 05/14/26 | 3 | 2 | 1,493 | |
0.19 | Single-Family Home | - | 07/07/26 | 3 | 2 | 1,724 | |
0.16 | Single-Family Home | - | 06/18/26 | 3 | 2 | 1,400 | |
0.15 | Single-Family Home | - | 06/05/26 | 4 | 2 | 2,058 | |
0.23 | Single-Family Home | - | 04/24/26 | 3 | 2 | 1,665 | |
0.40 | Single-Family Home | - | 06/12/26 | 3 | 2 | 1,953 | |
0.40 | Single-Family Home | - | 05/27/26 | 3 | 2 | 1,982 |
Nearby home prices
Get a sense of expected prices in the area by checking the value of nearby homes.Address | Distance | Price | Bed | Bath | Sqft | Status |
|---|---|---|---|---|---|---|
0.02 | - | 3 | 2 | 1,604 | Off Market | |
0.04 | $293,000 | 4 | 2 | 1,848 | Off Market | |
0.06 | $226,200 | 3 | 2 | 1,672 | Off Market | |
0.09 | - | 3 | 2 | 2,050 | Recently Sold | |
0.08 | $229,200 | 3 | 2 | 1,520 | Off Market | |
0.11 | $236,900 | 3 | 2 | 1,422 | Off Market | |
0.10 | - | 4 | 2 | 1,848 | Recently Sold | |
0.10 | $224,300 | 3 | 2 | 1,465 | Off Market | |
0.11 | $384,400 | 4 | 2.5 | 2,400 | Off Market | |
0.11 | $255,000 | 3 | 2 | 1,770 | For Sale | |
0.11 | $202,200 | 3 | 2 | 1,336 | Off Market |
Local Information
- Map ViewExplore the area around 123 Devon Way.

- Schools2 Preschool Schools2 Elementary Schools1 Middle School1 High School

- Shop & Eat

-- mins to
Home Highlights

Property Type
Single-Family Home

Year Built
1999

Living Area
1,704 sqft

Price/Sqft
$148

Parking
Garage

HOA
$35/Monthly
About this House
Gorgeous 3 Bed/2Bath home in sought after Copperfield South, arguably the best bang for your buck in beautiful Youngsville, LA! Featuring loads of windows for natural light, glue down wood floors and tile throughout, this highly functional works perfectly for entertaining. Loads of countertop and cabinet space, new stainless range for the chef, semi open to the living room to reduce noise from dish cleaning duty.The Primary Suite features a tray ceiling, dual vanities, whirlpool, separate shower and a very nice primary closet. Step outside to one of the best backyards in the neighborhood, with plenty of room to run and throw the football. Copperfield is well known for their TWO HOA Pools, parks and playgrounds. The neighb orhood pond is also stocked for those that love an impromptu fishing trip. Schedule your private showing today!
123 Devon Way, Youngsville, LA 70592 is a 3 bedroom, 2 bathroom, 1,704 sqft single-family home built in 1999. It last sold for $250,000 on May 12, 2025 (4% below the $259,900 asking price). This property is not currently displayed as for sale or rent on Trulia. The Trulia Estimate is $252,600, with a rent estimate of $2,009/month.
Last check for updates: about 2 hours ago
Listed by Robbie Breaux, (337) 658-5690
Real Broker, LLC
Source: RAA, MLS#25000671
Home Details for 123 Devon Way

|
|---|
Beds & Baths Number of Bedrooms: 3Number of Bathrooms: 2Number of Bathrooms (full): 2 |
Dimensions and Layout Living Area: 1704 Square Feet |
Appliances & Utilities Appliances: Dishwasher, Disposal, Microwave, Electric Stove ConDishwasherDisposalLaundry: Electric Dryer Hookup,Washer HookupMicrowave |
Heating & Cooling Heating: Central,Natural GasHas CoolingAir Conditioning: Central AirHas HeatingHeating Fuel: Central |
Fireplace & Spa Number of Fireplaces: 1Fireplace: 1 Fireplace, Gas, Wood BurningHas a Fireplace |
Gas & Electric Electric: Elec: CityHas Electric on Property |
Windows, Doors, Floors & Walls Flooring: Tile, Wood |
Levels, Entrance, & Accessibility Stories: 1Floors: Tile, Wood |

|
|---|
Exterior Home Features Roof: CompositionPatio / Porch: Covered, Open, PorchFencing: Full, WoodExterior: LightingFoundation: SlabNo Private Pool |
Parking & Garage Number of Garage Spaces: 2Number of Covered Spaces: 2No CarportHas a GarageHas Open ParkingParking Spaces: 2Parking: Attached, Garage Faces Rear |
Frontage Road Frontage: City Street, Paved |
Water & Sewer Sewer: Public Sewer |
Farm & Range Not Allowed to Raise Horses |

|
|---|
Year Built Year Built: 1999 |
Property Type / Style Property Type: ResidentialProperty Subtype: Single Family ResidenceArchitecture: Traditional |
Building Construction Materials: Brick Veneer, Wood Siding, FrameDoes Not Include Home Warranty |
Property Information Parcel Number: 6100780 |

|
|---|
Price List Price: $259,900 |

|
|---|
MLS Status: Sold |

|
|---|
Direction & Address City: YoungsvilleCommunity: Copperfield South |
School Information Elementary School: Ernest GalletJr High / Middle School: YoungsvilleHigh School: Southside |

|
|---|
Building Area Building Area: 1704 Square Feet |
Community rooms Fitness Center |

|
|---|
Community Features: Pool, Fitness Center, Park, Playground |
Other Playground |

|
|---|
HOA Fee Includes: Maintenance GroundsHas an HOAHOA Fee: $35/Monthly |

|
|---|
Lot Area: 8712 sqft |

|
|---|
Special Conditions: Arms Length |

|
|---|
Mls Number: 25000671Showing Attended |

|
|---|
HOA Amenities: Pool,Recreation Facilities |
Price and Tax history
| Date | Event | Price |
|---|---|---|
May 12, 2025 Source: RAA #25000671 | Sold | -- |
Apr 11, 2025 Source: RAA #25000671 | Pending | $259,900 |
Apr 2, 2025 Source: RAA #25000671 | PriceChange | $259,900 Price decreased by 4% |
Feb 7, 2025 Source: RAA #25000671 | PriceChange | $269,900 Price decreased by 5% |
Jan 25, 2025 Source: RAA #25000671 | Listed For Sale | $285,000 |
Mar 24, 2021 Source: N/A | ListingRemoved | |
Aug 8, 2017 Source: N/A | Sold | -- |
Dec 6, 2016 Source: N/A | PriceChange | $210,000 Price decreased by 1% |
Nov 14, 2016 Source: N/A | Listed For Sale | $212,000 |
| Year | Property tax | Tax assessment |
|---|---|---|
| 2024 | $1,992 | $204,030 |
Home facts updated by county records
Market trends in Youngsville
Last updated July 2026
Avg. sale price
$262K
$6.33KMoM
Sale-to-List Price
99.5%
0.3%MoM
Price per sq ft
$162
$0MoM
Available listings
193
14MoM
Around this home
What Locals Say about Youngsville
At least 96 Trulia users voted on each feature.

91 % Say parking is easy

91 % Say yards are well-kept

90 % Say it's dog friendly

89 % Say car is needed

83 % Say there's holiday spirit

83 % Say kids play outside

80 % Say it's quiet

69 % Say people would walk alone at night

67 % Say streets are well-lit

62 % Say neighbors are friendly

59 % Say there are sidewalks

55 % Say they plan to stay for at least 5 years

36 % Say there are community events

29 % Say it's walkable to grocery stores

24 % Say it's walkable to restaurants

20 % Say there's wildlife
Sourced by Trulia users. Learn more about our methodology.
LGBTQ Local Legal Protections
LGBTQ Local Legal Protections



The data relating to real estate for sale on this web site comes in part from the IDX Program of the REALTOR® Association of Acadiana’ MLS. IDX information is provided exclusively for consumers' personal, non-commercial use and may not be used for any purpose other than to identify prospective properties consumers may be interested in purchasing. Information deemed reliable, but not guaranteed accurate. Data last updated 2026-09-02 20:25:15 PDT
Frequently asked questions about 123 Devon Way
- What is 123 Devon Way estimated to be worth?Trulia's estimated value for 123 Devon Way in Youngsville, LA is $252,600.
- What is the price history for 123 Devon Way?123 Devon Way in Youngsville, LA last sold in May 2025.
- Is Youngsville a buyer's or seller's market?Youngsville is currently a buyer's market, based on recent for-sale activity.
- What's the median sale price in Youngsville?The median sale price in Youngsville is $262K. That is down $6.33K from the prior month.
- Does 123 Devon Way have air conditioning?Yes, 123 Devon Way in Youngsville, LA has air conditioning.
- Does 123 Devon Way have a pool?Yes, 123 Devon Way in Youngsville, LA has a pool.
Explore by feature - Pet Friendly
 SPECIAL OFFERPET FRIENDLY$1,688 - $2,051/mo2-3 bd2 baSweetwater Point Cottages | 4400 Chemin Metairie Pkwy,
Youngsville, LA 70592 PET FRIENDLY
 PET FRIENDLY
 SPECIAL OFFERPET FRIENDLY$1,820 - $2,080/mo2-3 bd2 baCottages at Sugar Mill Pond | 200 Crick Point Way,
Youngsville, LA 70592 PET FRIENDLY
 APPLY INSTANTLYPET FRIENDLY
 PET FRIENDLY
 APPLY INSTANTLYPET FRIENDLY
 APPLY INSTANTLYPET FRIENDLY
 APPLY INSTANTLYPET FRIENDLY
Explore by feature - Garage
- SPECIAL OFFERPET FRIENDLY$1,688 - $2,051/mo2-3 bd2 baSweetwater Point Cottages | 4400 Chemin Metairie Pkwy,
Youngsville, LA 70592 - PET FRIENDLY
- SPECIAL OFFERPET FRIENDLY$1,820 - $2,080/mo2-3 bd2 baCottages at Sugar Mill Pond | 200 Crick Point Way,
Youngsville, LA 70592 - APPLY INSTANTLYPET FRIENDLY
 PET FRIENDLY
 APPLY INSTANTLYPET FRIENDLY
 APPLY INSTANTLY
- APPLY INSTANTLYPET FRIENDLY
 APPLY INSTANTLY
 APPLY INSTANTLYPET FRIENDLY
Explore by feature - Air Conditioning
 APPLY INSTANTLY
- APPLY INSTANTLYPET FRIENDLY
- PET FRIENDLY
- PET FRIENDLY
- APPLY INSTANTLYPET FRIENDLY
 APPLY INSTANTLY
- APPLY INSTANTLYPET FRIENDLY
- APPLY INSTANTLY
- APPLY INSTANTLYPET FRIENDLY
- APPLY INSTANTLYPET FRIENDLY
Explore by feature - Pool
- SPECIAL OFFERPET FRIENDLY$1,688 - $2,051/mo2-3 bd2 baSweetwater Point Cottages | 4400 Chemin Metairie Pkwy,
Youngsville, LA 70592 - PET FRIENDLY
- PET FRIENDLY
- APPLY INSTANTLYPET FRIENDLY
- APPLY INSTANTLYPET FRIENDLY
 APPLY INSTANTLYPET FRIENDLY
 APPLY INSTANTLYPET FRIENDLY
 NEW - 2 DAYS AGO
 PET FRIENDLY$750 - $1,325/mo1-3 bd1-2 baGarden Heights Apartments | 101 Saint Ferdinand Pl,
Youngsville, LA 70592
Explore by feature - Washer/dryer
- APPLY INSTANTLY
- APPLY INSTANTLYPET FRIENDLY
- PET FRIENDLY
- PET FRIENDLY
- APPLY INSTANTLYPET FRIENDLY
- APPLY INSTANTLYPET FRIENDLY
- APPLY INSTANTLY
- APPLY INSTANTLYPET FRIENDLY
- APPLY INSTANTLY
- APPLY INSTANTLYPET FRIENDLY
Explore by feature - Outdoor Space
- APPLY INSTANTLYPET FRIENDLY
 APPLY INSTANTLYPET FRIENDLY
 APPLY INSTANTLYPET FRIENDLY
Apartments for Rent
- PET FRIENDLY
 PET FRIENDLY$1,245 - $1,850/mo1-3 bd1-2 baThe Reserve at River Place | 5530 Ambassador Caffrey Blvd,
Lafayette, LA 70508 NEW - 1 DAY AGOPET FRIENDLY
- PET FRIENDLY$1,820 - $2,080/mo2-3 bd2 baCottages at Sugar Mill Pond | 200 Crick Point Way,
Youngsville, LA 70592 - PET FRIENDLY


- PET FRIENDLY
- APPLY INSTANTLY
 See more homes for rent inYoungsville
Off Market Homes Near 123 Devon Way
 SOLDSEP 1, 2026Dwight Andrus Real Estate Agency, LLC
 SOLDAUG 31, 2026Keller Williams Realty Red Stick Partners
 SOLDAUG 31, 2026Lamplighter Realty, LLC
 See more homes for sale inYoungsville


Homes for sale near 123 Devon Way
 OPEN SAT, 9-6PMNEW CONSTRUCTIONEXP Realty, LLC
 OPEN SAT, 9-6PMNEW CONSTRUCTIONEXP Realty, LLC
 NEW CONSTRUCTIONReal Broker, LLC
- See more homes for sale inYoungsville


- Results are loading