


$369,000
Original price: $377,000
 4 Beds
 3 Baths
 2,263 sqft
111 Spring View Dr, Youngsville, LA 70592
Est. Mortgage $2,323/mo*
Get Pre-QualifiedWe estimate this home will sell faster than 92% nearby.
Home Highlights

Single-Family Home

Built in 2008

$163/sqft

Garage

HOA $165/mo
Local Information
- Map ViewExplore the area around 111 Spring View Dr.

- Schools2 Preschool Schools2 Elementary Schools1 Middle School1 High School

- Shop & Eat

-- mins to
About this House
**OPEN HOUSE SUNDAY, SEPTEMBER 13TH 1:30PM-3:00PM**Fresh paint, new fencing, and rich wood floors with tons of character are just a few things to love about this Copper Meadows treasure. This large 4 bedroom/ 3 bathroom home sits on a great lot with a huge privacy-fenced backyard that would be perfect for a garden or outdoor games. The covered back patio will serve as a great space for entertaining and has plenty of room for your outdoor furniture. Custom wood cabinetry, granite countertops, and gas range round out the kitchen with adjoining breakfast nook, a great place to sip your coffee and take in some light from the large windows nearby. Enjoy some cozy fall nights in your very own living room nestled in front of the fireplace. Right of the laundry room is a large storage that could be left as-is or be converted to a home-office. What an ideal spot to live, situated just a block from the pool, playground, and stocked ponds that are a trademark feature of this established neighborhood. The Youngsville sports complex and shopping and dining of Sugar Mill Pond are just a few minutes away. Home is high and dry and has never flooded. Schedule your tour today!
Last check for updates: about 11 hours ago
Listing courtesy of Keri Simon, (337) 227-0941
EXP Realty, LLC, (337) 522-7554
Source: RAA, MLS#2600005453
Also Listed on RAA, eXp Realty.
We estimate this home will sell faster than 92% nearby.
Open House
Sunday, September 13
1:30 PM to 3:00 PM
Home Details for 111 Spring View Dr

|
|---|
Beds & Baths Number of Bedrooms: 4Number of Bathrooms: 3Number of Bathrooms (full): 3 |
Dimensions and Layout Living Area: 2263 Square Feet |
Appliances & Utilities Appliances: Dishwasher, Disposal, Microwave, Gas Stove ConDishwasherDisposalMicrowave |
Heating & Cooling Heating: Central,Natural GasHas CoolingAir Conditioning: Central AirHas HeatingHeating Fuel: Central |
Fireplace & Spa Number of Fireplaces: 1Fireplace: 1 Fireplace, GasHas a Fireplace |
Gas & Electric Electric: Elec: EntergyGas: Gas: Delta UtilitiesHas Electric on Property |
Windows, Doors, Floors & Walls Window: Window TreatmentsFlooring: Carpet, Tile, Wood |
Levels, Entrance, & Accessibility Stories: 1Floors: Carpet, Tile, Wood |

|
|---|
Exterior Home Features Roof: CompositionPatio / Porch: Covered, Open, PorchFencing: Full, Privacy, WoodExterior: LightingFoundation: SlabNo Private Pool |
Parking & Garage Number of Garage Spaces: 2Number of Covered Spaces: 2No CarportHas a GarageHas Open ParkingParking Spaces: 2Parking: Garage, Garage Faces Front |
Frontage Waterfront: Pond, Walk ToRoad Frontage: City Street, Paved |
Water & Sewer Sewer: Public Sewer |
Farm & Range Not Allowed to Raise Horses |

|
|---|
Days on Market: 88 |

|
|---|
Year Built Year Built: 2008 |
Property Type / Style Property Type: ResidentialProperty Subtype: Single Family ResidenceArchitecture: French |
Building Construction Materials: Brick Veneer, Other Siding, FrameDoes Not Include Home Warranty |
Property Information Condition: ResaleParcel Number: 6136339 |

|
|---|
Price List Price: $369,000Price Per Sqft: $163 |

|
|---|
MLS Status: Active |

|
|---|
Direction & Address City: YoungsvilleCommunity: Copper Meadows |
School Information Elementary School: Ernest GalletJr High / Middle School: YoungsvilleHigh School: Southside |

|
|---|
Listing Agent Listing ID: 2600005453 |

|
|---|
Community Features: Clubhouse, Pool, Other, Playground |
Other Playground |

|
|---|
HOA Fee Includes: Accounting, Maintenance GroundsHas an HOAHOA Fee: $165/Monthly |

|
|---|
Lot Area: 7840.8 sqft |

|
|---|
Mls Number: 2600005453 |

|
|---|
HOA Amenities: Management,Pool,Recreation Facilities |
Around this home
What Locals Say about Youngsville
At least 96 Trulia users voted on each feature.

91 % Say parking is easy

91 % Say yards are well-kept

90 % Say it's dog friendly

89 % Say car is needed

83 % Say there's holiday spirit

83 % Say kids play outside

80 % Say it's quiet

69 % Say people would walk alone at night

67 % Say streets are well-lit

62 % Say neighbors are friendly

59 % Say there are sidewalks

55 % Say they plan to stay for at least 5 years

36 % Say there are community events

29 % Say it's walkable to grocery stores

24 % Say it's walkable to restaurants

20 % Say there's wildlife
Sourced by Trulia users. Learn more about our methodology.
Market trends in Youngsville
Last updated August 2026
Avg. sale price
$264K
$983MoM
Sale-to-List Price
99.0%
0.5%MoM
Price per sq ft
$161
$1MoM
Available listings
187
6MoM
Home Value
Trulia Estimate
$367KSince last month
Decreased$6K (-1.6%)Since last year
Decreased$4K (-1%)Since last sale
Decreased$8K (-2%)Learn more about this home's value by checking out its Trulia Estimate, the value of nearby homes, and how much similar homes have sold for.
Trulia Estimate
The of this home's value increased by +9% in the last 10 years
| Month | Estimated value |
|---|---|
2026 | |
| September 2026 | $367K |
| August 2026 | $365K |
| July 2026 | $373K |
| June 2026 | $383K |
| May 2026 | $386K |
| April 2026 | $390K |
| March 2026 | $367K |
| February 2026 | $366K |
| January 2026 | $367K |
2025 | |
2023 | |
2022 | |
2021 | |
2020 | |
2019 | |
2018 | |
2017 | |
2016 | |
Comparable sales
These are recently sold homes that have a similar location or other similar features to this home, like bedrooms, bathrooms, and square footage. Get a sense of the expected prices in the area by viewing these homes.Address | Distance | Property Type | Sold Price | Sold Date | Bed | Bath | Sqft |
|---|---|---|---|---|---|---|---|
0.14 | Single-Family Home | - | 01/09/26 | 4 | 3 | 2,158 | |
0.26 | Single-Family Home | - | 08/28/26 | 4 | 3 | 2,075 | |
0.03 | Single-Family Home | - | 12/12/25 | 3 | 2 | 1,988 | |
0.05 | Single-Family Home | - | 02/04/26 | 3 | 2 | 1,952 | |
0.33 | Single-Family Home | - | 01/12/26 | 4 | 2.5 | 2,288 | |
0.03 | Single-Family Home | - | 10/07/25 | 4 | 2 | 2,152 | |
0.14 | Single-Family Home | - | 07/17/26 | 4 | 3.5 | 2,950 | |
0.30 | Single-Family Home | - | 04/08/26 | 4 | 2 | 1,880 | |
0.35 | Single-Family Home | - | 09/15/25 | 4 | 3.5 | 2,714 | |
0.35 | Single-Family Home | - | 08/05/26 | 3 | 2.5 | 1,843 |
Nearby home prices
Get a sense of expected prices in the area by checking the value of nearby homes.Address | Distance | Price | Bed | Bath | Sqft | Status |
|---|---|---|---|---|---|---|
0.03 | - | 3 | 2 | 1,988 | Recently Sold | |
0.05 | - | 3 | 2 | 1,952 | Recently Sold | |
0.06 | $364,700 | 3 | 2.5 | 2,183 | Off Market | |
0.03 | $397,700 | 4 | 2 | 2,152 | Off Market | |
0.07 | $477,500 | 4 | 3 | 2,501 | Off Market | |
0.05 | $385,000 | 4 | 3 | 2,144 | For Sale | |
0.10 | - | 6 | 3 | 3,760 | Recently Sold | |
0.09 | - | 4 | 3 | 2,501 | Recently Sold | |
0.14 | $625,000 | 4 | 3.5 | 3,090 | For Sale | |
0.14 | - | 4 | 3.5 | 2,950 | Recently Sold | |
0.16 | - | - | - | - | Off Market |
Price and Tax history
| Date | Event | Price |
|---|---|---|
Aug 21, 2026 Source: RAA #2600005453 | PriceChange | $369,000 Price decreased by 2% |
Jul 21, 2026 Source: RAA #2600005453 | PriceChange | $377,000 Price decreased by 2% |
Jun 17, 2026 Source: eXp Realty #2600005453 | Listed For Sale | $385,000 |
Jun 9, 2026 Source: ROAM MLS #2026007767 | ListingRemoved | $389,900 |
Apr 28, 2026 Source: ROAM MLS #2026007767 | Listed For Sale | $389,900 |
Apr 12, 2024 Source: N/A | Sold | -- |
Jul 1, 2023 Source: RAA #23000372 | ListingRemoved | |
Jun 9, 2023 Source: RAA #23000372 | PendingToActive | $349,999 |
Jun 1, 2023 Source: RAA #23000372 | Pending | $349,999 |
May 22, 2023 Source: RAA #23000372 | PriceChange | $349,999 Price decreased by 3% |
Mar 17, 2023 Source: RAA #23000372 | PriceChange | $359,000 Price decreased by 2% |
Feb 13, 2023 Source: RAA #23000372 | PriceChange | $367,000 Price decreased by 2% |
Jan 16, 2023 Source: RAA #23000372 | Listed For Sale | $375,000 |
Aug 20, 2022 Source: RAA #22001414 | ListingRemoved | |
Aug 4, 2022 Source: RAA #22001414 | PriceChange | $359,999 Price decreased by 2% |
Jun 15, 2022 Source: RAA #22001414 | PriceChange | $367,999 Price decreased by 2% |
May 11, 2022 Source: RAA #22001414 | PriceChange | $374,999 Price decreased by 1% |
Apr 10, 2022 Source: RAA #22001414 | PriceChange | $379,900 Price decreased by 3% |
Mar 4, 2022 Source: RAA #22001414 | PendingToActive | $389,900 |
Feb 27, 2022 Source: RAA #22001414 | Contingent | $389,900 |
Feb 16, 2022 Source: RAA #22001414 | Listed For Sale | $389,900 |
Jan 3, 2020 Source: Agent Provided | ListingRemoved | $2,000 |
Nov 15, 2019 Source: Agent Provided | Listed For Rent | $2,000 |
Nov 15, 2019 Source: Agent Provided | ListingRemoved | $325,000 |
Nov 2, 2019 Source: Agent Provided | PriceChange | $325,000 Price decreased by 2% |
Aug 31, 2019 Source: Agent Provided | Listed For Sale | $333,000 |
May 16, 2013 Source: N/A | Sold | -- |
| Year | Property tax | Tax assessment |
|---|---|---|
| 2024 | $3,032 | $310,540 |
Home facts updated by county records
LGBTQ Local Legal Protections
LGBTQ Local Legal Protections



Keri Simon, EXP Realty, LLC, (337) 522-7554
Agent Phone: (337) 227-0941
The data relating to real estate for sale on this web site comes in part from the IDX Program of the REALTOR® Association of Acadiana’ MLS. IDX information is provided exclusively for consumers' personal, non-commercial use and may not be used for any purpose other than to identify prospective properties consumers may be interested in purchasing. Information deemed reliable, but not guaranteed accurate. Data last updated 2026-09-12 23:33:22 PDT
Similar Homes You May Like
 0.32 ACRESKeller Williams Realty Acadiana
 Dwight Andrus Real Estate Agency, LLC
 Dwight Andrus Real Estate Agency, LLC
 0.4 ACRESKeller Williams Realty Acadiana
 See more homes for sale inYoungsville


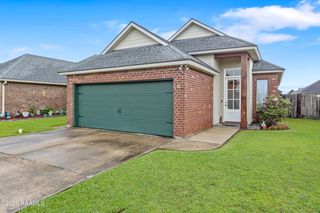


New Listings near 111 Spring View Dr
 NEW - 1 DAY AGO2.6 ACRESEXP Realty, LLC
 NEW - 20 HRS AGOReal Broker, LLC
 0.29 ACRESNextHome Cutting Edge Realty
- See more homes for sale inYoungsville


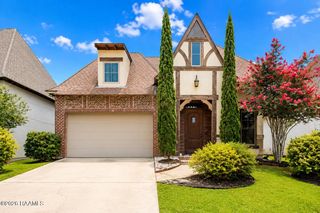


Frequently asked questions about 111 Spring View Dr
- What is the estimated monthly payment for 111 Spring View Dr?Based on a $369,000 list price with 20% down at today's rates, the estimated monthly payment for 111 Spring View Dr in Youngsville, LA is approximately $2,249 (about $1,996 principal & interest, $178 property taxes, and $75 homeowner's insurance). This is an estimate. Actual payment depends on your loan terms.
- How does the list price for 111 Spring View Dr compare to homes in Youngsville?111 Spring View Dr in Youngsville, LA is listed at $369,000, about 40% above the $264K median sale price in Youngsville.
- What do residents say about Youngsville?Residents describe Youngsville, LA as easy to park in, well-kept, and dog-friendly. Most residents say you need a car. See homes for sale in Youngsville, LA.
- What are the closest schools to 111 Spring View Dr?The closest schools to 111 Spring View Dr in Youngsville, LA are Ernest Gallet Elementary School (Pre-K, rated 8/10), Katharine Drexel Elementary School (Pre-K, rated 5/10), Southside High School (rated 10/10).
- Does 111 Spring View Dr have air conditioning?Yes, 111 Spring View Dr in Youngsville, LA has air conditioning.
- Does 111 Spring View Dr have a pool?Yes, 111 Spring View Dr in Youngsville, LA has a pool.
111 Spring View Dr, Youngsville, LA 70592 is a 4 bedroom, 3 bathroom, 2,263 sqft single-family home built in 2008. This property is currently available for sale and was listed by RAA on Jun 17, 2026. The MLS # for this home is MLS# 2600005453.