


1228 Denbigh Ln
Wayne, PA 19087
 4 Beds
 3 Baths
 3,595 sqft (on 0.36 acres)
4 Beds
3 Baths
3,595 sqft
(on 0.36 acres)
Home Value
Trulia Estimate
$1.29MSince last month
Increased$2K (+0.1%)Since last year
Increased$101K (+8.5%)Since last sale
Increased$598K (+85.4%)Learn more about this home's value by checking out its Trulia Estimate, the value of nearby homes, and how much similar homes have sold for.
Trulia Estimate
The of this home's value increased by +55% in the last 10 years
| Month | Estimated value |
|---|---|
2026 | |
| August 2026 | $1.3M |
| July 2026 | $1.3M |
| June 2026 | $1.33M |
| May 2026 | $1.3M |
| April 2026 | $1.29M |
| March 2026 | $1.27M |
| February 2026 | $1.24M |
| January 2026 | $1.25M |
2025 | |
2024 | |
2023 | |
2022 | |
2021 | |
2020 | |
2019 | |
2018 | |
2017 | |
2016 | |
Comparable sales
These are recently sold homes that have a similar location or other similar features to this home, like bedrooms, bathrooms, and square footage. Get a sense of the expected prices in the area by viewing these homes.Address | Distance | Property Type | Sold Price | Sold Date | Bed | Bath | Sqft |
|---|---|---|---|---|---|---|---|
0.08 | Single-Family Home | $1,350,000 | 05/12/26 | 4 | 4 | 3,926 | |
0.09 | Single-Family Home | $1,715,050 | 10/07/25 | 3 | 3 | 3,758 | |
0.15 | Single-Family Home | $1,590,000 | 06/30/26 | 4 | 3.5 | 4,902 | |
0.21 | Single-Family Home | $1,400,000 | 05/01/26 | 3 | 3.5 | 3,518 | |
0.31 | Single-Family Home | $800,000 | 11/25/25 | 5 | 3.5 | 2,375 | |
0.07 | Single-Family Home | $1,950,000 | 05/18/26 | 3 | 3.5 | 4,458 | |
0.56 | Single-Family Home | $675,000 | 04/14/26 | 4 | 2.5 | 2,322 | |
0.57 | Single-Family Home | $510,000 | 08/17/26 | 4 | 3 | 2,691 | |
0.44 | Single-Family Home | $1,228,000 | 07/01/26 | 4 | 2.5 | 3,794 | |
0.60 | Single-Family Home | $710,000 | 04/21/26 | 4 | 2.5 | 2,296 |
Nearby home prices
Get a sense of expected prices in the area by checking the value of nearby homes.Address | Distance | Price | Bed | Bath | Sqft | Status |
|---|---|---|---|---|---|---|
0.05 | $2,150,000 | 9 | 7 | 8,184 | For Sale | |
0.06 | $1,791,100 | 5 | 4.5 | 4,087 | Off Market | |
0.08 | $2,027,200 | 5 | 5.5 | 7,826 | Off Market | |
0.07 | $1,950,000 | 3 | 3.5 | 4,458 | Recently Sold | |
0.07 | $1,435,800 | 3 | 2.5 | 4,419 | Off Market | |
0.08 | $1,350,000 | 4 | 4 | 3,926 | Recently Sold | |
0.13 | $1,465,600 | 6 | 4.5 | 6,113 | Off Market | |
0.12 | $1,645,900 | 4 | 2.5 | 4,079 | Off Market | |
0.11 | $1,320,000 | 3 | 2.5 | 3,499 | Off Market | |
0.14 | $1,695,000 | 3 | 3.5 | 3,923 | Off Market | |
0.15 | $1,620,800 | 4 | 3.5 | 4,893 | Off Market | |
0.15 | $1,590,000 | 4 | 3.5 | 4,902 | Recently Sold |
Local Information
- Map ViewExplore the area around 1228 Denbigh Ln.

- Schools2 Elementary Schools1 Middle School1 High School

- Shop & Eat

-- mins to
Home Highlights

Property Type
Single-Family Home

Year Built
1987

Lot Size
0.36 acres
Living Area
3,595 sqft

Price/Sqft
$358

Parking
Garage
About this House
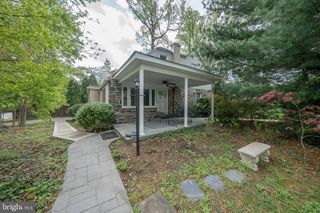
1228 Denbigh Lane - Situated in a private enclave of 54 homes and surrounded by 26 acres of permanent open space with walking trails. The front door is framed by a spacious flagstone patio surrounded by a garden wall and decorative plantings. This 4 bedroom 2 and 1 half bath colonial home also has a finished basement with a private study complete with extensive built in bookcases, filing cabinets, wrap around desk and wainscoting and crown molding. The lower level also features a large walk in storage cedar closet, an entertaining area and unfinished storage rooms. The main foyer with hardwood floors, leads you into the formal living room with a fireplace flanked by two sets of glass doors leading to a private stone patio. A private cozy den sits off the living room with glass pocket doors for privacy and a second fireplace surrounded by built in bookcases and crown molding. The formal dining room is open to the foyer and large enough for an intimate setting or a large family gathering. The kitchen is accented by an island and peninsula with tile counter tops and backsplash. A double wall oven and an oversized pantry closet for all of your entertaining needs. Adjacent to the kitchen is the breakfast area complete with a serving bar and backlit glass cabinets for display. Separated by a half wall with built in plant container is the family room. The family room features cathedral ceilings, an adobe style fireplace, tile floors and a large patio door leading to the stone patio. On the second floor is the master suite with large casement windows overlooking the patio and private backyard. A spa like bathroom with a soaking tub, separate shower, private water closet and a double sink vanity. Two generously sized closets complete the primary's bathroom. Down the main hall are three spacious bedrooms and the hall bath with a tub/shower a large vanity and skylight. An attached 2 car garage is through the main floor laundry room which also has a side entry to the front patio. Denbigh is centrally located with easy access the rails, trails, shopping and restaurants. 2021-10-08
1228 Denbigh Ln, Wayne, PA 19087 is a 4 bedroom, 3 bathroom, 3,595 sqft single-family home built in 1987. It last sold for $700,000 on Oct 27, 2021. It is currently off market. The Trulia Estimate is $1,287,600, with a rent estimate of $6,660/month.
Home Details for 1228 Denbigh Ln

|
|---|
Heating & Cooling Heating: GasAir ConditioningCooling System: CentralHeating Fuel: Gas |
Levels, Entrance, & Accessibility Stories: 2 |
Interior Details Number of Rooms: 9 |
Fireplace & Spa Fireplace |

|
|---|
Year Built Year Built: 1987 |
Property Type / Style Property Type: Single Family HomeArchitecture: Colonial |

|
|---|
Exterior Home Features Exterior: Stucco |
Parking & Garage GarageParking Spaces: 2Parking: Garage Attached |

|
|---|
Units in Building: 1 |

|
|---|
Lot Area: 0.36 acres |
Price and Tax history
| Date | Event | Price |
|---|---|---|
Oct 27, 2021 Source: Bright MLS #PAMC2008480 | Sold | $700,000 |
Aug 30, 2021 Source: Berkshire Hathaway HomeServices Fox & Roach, REALTORS #PAMC2008480 | Pending | $750,000 |
Aug 30, 2021 Source: Bright MLS #PAMC2008480 | Contingent | $750,000 |
Aug 18, 2021 Source: Bright MLS #PAMC2008480 | Listed For Sale | $750,000 |
| Year | Property tax | Tax assessment |
|---|---|---|
| 2025 | $15,377 | $475,200 |
Home facts updated by county records
Market trends in Wayne
Last updated July 2026
Avg. sale price
$834K
$70KMoM
Sale-to-List Price
104.2%
1.6%MoM
Price per sq ft
$374
$5MoM
Available listings
50
4MoM
Around this home
What Locals Say about Wayne
At least 184 Trulia users voted on each feature.

86 % Say car is needed

85 % Say it's dog friendly

79 % Say parking is easy

79 % Say people would walk alone at night

77 % Say it's quiet

71 % Say yards are well-kept

70 % Say there's holiday spirit

68 % Say kids play outside

62 % Say it's walkable to restaurants

59 % Say they plan to stay for at least 5 years

59 % Say there's wildlife

57 % Say it's walkable to grocery stores

56 % Say there are sidewalks

55 % Say neighbors are friendly

52 % Say streets are well-lit

50 % Say there are community events
Sourced by Trulia users. Learn more about our methodology.
LGBTQ Local Legal Protections
LGBTQ Local Legal Protections



Frequently asked questions about 1228 Denbigh Ln
- What is 1228 Denbigh Ln estimated to be worth?Trulia's estimated value for 1228 Denbigh Ln in Wayne, PA is $1,287,600.
- What is the price history for 1228 Denbigh Ln?1228 Denbigh Ln in Wayne, PA last sold for $700,000 in October 2021.
- Is Wayne a buyer's or seller's market?Wayne is currently a seller's market, based on recent for-sale activity.
- What's the median sale price in Wayne?The median sale price in Wayne is $834K. That is up $70K from the prior month.
- Does 1228 Denbigh Ln have air conditioning?Yes, 1228 Denbigh Ln in Wayne, PA has air conditioning.
- How big is the lot at 1228 Denbigh Ln?The lot at 1228 Denbigh Ln in Wayne, PA is about 0.36 acres (15,681 sq ft).
Explore by feature - Pet Friendly
 PET FRIENDLYFURNISHED
 SPECIAL OFFERPET FRIENDLYFURNISHED
 PET FRIENDLY
 NEW - 7 HRS AGOSPECIAL OFFERPET FRIENDLY$1,790 - $2,190/mo1-2 bd1-2 baStrafford Station Apartment Homes | 432 Strafford Ave,
Wayne, PA 19087 PET FRIENDLYFURNISHED
 PET FRIENDLYFURNISHED
 PET FRIENDLY
 PET FRIENDLY
 PET FRIENDLY
 PET FRIENDLYFURNISHED
Explore by feature - Garage
- PET FRIENDLYFURNISHED
- PET FRIENDLYFURNISHED
 PET FRIENDLY

 APPLY INSTANTLYPET FRIENDLY
 APPLY INSTANTLYPET FRIENDLYFURNISHED
 PET FRIENDLY
 PET FRIENDLY
Explore by feature - Air Conditioning
- PET FRIENDLYFURNISHED
- SPECIAL OFFERPET FRIENDLYFURNISHED
- PET FRIENDLY
- NEW - 7 HRS AGOSPECIAL OFFERPET FRIENDLY$1,790 - $2,190/mo1-2 bd1-2 baStrafford Station Apartment Homes | 432 Strafford Ave,
Wayne, PA 19087 - PET FRIENDLYFURNISHED
- PET FRIENDLYFURNISHED
- PET FRIENDLYFURNISHED
- PET FRIENDLY
 APPLY INSTANTLYFURNISHED
Explore by feature - Pool
- NEW - 7 HRS AGOSPECIAL OFFERPET FRIENDLY$1,790 - $2,190/mo1-2 bd1-2 baStrafford Station Apartment Homes | 432 Strafford Ave,
Wayne, PA 19087 
 APPLY INSTANTLYPET FRIENDLY
 SPECIAL OFFERPET FRIENDLY
 NEW - 12 MIN AGO
Explore by feature - Washer/dryer
- PET FRIENDLYFURNISHED
- SPECIAL OFFERPET FRIENDLYFURNISHED
- PET FRIENDLY
- NEW - 7 HRS AGOSPECIAL OFFERPET FRIENDLY$1,790 - $2,190/mo1-2 bd1-2 baStrafford Station Apartment Homes | 432 Strafford Ave,
Wayne, PA 19087 - PET FRIENDLYFURNISHED
- PET FRIENDLYFURNISHED
- PET FRIENDLY
- APPLY INSTANTLYFURNISHED
Explore by feature - Outdoor Space
 APPLY INSTANTLYPET FRIENDLY
- APPLY INSTANTLYPET FRIENDLY
 PET FRIENDLY
 PET FRIENDLY
 PET FRIENDLY
Apartments for Rent
 NEW - 1 DAY AGOPET FRIENDLY
 NEW - 1 DAY AGOPET FRIENDLY$1,280 - $2,060/moStudio-2 bd1-2 baKingswood Apartments & Townhomes | 580 Lewis Rd,
King Of Prussia, PA 19406 NEW - 1 DAY AGOPET FRIENDLY$1,706 - $3,512/moStudio-2 bd1-2 baThe Birch at 51 Washington | 51 Washington St,
Conshohocken, PA 19428- PET FRIENDLY
 PET FRIENDLY$1,325 - $2,000/moStudio-2 bd1 baCourtside Square Apartments and Suites | 570 W Dekalb Pike,
King Of Prussia, PA 19406- PET FRIENDLYFURNISHED

- PET FRIENDLY
- PET FRIENDLYFURNISHED
- PET FRIENDLY
- PET FRIENDLYFURNISHED
 PET FRIENDLYFURNISHED
 PET FRIENDLY
 PET FRIENDLY
 PET FRIENDLY
 See more homes for rent inWayne
Off Market Homes Near 1228 Denbigh Ln
 SOLDAUG 21, 2026BHHS Fox & Roach Wayne-Devon
 SOLDAUG 21, 2026BHHS Fox & Roach Wayne-Devon
 SOLDAUG 21, 2026Keller Williams Real Estate-Blue Bell
 SOLDAUG 21, 2026BHHS Fox & Roach-Haverford
 SOLDAUG 19, 2026TJ McCarthy Associates, Inc.
 SOLDAUG 18, 2026Axis Realty Partners
 SOLDAUG 18, 2026BHHS Fox & Roach Malvern-Paoli
 SOLDAUG 17, 2026BHHS Fox & Roach At the Harper, Rittenhouse Square
 See more homes for sale inWayne


Homes for sale near 1228 Denbigh Ln
 NEW - 2 DAYS AGOAUCTION0.72 ACRES
 0.77 ACRESBHHS Fox & Roach Wayne-Devon
 2.32 ACRESKurfiss Sotheby's International Realty
 COMING SOON 8/260.69 ACRESBHHS Fox & Roach Wayne-Devon
 OPEN SAT, 12-2PM1.31 ACRESKeller Williams Realty Devon-Wayne
 NEW CONSTRUCTION0.6 ACRESKW Greater West Chester
 0.26 ACRESBHHS Fox & Roach-Blue Bell
- See more homes for sale inWayne


- Results are loading