


$339,900
 3 Beds
 2 Baths
 1,478 sqft
12211 SE 175TH LOOP, Summerfield, FL 34491
Est. Mortgage $2,387/mo*
Get Pre-QualifiedWe estimate this home will sell faster than 84% nearby.
Home Highlights

Parking
2 Car Garage

HOA
$152/Monthly

Price/Sqft
$230

Listed
17 days ago

Climate Control
Central, Electric & Central Air
Local Information
- Map ViewExplore the area around 12211 SE 175TH LOOP.

- Schools1 Preschool School1 Elementary School1 Middle School1 High School

- Shop & Eat

-- mins to
About this House
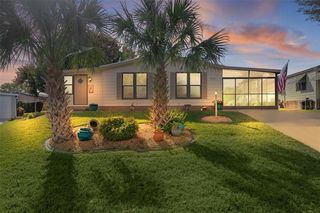
Stonecrest is a 55+ gated golf course community with all the amenities and 4 pools (one indoor), and just a Bridge Away By Golf Cart To The Villages! Exceptional 3/2 Sycamore model offers a 2 Car Garage, Stunning Stamped Concrete Driveway and Walkway, New Professional Landscaping, and a Covered Front Entrance with Sidelight Accented Door. ROOF 2023! HVAC 2020! Smart Home with Ring Door Bell, Ecobee Thermostat ( Controlled w/Phone App), Rachio Sprinkler (Controlled w/Phone App), Smart Pkugs & Outlets and can be googled up, Blown in Insulation (use less a/c & heating), No Rear Neighbors! Golf Cart Available! You will Love This Open Concept and Split Floor Plan, with plenty of Space, and Natural Light, making the Sycamore model just perfect for Entertaining Friends and Family! This well designed home boasts Vaulted ceilings, No Carpet, Plantation Shutters, and a Spacious Dining and Living area combination featuring sliding door access to the Covered Lanai featuring a Birdcage Enclosure, creating a Spectacular Outdoor Living Space great for Social Gatherings, or Relaxing! The Large Eat in Kitchen showcases Granite countertops, Stainless appliances, Double Oven, Solid Wood cabinets, Built in Dry Bar, Vaulted ceiling, and a Butler's window to the Dining area! The Split Floor plan provides Maximum Privacy for both the Owners and their Guest, with the Primary Suite commanding one side of the home, while the guest bedrooms and bathroom are located on the opposite side of the home affording plenty of privacy for your guests! The Primary suite provides a Walk in Closet, and an En Suite bathroom. The En Suite bathroom showcases a Two Sink Vanity, a Large Jetted Tub, a Tiled Walk in Shower, and a Private Water Closet. The Second Bedroom features a nice size built in closet, and laminate flooring, and the Third Bedroom provides a built in closet, and laminate flooring, offering convenience, along with plenty space for your guests, with the Guest bathroom showcasing a Granite topped vanity, and a Tiled Walk in Shower. Retreat to your own private Outdoor Oasis, on the 23 x 22 Covered Lanai with Sun Shades, Multiple seating areas, and a Canvas Covered Birdcage, enhancing the outdoor living experience, and offering an exceptional space for enjoying Outdoor BBQ's, Sunset Dinners, and the Beautiful Florida Weather! You will find plenty of room for storage in the 22 x 24 Two Car Garage with additional shelving. Stonecrest is a 55+ gated golf course community with all the amenities, pools, pickleball courts, softball, 18 hole championship golf course, Broad Stripes Golf & Social Club and over 80 different clubs to join! As a private gated golf course community, you can expect a high level of privacy and security. Overall, this home offers a combination of Exceptional Outdoor Space, Updated Features, a Fantastic Location, and a Secure Community Setting. A WONDERFUL LIFESTYLE AWAITS YOU IN STONECREST!
Last check for updates: about 5 hours ago
Listing Provided by: Cindy Steinemann, (352) 266-5836
RE/MAX PREMIER REALTY LADY LK, (352) 753-2029
Originating MLS: Lake and Sumter
Source: Stellar MLS, MLS#G5115704
Also Listed on Stellar MLS.
IDX information is provided exclusively for personal, non-commercial use, and may not be used for any purpose other than to identify prospective properties consumers may be interested in purchasing. Information is deemed reliable but not guaranteed. Some IDX listings have been excluded from this website.
Listing Information presented by local MLS brokerage: Zillow, Inc - (407) 904-3511
Listing Information presented by local MLS brokerage: Zillow, Inc - (407) 904-3511
We estimate this home will sell faster than 84% nearby.
Home Details for 12211 SE 175TH LOOP

|
|---|
Interior Details Number of Rooms: 7Types of Rooms: Primary Bedroom, Bedroom 2, Bedroom 3, Balcony Porch Lanai, Dining Room, Kitchen, Living Room |
Beds & Baths Number of Bedrooms: 3Number of Bathrooms: 2Number of Bathrooms (full): 2 |
Dimensions and Layout Living Area: 1478 Square Feet |
Appliances & Utilities Utilities: PublicAppliances: Dishwasher, Dryer, Ice Maker, Microwave, Range, Refrigerator, WasherDishwasherDryerLaundry: Inside,Laundry RoomMicrowaveRefrigeratorWasher |
Heating & Cooling Heating: Central,ElectricHas CoolingAir Conditioning: Central AirHas HeatingHeating Fuel: Central |
Fireplace & Spa No Fireplace |
Windows, Doors, Floors & Walls Door: Sliding DoorsFlooring: Laminate, Tile |
Levels, Entrance, & Accessibility Stories: 1Number of Stories: 1Levels: OneFloors: Laminate, Tile |
View No View |

|
|---|
Exterior Home Features Roof: ShingleFoundation: SlabNo Private Pool |
Parking & Garage Number of Garage Spaces: 2Number of Covered Spaces: 2Other Parking: Garage Dimensions: 23x24No CarportHas a GarageHas an Attached GarageHas Open ParkingParking Spaces: 2Parking: Driveway,Garage Door Opener |
Frontage Responsible for Road Maintenance: Private Maintained RoadRoad Surface Type: PavedNot on Waterfront |
Water & Sewer Sewer: Public Sewer |

|
|---|
Cumulative Days on Market: 5Days on Market: 17 |

|
|---|
Year Built Year Built: 2007 |
Property Type / Style Property Type: ResidentialProperty Subtype: Single Family Residence |
Building Construction Materials: Stucco, Wood FrameNot a New ConstructionNo Additional Parcels |
Property Information Condition: CompletedParcel Number: 6275201005 |

|
|---|
Price List Price: $339,900Price Per Sqft: $230 |

|
|---|
MLS Status: Active |

|
|---|

|
|---|
Direction & Address City: SUMMERFIELDCommunity: STONECREST |

|
|---|
Listing Agent Listing ID: G5115704 |

|
|---|
Building Details Builder Model: SYCAMORE |
Building Area Building Area: 2895 Square Feet |
Community rooms Fitness Center |

|
|---|
Community Features: Deed Restrictions, Dog Park, Fitness Center, Gated Community - No Guard, Golf Carts OK, Golf, Pool, Restaurant, Tennis Court(s)Is a Senior Community |

|
|---|
HOA Fee Includes: Community Pool, Manager, Pool Maintenance, Private Road, Recreational Facilities, TrashHOA Name: Carmel KnightHOA Phone: 352-347-2289Association for this Listing: Lake and SumterHas an HOAHOA Fee: $152/Monthly |

|
|---|
Lot Area: 7841 sqft |

|
|---|
Special Conditions: None |

|
|---|
Listing Terms: Cash, Conventional, VA Loan |

|
|---|
Business Information Ownership: Fee Simple |

|
|---|
Mls Number: G5115704Showing Considerations: See RemarksShowing Requirements: Appointment Only, See Remarks, ShowingTimeUniversal Property Id: US-12083-N-6275201005-R-N |

|
|---|
HOA Amenities: Clubhouse,Fitness Center,Gated,Pickleball Court(s),Pool,Recreation Facilities,Shuffleboard Court,Spa/Hot Tub,Tennis Court(s) |
Around this home
What Locals Say about Summerfield
At least 111 Trulia users voted on each feature.

87 % Say yards are well-kept

87 % Say car is needed

87 % Say parking is easy

75 % Say it's dog friendly

71 % Say there's holiday spirit

62 % Say it's quiet

60 % Say people would walk alone at night

56 % Say neighbors are friendly

52 % Say they plan to stay for at least 5 years

48 % Say there's wildlife

38 % Say kids play outside

23 % Say there are community events

21 % Say streets are well-lit

19 % Say it's walkable to restaurants

18 % Say it's walkable to grocery stores
Sourced by Trulia users. Learn more about our methodology.
Market trends in Summerfield
Last updated July 2026
Avg. sale price
$270K
$7KMoM
Sale-to-List Price
97.4%
0.1%MoM
Price per sq ft
$173
$2MoM
Available listings
334
8MoM
Home Value
Trulia Estimate
$331KSince last month
Increased$6K (+2%)Since last year
Decreased$300 (-0.1%)Since last sale
Increased$15K (+4.6%)Learn more about this home's value by checking out its Trulia Estimate, the value of nearby homes, and how much similar homes have sold for.
Trulia Estimate
The of this home's value increased by +83% in the last 10 years
| Month | Estimated value |
|---|---|
2026 | |
| August 2026 | $335K |
| July 2026 | $328K |
| June 2026 | $330K |
| May 2026 | $331K |
| April 2026 | $331K |
| March 2026 | $328K |
| February 2026 | $330K |
| January 2026 | $332K |
2025 | |
2024 | |
2023 | |
2022 | |
2021 | |
2020 | |
2019 | |
2018 | |
2017 | |
2016 | |
Comparable sales
These are recently sold homes that have a similar location or other similar features to this home, like bedrooms, bathrooms, and square footage. Get a sense of the expected prices in the area by viewing these homes.Address | Distance | Property Type | Sold Price | Sold Date | Bed | Bath | Sqft |
|---|---|---|---|---|---|---|---|
0.12 | Single-Family Home | $340,000 | 08/29/25 | 3 | 2 | 1,666 | |
0.14 | Single-Family Home | $300,000 | 12/19/25 | 3 | 2 | 1,475 | |
0.13 | Single-Family Home | $280,000 | 01/28/26 | 3 | 2 | 1,695 | |
0.25 | Single-Family Home | $325,000 | 09/09/25 | 3 | 2 | 1,523 | |
0.10 | Single-Family Home | $398,500 | 01/20/26 | 3 | 2 | 2,015 | |
0.18 | Single-Family Home | $340,000 | 04/21/26 | 3 | 2 | 1,952 | |
0.18 | Single-Family Home | $315,000 | 07/24/26 | 3 | 2 | 1,663 | |
0.21 | Single-Family Home | $363,000 | 04/24/26 | 3 | 2 | 1,733 | |
0.18 | Single-Family Home | $360,000 | 04/10/26 | 3 | 2 | 2,031 |
Nearby home prices
Get a sense of expected prices in the area by checking the value of nearby homes.Address | Distance | Price | Bed | Bath | Sqft | Status |
|---|---|---|---|---|---|---|
0.03 | $306,200 | 3 | 2 | 1,475 | Off Market | |
0.03 | $338,100 | 3 | 2 | 1,695 | Off Market | |
0.04 | $320,300 | 3 | 2 | 1,629 | Off Market | |
0.05 | $390,000 | 3 | 2 | 2,067 | Recently Sold | |
0.07 | $423,100 | 3 | 2 | 1,979 | Off Market | |
0.09 | $336,100 | 2 | 2 | 1,650 | Off Market | |
0.12 | $334,600 | 3 | 2 | 1,666 | Off Market | |
0.08 | $195,000 | 2 | 2 | 1,581 | Recently Sold | |
0.07 | $277,700 | 3 | 2 | 1,303 | Off Market | |
0.11 | $312,800 | 3 | 2 | 1,786 | Off Market | |
0.13 | $310,000 | 3 | 2 | 1,723 | Recently Sold |
Price and Tax history
| Date | Event | Price |
|---|---|---|
Aug 10, 2026 Source: Stellar MLS #G5115704 | Listed For Sale | $339,900 |
Oct 25, 2023 Source: Stellar MLS #OM663992 | Sold | $319,750 |
Sep 11, 2023 Source: Stellar MLS #OM663992 | Pending | $319,750 |
Sep 9, 2023 Source: Stellar MLS #OM663992 | Listed For Sale | $319,750 |
Nov 6, 2018 Source: N/A | Sold | $225,000 |
Sep 4, 2018 Source: Agent Provided | Pending | $229,900 |
Sep 4, 2018 Source: Agent Provided | PendingToActive | $229,900 |
Sep 4, 2018 Source: Agent Provided | Pending | $229,900 |
Aug 8, 2018 Source: Agent Provided | Listed For Sale | $229,900 |
May 23, 2018 Source: N/A | Sold | $209,000 |
Apr 20, 2018 Source: Agent Provided | Pending | $219,500 |
Mar 1, 2018 Source: Agent Provided | Listed For Sale | $219,500 |
Oct 3, 2016 Source: Stellar MLS #G4828699 | Sold | $182,500 |
Sep 15, 2016 Source: Agent Provided | Pending | $189,900 |
Sep 10, 2016 Source: Agent Provided | PendingToActive | $189,900 |
Sep 10, 2016 Source: Agent Provided | Pending | $189,900 |
Sep 9, 2016 Source: Agent Provided | Pending | $189,900 |
Sep 9, 2016 Source: Agent Provided | PendingToActive | $189,900 |
Sep 8, 2016 Source: Agent Provided | Pending | $189,900 |
Sep 8, 2016 Source: Agent Provided | PendingToActive | $189,900 |
Sep 8, 2016 Source: Agent Provided | Pending | $189,900 |
Sep 7, 2016 Source: Agent Provided | Pending | $189,900 |
Sep 7, 2016 Source: Agent Provided | PendingToActive | $189,900 |
Sep 6, 2016 Source: Agent Provided | Pending | $189,900 |
May 14, 2007 Source: N/A | Sold | $218,400 |
Nov 8, 2006 Source: N/A | Sold | $43,100 |
| Year | Property tax | Tax assessment |
|---|---|---|
| 2025 | $2,647 | $279,989 |
Home facts updated by county records
LGBTQ Local Legal Protections
LGBTQ Local Legal Protections



Cindy Steinemann, RE/MAX PREMIER REALTY LADY LK, (352) 753-2029
Agent Phone: (352) 266-5836
Similar Homes You May Like
 RE/MAX PREMIER REALTY LADY LK
 RE/MAX PREMIER REALTY LADY LK
 OPEN SAT, 12-2PMRE/MAX FOXFIRE - SUMMERFIELD
 OPEN SAT, 1-3PMREALTY EXECUTIVES IN THE VILLAGES
 OPEN SAT, 1:30-3:30PMRE/MAX PREMIER REALTY LADY LK
 RE/MAX PREMIER REALTY LADY LK
 RE/MAX PREMIER REALTY LADY LK
 OPEN FRI, 12-2PMRE/MAX FOXFIRE - SUMMERFIELD
 OPEN SAT, 10-12PMREALTY EXECUTIVES IN THE VILLAGES
 BEYCOME OF FLORIDA LLC
 0.29 ACRESFLORIDA ADVANTAGE REALTY GROUP
 0.28 ACRESCOAST TO COAST REAL ESTATE PRO
 DISCOVER FLORIDA REALTY GROUP LLC
 REALTY EXECUTIVES IN THE VILLAGES
 See more homes for sale inSummerfield


New Listings near 12211 SE 175TH LOOP
 OPEN FRI, 11-1PMCOLDWELL BANKER VANGUARD LIFESTYLE REALTY
 COLDWELL BANKER VANGUARD LIFESTYLE REALTY
 COLDWELL BANKER VANGUARD LIFESTYLE REALTY
 OPEN FRI, 11-1PMREALTY EXECUTIVES IN THE VILLAGES
 NEW - 2 DAYS AGO0.29 ACRESMORRIS REALTY AND INVESTMENTS
 OPEN SAT, 11-1PMCOLDWELL BANKER VANGUARD LIFESTYLE REALTY
 OPEN FRI, 12-2PMRE/MAX SELECT PARTNERS
 NEWOPEN SAT, 11-1PMKELLER WILLIAMS CORNERSTONE RE
 NEW - 7 HRS AGOLPT REALTY, LLC
 NEW - 6 HRS AGOLA ROSA REALTY ORLANDO LLC
 NEW - 2 DAYS AGORE/MAX PREMIER REALTY
 NEW - 2 HRS AGORE/MAX PREMIER REALTY
- See more homes for sale inSummerfield


Frequently asked questions about 12211 SE 175TH LOOP
- What is the estimated monthly payment for 12211 SE 175TH LOOP?Based on a $339,900 list price with 20% down at today's rates, the estimated monthly payment for 12211 SE 175TH LOOP in Summerfield, FL is approximately $2,288 (about $1,754 principal & interest, $459 property taxes, and $75 homeowner's insurance). This is an estimate. Actual payment depends on your loan terms.
- How does the list price for 12211 SE 175TH LOOP compare to homes in Summerfield?12211 SE 175TH LOOP in Summerfield, FL is listed at $339,900, about 26% above the $270K median sale price in Summerfield.
- What do residents say about Summerfield?Residents describe Summerfield, FL as well-kept, easy to park in, and dog-friendly. Most residents say you need a car. See homes for sale in Summerfield, FL.
- What are the closest schools to 12211 SE 175TH LOOP?The closest schools to 12211 SE 175TH LOOP in Summerfield, FL are Lake Weir High School (rated 2/10), Lake Weir Middle School (rated 4/10), Stanton-Weirsdale Elementary School (Pre-K, rated 2/10).
- Does 12211 SE 175TH LOOP have air conditioning?Yes, 12211 SE 175TH LOOP in Summerfield, FL has air conditioning.
- Does 12211 SE 175TH LOOP have a pool?Yes, 12211 SE 175TH LOOP in Summerfield, FL has a pool.
12211 SE 175TH LOOP, Summerfield, FL 34491 is a 3 bedroom, 2 bathroom, 1,478 sqft single-family home built in 2007. This property is currently available for sale and was listed by Stellar MLS on Aug 10, 2026. The MLS # for this home is MLS# G5115704.