


$6,950,000
 6 Beds
 4 Baths
 4,800 sqft
122 State St, Brooklyn, NY 11201
Est. Mortgage $40,086/mo*
Get Pre-QualifiedHome Highlights

Multi-Family

Built in 1852

$1,448/sqft
Local Information
- Map ViewExplore the area around 122 State St.

- Schools1 Preschool School1 Elementary School1 Middle School2 High Schools

- Shop & Eat

-- mins to
About this House
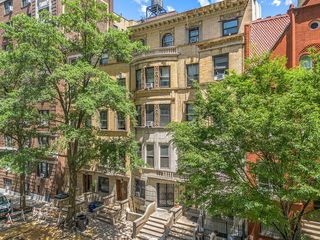
Rarely available 25-foot-wide x 50-foot-deep townhouse in prime Brooklyn Heights, 122 State Street is a distinguished and light-filled residence of exceptional scale and flexibility. Spanning approximately 4,800 square feet across four full floors, plus an attic and full cellar, this 1848 townhouse showcases six original marble mantels and seamlessly blends historic character with thoughtful modern updates.
Currently configured as a four-family townhouse, the property presents a compelling opportunity to create a grand single-family residence or maintain as a high-income investment. With its impressive proportions, south-facing exposures with grand, oversized windows that bathe the home in natural light, and preserved architectural details, it offers the ideal canvas for a trophy home.
The property features a stunning triple parlor with floor-to-ceiling windows, a graceful stoop, and garden level French doors that open to a beautifully landscaped, south-facing garden. In total, there are four living rooms, six bedrooms and four full bathrooms, along with a garden-level great room with guest quarters and a full storage cellar. An unfinished attic provides the potential to create a fifth-floor retreat.
Parlor/Garden Duplex is an exceptionally rare opportunity, this stunning duplex spans the grand triple parlor and garden levels, seamlessly blending historic elegance with refined living. The parlor floor impresses with soaring nearly 12-foot ceilings, exquisite original details, and two stately marble fireplaces, all framed by intricate crown moldings and decorative ceiling medallions. The expansive garden level offers a sophisticated extension of living space with nano doors opening directly onto a beautifully landscaped garden-perfect for seamless indoor-outdoor living or income-producing unit. Rich hardwood floors run throughout, enhancing the home's timeless character and warmth.
Unit 3 is a grand and beautifully proportioned apartment defined by its impressive scale, soaring 10-foot ceilings, two marble fireplaces, and wide-plank hardwood floors set a sophisticated tone throughout. The expansive living room flows seamlessly into a sun-filled, south-facing dining area framed by three oversized windows, creating a dramatic and light-filled setting. A renovated kitchen features a large window, abundant storage, and an in-unit washer and dryer for modern convenience. Completing the residence are two bedrooms and a full bath, offering a refined balance of comfort and classic architectural charm.
Unit 4 feels like a serene treetop retreat, filled with natural light throughout. The spacious, sun-drenched great room offers an inviting space for both relaxing and entertaining. A windowed eat-in kitchen features stainless steel appliances, while two generously sized bedrooms boast oversized windows that enhance the airy feel. Beautiful hardwood floors run throughout, complemented by ample wall space perfect for displaying art. Additional highlights include two elegant marble decorative fireplaces and nearly 9-foot ceilings, adding character and a sense of openness.
All units are equipped with split systems, and the roof was replaced in 2024.
Delivered vacant, this legal four-family townhouse offers rare versatility in one of Brooklyn's most coveted neighborhoods.
Set in the heart of Brooklyn Heights, moments from the Brooklyn Heights Promenade, Brooklyn Bridge Park, and Cadman Plaza Park, the home is surrounded by acclaimed dining, boutiques, and everyday conveniences. Multiple subway lines, the NYC Ferry, Citi Bike, and easy access to the Brooklyn Bridge provide seamless connectivity to Manhattan and beyond.
A rare offering defined by scale, light, and timeless elegance.
Currently configured as a four-family townhouse, the property presents a compelling opportunity to create a grand single-family residence or maintain as a high-income investment. With its impressive proportions, south-facing exposures with grand, oversized windows that bathe the home in natural light, and preserved architectural details, it offers the ideal canvas for a trophy home.
The property features a stunning triple parlor with floor-to-ceiling windows, a graceful stoop, and garden level French doors that open to a beautifully landscaped, south-facing garden. In total, there are four living rooms, six bedrooms and four full bathrooms, along with a garden-level great room with guest quarters and a full storage cellar. An unfinished attic provides the potential to create a fifth-floor retreat.
Parlor/Garden Duplex is an exceptionally rare opportunity, this stunning duplex spans the grand triple parlor and garden levels, seamlessly blending historic elegance with refined living. The parlor floor impresses with soaring nearly 12-foot ceilings, exquisite original details, and two stately marble fireplaces, all framed by intricate crown moldings and decorative ceiling medallions. The expansive garden level offers a sophisticated extension of living space with nano doors opening directly onto a beautifully landscaped garden-perfect for seamless indoor-outdoor living or income-producing unit. Rich hardwood floors run throughout, enhancing the home's timeless character and warmth.
Unit 3 is a grand and beautifully proportioned apartment defined by its impressive scale, soaring 10-foot ceilings, two marble fireplaces, and wide-plank hardwood floors set a sophisticated tone throughout. The expansive living room flows seamlessly into a sun-filled, south-facing dining area framed by three oversized windows, creating a dramatic and light-filled setting. A renovated kitchen features a large window, abundant storage, and an in-unit washer and dryer for modern convenience. Completing the residence are two bedrooms and a full bath, offering a refined balance of comfort and classic architectural charm.
Unit 4 feels like a serene treetop retreat, filled with natural light throughout. The spacious, sun-drenched great room offers an inviting space for both relaxing and entertaining. A windowed eat-in kitchen features stainless steel appliances, while two generously sized bedrooms boast oversized windows that enhance the airy feel. Beautiful hardwood floors run throughout, complemented by ample wall space perfect for displaying art. Additional highlights include two elegant marble decorative fireplaces and nearly 9-foot ceilings, adding character and a sense of openness.
All units are equipped with split systems, and the roof was replaced in 2024.
Delivered vacant, this legal four-family townhouse offers rare versatility in one of Brooklyn's most coveted neighborhoods.
Set in the heart of Brooklyn Heights, moments from the Brooklyn Heights Promenade, Brooklyn Bridge Park, and Cadman Plaza Park, the home is surrounded by acclaimed dining, boutiques, and everyday conveniences. Multiple subway lines, the NYC Ferry, Citi Bike, and easy access to the Brooklyn Bridge provide seamless connectivity to Manhattan and beyond.
A rare offering defined by scale, light, and timeless elegance.
Contact this Building
Last check for updates: about 3 hours ago
Listing by: Corcoran, (917) 776-7698
Tita Omeze
Source: StreetEasy, MLS#S1825108
Home Details for 122 State St

|
|---|
MLS Status: In Contract |

|
|---|
Interior Details Number of Rooms: 15 |
Beds & Baths Number of Bedrooms: 6Number of Bathrooms: 4Number of Bathrooms (full): 4 |
Dimensions and Layout Living Area: 4800 Square Feet |
Appliances & Utilities Appliances: Dishwasher, Washer/DryerDishwasher |
Heating & Cooling Has CoolingAir Conditioning: Central Air |
Windows, Doors, Floors & Walls Flooring: Hardwood |
Levels, Entrance, & Accessibility Floors: Hardwood |
View Has a ViewView: Garden |

|
|---|
Exterior Home Features Patio / Porch: OtherExterior: GardenGarden |

|
|---|
Days on Market: 130 |

|
|---|
Year Built Year Built: 1852 |
Property Type / Style Property Type: Residential IncomeProperty Subtype: Multi Family |

|
|---|
Price List Price: $6,950,000Price Per Sqft: $1,448 |


|
|---|
Direction & Address City: BrooklynCommunity: Brooklyn Heights |

|
|---|
Listing Agent Listing ID: S1825108 |

|
|---|
Building Area Building Area: 4800 Square Feet |

|
|---|
HOA Fee: No HOA Fee |

|
|---|
Special Conditions: Resale |

|
|---|

|
|---|
STREETEASY Property ID: 929133STREETEASY Building ID: 50137 |
Around this home
Neighborhood Overview

Neighborhood stats provided by third party data sources.
What Locals Say about Brooklyn Heights
At least 42 Trulia users voted on each feature.

97 % Say there are sidewalks

93 % Say streets are well-lit

92 % Say it's walkable to restaurants

90 % Say it's walkable to grocery stores

89 % Say people would walk alone at night

87 % Say it's dog friendly

75 % Say kids play outside

74 % Say they plan to stay for at least 5 years

63 % Say there's holiday spirit

61 % Say it's quiet

57 % Say neighbors are friendly

47 % Say there are community events

33 % Say yards are well-kept

21 % Say there's wildlife

17 % Say parking is easy

16 % Say car is needed
Sourced by Trulia users. Learn more about our methodology.
Market trends in New York
Last updated July 2026
Avg. sale price
$794K
$26.67KMoM
Sale-to-List Price
98.0%
0.1%MoM
Price per sq ft
$679
$26MoM
Available listings
17724
933MoM
Home Value
Trulia Estimate
$6.71MSince last month
Increased$11K (+0.2%)Since last year
Increased$843K (+14.4%)Since last sale
Increased$850K (+14.5%)Learn more about this home's value by checking out its Trulia Estimate, the value of nearby homes, and how much similar homes have sold for.
Trulia Estimate
The of this home's value increased by +27% in the last 10 years
| Month | Estimated value |
|---|---|
2026 | |
| August 2026 | $6.71M |
| August 2026 | $6.69M |
| July 2026 | $6.7M |
| June 2026 | $6.71M |
| May 2026 | $6.82M |
| April 2026 | $7.07M |
| March 2026 | $5.54M |
| February 2026 | $5.67M |
| January 2026 | $5.35M |
2025 | |
2024 | |
2023 | |
2022 | |
2021 | |
2020 | |
2019 | |
2018 | |
2017 | |
2016 | |
Comparable sales
These are recently sold homes that have a similar location or other similar features to this home, like bedrooms, bathrooms, and square footage. Get a sense of the expected prices in the area by viewing these homes.Address | Distance | Property Type | Sold Price | Sold Date | Bed | Bath | Sqft |
|---|---|---|---|---|---|---|---|
0.13 | Multi-Family Home | $10,212,500 | 05/22/26 | 6 | 5.5 | 6,000 | |
0.50 | Multi-Family Home | $5,925,000 | 08/13/26 | 5 | 4 | 3,400 | |
0.69 | Multi-Family Home | $5,600,000 | 03/19/26 | 5 | 3.5 | 3,780 | |
0.59 | Multi-Family Home | $4,200,000 | 03/02/26 | 5 | 4 | 3,300 | |
0.65 | Multi-Family Home | $4,350,000 | 07/08/26 | 5 | 3.5 | 3,360 |
Nearby home prices
Get a sense of expected prices in the area by checking the value of nearby homes.Address | Distance | Price | Bed | Bath | Sqft | Status |
|---|---|---|---|---|---|---|
0.03 | $4,000,000 | 2 | 2 | - | Recently Sold | |
0.04 | $8,581,100 | 8 | 4.5 | - | Off Market | |
0.03 | $1,695,800 | 2 | 1 | - | Off Market | |
0.03 | $1,713,100 | 2 | 1 | - | Off Market | |
0.03 | $1,554,200 | 2 | 1 | - | Off Market | |
0.04 | $8,450,000 | Studio | - | - | Recently Sold | |
0.03 | $1,853,800 | 3 | 1 | - | Off Market | |
0.03 | $769,700 | 1 | 1 | - | Off Market | |
0.06 | $3,995,000 | 8 | 4 | 4,620 | For Sale | |
0.05 | $1,812,200 | 2 | 1.5 | - | Off Market | |
0.06 | $939,000 | Studio | - | - | Recently Sold | |
0.06 | $475,000 | Studio | 1 | 550 | Recently Sold |
Price and Tax history
| Date | Event | Price |
|---|---|---|
Jun 18, 2026 Source: StreetEasy #S1825108 | Contingent | $6,950,000 |
Apr 29, 2026 Source: StreetEasy #S1825108 | Listed For Sale | $6,950,000 |
Apr 5, 2000 Source: N/A | Sold | $5,862,500 |
| Year | Property tax | Tax assessment |
|---|---|---|
| 2025 | $59,710 | $1,519,000 |
Home facts updated by county records
LGBTQ Local Legal Protections
LGBTQ Local Legal Protections



Similar Homes You May Like
 Listing by: Leslie J. Garfield, Active
 Listing by: Brown Harris Stevens, Active
 Listing by: SERHANT., Active
 Listing by: Brown Harris Stevens, Active
 Listing by: Christie's International Real Estate Group, LLC, Active
 OPEN SUN, 1-2PMListing by: Brown Harris Stevens, Active
 Listing by: Brown Harris Stevens, Active
 Listing by: Vandenberg, Active
 Listing by: Berkshire Hathaway HomeServices New York Properties, Active
 Listing by: Douglas Elliman, Active
 Listing by: Leslie J. Garfield, Active
 Listing by: Christie's International Real Estate Group, LLC, Active
 Listing by: Brown Harris Stevens, Active
 Listing by: Sotheby's International Realty, Active
 See more homes for sale inBrooklyn




New Listings near 122 State St
 Listing by: Leslie J. Garfield, Active
 OPEN SUN, 1-2PMListing by: Brown Harris Stevens, Active
 Listing by: Douglas Elliman, Active
 OPEN SUN, 3-4PMListing by: SERHANT., Active
 Listing by: DBS Real Estate Group Corp, Active
 OPEN TUE, 8-8:30PMListing by: Douglas Elliman, Active
 OPEN SUN, 10:30-11:30AMListing by: Douglas Elliman, Active
 OPEN SUN, 2-4PMListing by: Douglas Elliman, Active
- See more homes for sale inBrooklyn


Frequently asked questions about 122 State St
- What is the estimated monthly payment for 122 State St?Based on a $6,950,000 list price with 20% down at today's rates, the estimated monthly payment for 122 State St in Brooklyn, NY is approximately $40,307 (about $36,062 principal & interest, $4,170 property taxes, and $75 homeowner's insurance). This is an estimate. Actual payment depends on your loan terms.
- How does the list price for 122 State St compare to homes in Brooklyn?122 State St in Brooklyn, NY is listed at $6,950,000, about 775% above the $794K median sale price in Brooklyn.
- What do residents say about the Brooklyn Heights neighborhood?Residents describe the Brooklyn Heights neighborhood in Brooklyn, NY as pedestrian-friendly, walkable to restaurants, and walkable to grocery stores. See homes for sale in Brooklyn Heights, Brooklyn.
- What are the closest schools to 122 State St?The closest schools to 122 State St in Brooklyn, NY are Brooklyn Frontiers High School (rated 1/10), School For International Studies (Middle/High, rated 4/10), Zipporiah Mills (Pre-K/Elementary, rated 5/10).
- Does 122 State St have air conditioning?Yes, 122 State St in Brooklyn, NY has air conditioning.
- Does 122 State St have laundry facilities?Yes, 122 State St in Brooklyn, NY has laundry facilities.
122 State St, Brooklyn, NY 11201 is a 6 bedroom, 4 bathroom, 4,800 sqft multi-family built in 1852. 122 State St is located in Brooklyn Heights, Brooklyn. This property is currently available for sale and was listed by StreetEasy on Apr 29, 2026. The MLS # for this home is MLS# S1825108.