


$5,300,000
 5 Beds
 2.5 Baths
 3,100 sqft
512 E 87th St, New York, NY 10128
Est. Mortgage $32,974/mo*
Get Pre-QualifiedHome Highlights

Townhouse

Built in 1899

$1,710/sqft
Local Information
- Map ViewExplore the area around 512 E 87th St.

- Schools1 Preschool School1 Elementary School1 Middle School1 High School

- Shop & Eat

-- mins to
About this House
What's unique:Oversized windowsMultiple wood-burning fireplacesCentral air conditioningPrivate forecourtFull double-sink bathroomLovely open dining area
Beautiful and timeless, 512 East 87th Street is ideally situated on the south side of 87th Street between York and East End Avenues, just one block from Carl Schurz Park, on one of the Upper East Side's most picturesque residential blocks. Originally built in the 1880s, this elegant four-story brownstone has been meticulously maintained and thoughtfully laid out for both comfortable everyday living and sophisticated entertaining.
Rich in character, the home features an abundance of original details, including multiple wood-burning fireplaces, wood shutters in each street-facing room, plaster medallions, and wood work, and a magnificent full-floor parlor. A south-facing garden planted with shadbush, climbing hydrangea and roses provides a tranquil outdoor retreat. Modern updates include central air conditioning and steam heating controlled by a Nest system, a recently replaced hot water heater, a Ring door camera and ADT system, as well as recently refinished kitchen floors, and a resealed roof.
GARDEN FLOOR
A private forecourt brings you into the garden level, which is below the stoop. Upon entering the front vestibule you will find a spacious home office to the right which can be closed off for privacy by pocket doors and french doors. Over the years, this flexible space has served as a playroom, study and home office. In the center is a lovely open dining area and a generously sized kitchen with extensive counter space made of slate, a built-in desk/workspace area, and generous amounts of cabinetry and storage space. A powder room completes this level. The kitchen opens directly to a beautifully planted, south-facing garden.
PARLOR FLOOR
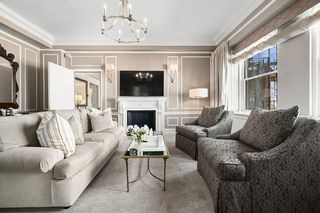
Up the stoop, a gracious entry vestibule leads into the grand parlor level, featuring soaring 11-foot ceilings with beautiful ceiling plaster medallions, oversized windows and exceptional entertaining spaces. The front and rear parlor blend seamlessly yet function individually as a library/office and an intimate gathering space. The rear parlor features a wood-burning fireplace, wet bar, custom cabinetry and windows overlooking the garden.
THIRD FLOOR
The third floor includes a generously scaled primary bedroom at the front with three oversized windows and a very large walk-in closet. A second bedroom is located at the rear, along with a full bathroom.
FOURTH FLOOR
A roof-top skylight brightens the top floor, which features two bedrooms and a third room that can serve as an office, library or bedroom.There is a full double-sink bathroom, and a dedicated laundry room on this floor.
BASEMENT
The basement, which is large, houses the home's mechanical systems and is equipped with abundant storage space. It is accessed via a discreet pull-up door under the stairs in the kitchen/dining room.
NEIGHBORHOOD
Yorkville is a uniquely appealing neighborhood known for its proximity to outstanding recreational amenities. In addition to Carl Schurz Park, nearby highlights include Asphalt Green, the East River Esplanade, and Gracie Mansion. Convenient access to the Q subway line, excellent schools, and a wide array of dining options enhance the neighborhood's appeal. With multiple nearby parking garages and easy access to the FDR Drive, commuting in and out of the city is seamless.
This exceptional residence blends historic charm with modern convenience, offering a truly special place to call home.
Rich in character, the home features an abundance of original details, including multiple wood-burning fireplaces, wood shutters in each street-facing room, plaster medallions, and wood work, and a magnificent full-floor parlor. A south-facing garden planted with shadbush, climbing hydrangea and roses provides a tranquil outdoor retreat. Modern updates include central air conditioning and steam heating controlled by a Nest system, a recently replaced hot water heater, a Ring door camera and ADT system, as well as recently refinished kitchen floors, and a resealed roof.
GARDEN FLOOR
A private forecourt brings you into the garden level, which is below the stoop. Upon entering the front vestibule you will find a spacious home office to the right which can be closed off for privacy by pocket doors and french doors. Over the years, this flexible space has served as a playroom, study and home office. In the center is a lovely open dining area and a generously sized kitchen with extensive counter space made of slate, a built-in desk/workspace area, and generous amounts of cabinetry and storage space. A powder room completes this level. The kitchen opens directly to a beautifully planted, south-facing garden.
PARLOR FLOOR
Up the stoop, a gracious entry vestibule leads into the grand parlor level, featuring soaring 11-foot ceilings with beautiful ceiling plaster medallions, oversized windows and exceptional entertaining spaces. The front and rear parlor blend seamlessly yet function individually as a library/office and an intimate gathering space. The rear parlor features a wood-burning fireplace, wet bar, custom cabinetry and windows overlooking the garden.
THIRD FLOOR
The third floor includes a generously scaled primary bedroom at the front with three oversized windows and a very large walk-in closet. A second bedroom is located at the rear, along with a full bathroom.
FOURTH FLOOR
A roof-top skylight brightens the top floor, which features two bedrooms and a third room that can serve as an office, library or bedroom.There is a full double-sink bathroom, and a dedicated laundry room on this floor.
BASEMENT
The basement, which is large, houses the home's mechanical systems and is equipped with abundant storage space. It is accessed via a discreet pull-up door under the stairs in the kitchen/dining room.
NEIGHBORHOOD
Yorkville is a uniquely appealing neighborhood known for its proximity to outstanding recreational amenities. In addition to Carl Schurz Park, nearby highlights include Asphalt Green, the East River Esplanade, and Gracie Mansion. Convenient access to the Q subway line, excellent schools, and a wide array of dining options enhance the neighborhood's appeal. With multiple nearby parking garages and easy access to the FDR Drive, commuting in and out of the city is seamless.
This exceptional residence blends historic charm with modern convenience, offering a truly special place to call home.
Contact this Building
Last check for updates: about 10 hours ago
Listing by: Leslie J. Garfield, (212) 574-6964
Lydia Rosengarten
Source: StreetEasy, MLS#S1827784
Home Details for 512 E 87th St

|
|---|
Interior Details Number of Rooms: 10 |
Beds & Baths Number of Bedrooms: 5Number of Bathrooms: 3Number of Bathrooms (full): 2Number of Bathrooms (half): 1 |
Dimensions and Layout Living Area: 3100 Square Feet |
Appliances & Utilities Appliances: Dishwasher, Washer/DryerDishwasherLaundry: Inside |
Heating & Cooling Has CoolingAir Conditioning: Central Air |
Fireplace & Spa Has a Fireplace |
Windows, Doors, Floors & Walls Flooring: Hardwood |
Levels, Entrance, & Accessibility Floors: Hardwood |
View Has a ViewView: Garden |

|
|---|
Exterior Home Features Patio / Porch: OtherExterior: GardenGarden |
Parking & Garage No Garage |

|
|---|
Days on Market: 132 |

|
|---|
Year Built Year Built: 1899 |
Property Type / Style Property Type: ResidentialProperty Subtype: Townhouse |

|
|---|
Price List Price: $5,300,000Price Per Sqft: $1,710 |

|
|---|
MLS Status: Active |

|
|---|
Direction & Address City: ManhattanCommunity: Yorkville |

|
|---|
Listing Agent Listing ID: S1827784 |

|
|---|
Building Area Building Area: 3100 Square Feet |

|
|---|
Has an HOAHOA Fee: No HOA Fee |

|
|---|
Special Conditions: Resale |

|
|---|
Mls Number: S1827784Listing Url |

|
|---|
HOA Amenities: LaundrySTREETEASY Property ID: 24504935STREETEASY Building ID: 6620016 |
Around this home
Neighborhood Overview

Neighborhood stats provided by third party data sources.
What Locals Say about Upper East Side
At least 1480 Trulia users voted on each feature.

94 % Say it's walkable to grocery stores

93 % Say there are sidewalks

93 % Say it's walkable to restaurants

92 % Say it's dog friendly

87 % Say streets are well-lit

84 % Say people would walk alone at night

61 % Say kids play outside

61 % Say there's holiday spirit

57 % Say they plan to stay for at least 5 years

50 % Say neighbors are friendly

42 % Say it's quiet

30 % Say parking is easy

24 % Say there are community events

18 % Say yards are well-kept

16 % Say car is needed

15 % Say there's wildlife
Sourced by Trulia users. Learn more about our methodology.
Market trends in Upper East Side
Last updated August 2026
Avg. sale price
$1.39M
$67.08KMoM
Sale-to-List Price
98.1%
Price per sq ft
$1.32K
$8MoM
Available listings
859
159MoM
Home Value
Trulia Estimate
$5.22MSince last month
Increased$211K (+4.2%)Since last year
Increased$2M (+89%)Since last sale
Decreased$34K (-0.7%)Learn more about this home's value by checking out its Trulia Estimate, the value of nearby homes, and how much similar homes have sold for.
Trulia Estimate
The of this home's value decreased by -7% in the last 10 years
| Month | Estimated value |
|---|---|
2026 | |
| September 2026 | $5.22M |
| August 2026 | $5.01M |
| July 2026 | $5.02M |
| June 2026 | $5.06M |
| May 2026 | $5.31M |
| April 2026 | $3.37M |
| March 2026 | $3.26M |
| February 2026 | $3.2M |
| January 2026 | $3.15M |
2025 | |
2024 | |
2023 | |
2022 | |
2021 | |
2020 | |
2019 | |
2018 | |
2017 | |
2016 | |
Comparable sales
These are recently sold homes that have a similar location or other similar features to this home, like bedrooms, bathrooms, and square footage. Get a sense of the expected prices in the area by viewing these homes.Address | Distance | Property Type | Sold Price | Sold Date | Bed | Bath | Sqft |
|---|---|---|---|---|---|---|---|
0.79 | Townhouse | $13,700,000 | 12/10/25 | 6 | 7 | 5,591 | |
1.34 | Townhouse | $7,500,000 | 06/04/26 | 5 | 6.5 | 4,106 | |
1.20 | Townhouse | $10,700,000 | 02/17/26 | 5 | 5 | 6,000 |
Nearby home prices
Get a sense of expected prices in the area by checking the value of nearby homes.Address | Distance | Price | Bed | Bath | Sqft | Status |
|---|---|---|---|---|---|---|
0.01 | $4,016,100 | 4 | 2.5 | - | Off Market | |
0.01 | $7,649,000 | 5 | 5.5 | 4,100 | For Sale | |
0.03 | $2,062,700 | 3 | 3 | 2,000 | Off Market | |
0.03 | $895,000 | 2 | 1.5 | 1,000 | Recently Sold | |
0.03 | $1,352,300 | 2 | 2 | - | Off Market | |
0.03 | $860,600 | 1 | 1 | - | Off Market | |
0.03 | $1,251,600 | 2 | 2 | - | Off Market | |
0.03 | - | Studio | 1 | - | Off Market | |
0.03 | $1,550,000 | 2 | 2 | - | Recently Sold | |
0.03 | - | 1 | 1 | - | Off Market | |
0.03 | $320,000 | 1 | 1 | - | Recently Sold |
Price and Tax history
| Date | Event | Price |
|---|---|---|
May 17, 2026 Source: StreetEasy #S1827784 | Listed For Sale | $5,300,000 |
Apr 27, 1998 Source: N/A | Sold | $5,250,000 |
| Year | Property tax | Tax assessment |
|---|---|---|
| 2025 | $36,464 | $4,856,000 |
Home facts updated by county records
LGBTQ Local Legal Protections
LGBTQ Local Legal Protections



Similar Homes You May Like
 Listing by: Brown Harris Stevens
 OPEN SUN, 1-4PMListing by: Berkshire Hathaway HomeServices New York Properties
 OPEN SUN, 1-2PMListing by: SERHANT.
 OPEN SAT, 11-12PMListing by: Compass
 OPEN SUN, 12-1PMListing by: Christie's International Real Estate Group, LLC
 OPEN SAT, 10-4PMListing by: Douglas Elliman
 OPEN SUN, 3-4PMListing by: Compass
 OPEN SUN, 11-12:30PMListing by: Compass
 OPEN SUN, 2:30-3:30PMListing by: Compass
 OPEN SUN, 12-1:30PMListing by: Leslie J. Garfield
 OPEN SUN, 12:45-4PMListing by: Triumph Property Group
 OPEN SUN, 12-1PMListing by: Compass
 OPEN SUN, 12-1:30PMListing by: Brown Harris Stevens
 OPEN SUN, 12-1PMListing by: Douglas Elliman
 OPEN SUN, 1-2:30PMListing by: Compass
 Listing by: Century 21 Melanie Kishk Realty
 OPEN SUN, 2:30-4PMListing by: Cote Luxury Real Estate
 See more homes for sale inNew York


New Listings near 512 E 87th St
 NEWOPEN SUN, 12-1PMListing by: Yoram Adin, LREB
 NEW - 10 HRS AGOListing by: Coast Property INC
 NEWOPEN SAT, 1-2PMListing by: Compass
 OPEN SUN, 12-1PMListing by: Compass
 NEWOPEN SAT, 11-3PMListing by: Douglas Elliman
 NEWOPEN SUN, 11-12:30PMListing by: Compass
 NEW - 5 HRS AGOFOR SALE BY OWNER
 NEW - 6 HRS AGOListing by: SERHANT.
 NEW - 11 HRS AGOListing by: Compass
- See more homes for sale inNew York


Frequently asked questions about 512 E 87th St
- What is the estimated monthly payment for 512 E 87th St?Based on a $5,300,000 list price with 20% down at today's rates, the estimated monthly payment for 512 E 87th St in New York, NY is approximately $33,245 (about $29,195 principal & interest, $3,975 property taxes, and $75 homeowner's insurance). This is an estimate. Actual payment depends on your loan terms.
- How does the list price for 512 E 87th St compare to homes in New York?512 E 87th St in New York, NY is listed at $5,300,000, about 282% above the $1.39M median sale price in New York.
- What do residents say about the Upper East Side neighborhood?Residents describe the Upper East Side neighborhood in New York, NY as walkable to grocery stores, pedestrian-friendly, and walkable to restaurants. See homes for sale in Upper East Side, New York.
- What are the closest schools to 512 E 87th St?The closest schools to 512 E 87th St in New York, NY are High School for Climate Justice (The) (rated 3/10), Jhs 167 Robert F Wagner (Middle, rated 8/10), Yorkville Community School (Pre-K/Elementary, rated 8/10).
- Does 512 E 87th St have air conditioning?Yes, 512 E 87th St in New York, NY has air conditioning.
- Does 512 E 87th St have laundry facilities?Yes, 512 E 87th St in New York, NY has laundry facilities.
512 E 87th St, New York, NY 10128 is a 5 bedroom, 3 bathroom, 3,100 sqft townhouse built in 1899. 512 E 87th St is located in Upper East Side, New York. This property is currently available for sale and was listed by StreetEasy on May 17, 2026. The MLS # for this home is MLS# S1827784.