


$983,300
 2 Beds
 2 Baths
 2,040 sqft (on 0.34 acres)
122 Falling Leaf Lane, Osterville, MA 02655
Est. Refi. Payment $5,941/mo*
Refinance Your HomeCurrently Off Market - Sold Sep 13, 2024 for $875,000
Home Value
Trulia Estimate
$983KSince last month
Increased$5K (+0.5%)Since last year
Increased$81K (+9%)Since last sale
Increased$106K (+12.1%)Learn more about this home's value by checking out its Trulia Estimate, the value of nearby homes, and how much similar homes have sold for.
Trulia Estimate
The of this home's value increased by +91% in the last 10 years
| Month | Estimated value |
|---|---|
2026 | |
| October 2026 | $981K |
| October 2026 | $981K |
| September 2026 | $976K |
| August 2026 | $969K |
| July 2026 | $985K |
| June 2026 | $991K |
| May 2026 | $961K |
| April 2026 | $929K |
| March 2026 | $905K |
| February 2026 | $907K |
| January 2026 | $904K |
2025 | |
2024 | |
2023 | |
2022 | |
2021 | |
2020 | |
2019 | |
2018 | |
2017 | |
2016 | |
Comparable sales
These are recently sold homes that have a similar location or other similar features to this home, like bedrooms, bathrooms, and square footage. Get a sense of the expected prices in the area by viewing these homes.Address | Distance | Property Type | Sold Price | Sold Date | Bed | Bath | Sqft |
|---|---|---|---|---|---|---|---|
0.11 | Single-Family Home | $850,000 | 05/07/26 | 2 | 2 | 1,667 | |
0.14 | Single-Family Home | $975,000 | 07/02/26 | 2 | 2 | 2,010 | |
0.04 | Single-Family Home | $950,000 | 01/27/26 | 3 | 3 | 2,162 | |
0.05 | Single-Family Home | $1,035,000 | 08/06/26 | 3 | 3 | 1,980 | |
0.05 | Single-Family Home | $1,035,000 | 08/06/26 | 3 | 3 | 1,980 | |
0.09 | Single-Family Home | $1,080,000 | 03/02/26 | 3 | 2.5 | 2,776 | |
0.13 | Single-Family Home | $670,000 | 09/25/26 | 3 | 2 | 1,144 | |
0.19 | Single-Family Home | $710,000 | 10/14/26 | 2 | 2.5 | 1,320 | |
0.17 | Single-Family Home | $575,000 | 07/30/26 | 3 | 3 | 2,048 | |
0.19 | Single-Family Home | $1,179,000 | 09/15/26 | 3 | 2.5 | 2,190 |
Nearby home prices
Get a sense of expected prices in the area by checking the value of nearby homes.Address | Distance | Price | Bed | Bath | Sqft | Status |
|---|---|---|---|---|---|---|
0.00 | - | - | - | - | Off Market | |
0.02 | $1,021,500 | 3 | 2.5 | 2,162 | Off Market | |
0.02 | - | - | - | - | Off Market | |
0.02 | $992,600 | 2 | 2.5 | 2,109 | Off Market | |
0.02 | - | - | - | - | Off Market | |
0.03 | $647,700 | 3 | 2 | 1,608 | Off Market | |
0.03 | $614,800 | 3 | 2 | 1,376 | Off Market | |
0.03 | $583,300 | 3 | 2 | 1,390 | Off Market | |
0.04 | $971,900 | 2 | 2 | 2,076 | Off Market | |
0.04 | - | - | - | - | Off Market | |
0.04 | $972,800 | 3 | 2 | 1,633 | Off Market | |
0.04 | - | - | - | - | Off Market | |
0.04 | $1,015,000 | 3 | 3 | 2,309 | Off Market | |
0.04 | $653,800 | 3 | 2 | 1,324 | Off Market | |
0.04 | - | - | - | - | Off Market | |
0.04 | $950,000 | 3 | 3 | 2,162 | Recently Sold | |
0.05 | $643,200 | 4 | 3 | 1,288 | Off Market | |
0.05 | $1,035,000 | 3 | 3 | 1,980 | Recently Sold | |
0.05 | $1,035,000 | 3 | 3 | 1,980 | Recently Sold | |
0.06 | $584,500 | 3 | 2 | 1,144 | Off Market |
Local Information
- Map ViewExplore the area around 122 Falling Leaf Lane.

- Schools2 Elementary Schools2 Middle Schools1 High School

- Shop & Eat

-- mins to
Home Highlights

Single-Family Home

Built in 2000

0.34 acre lot

2,040 sqft

$482/sqft

2 Car Garage
About this House
What's unique:Gas fireplaceCentral airSeparate showerOutdoor oasisCathedral ceilingsLovely brick patio
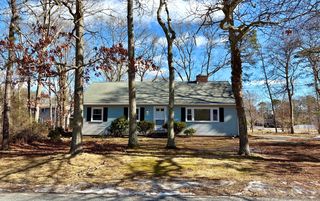
Lovely 2+ bedroom home (with 3rd bedroom as home office,) this bright, airy home offers one floor living at its best. Hardwood floors throughout 1st floor, cathedral ceilings, skylights, and gas fireplace are just a few of the custom features. The living area opens onto an outdoor oasis featuring a lovely brick patio with pergola overlooking the spacious & private backyard. The gourmet kitchen features granite counter tops and wonderful center island with custom cabinets & large copper hood vent. The primary suite includes his and hers walk in closets, finished by California Closets, and bath with double vanity, tub, and separate shower. The large finished basement is a perfect family room with great storage including a walk in cedar closet and extra unfinished area for workshop. The home has gas hot water heat, a 2024 gas water heater as well as central air, alarm system, irrigation system, outdoor shower, and 24 KW Generac generator. In the spacious garage, you will even find an electric charging station. It is a pleasure to show this wonderful home located about 150 ft from an entrance to the walking trails of the 140 acre, Mass Audubon Sanctuary at the end of the cul-de-sac.
122 Falling Leaf Lane, Osterville, MA 02655 is a 2 bedroom, 2 bathroom, 2,040 sqft single-family home in Osterville, built in 2000. It last sold for $875,000 on Sep 13, 2024 (5% below the $925,000 asking price). This property is not currently displayed as for sale or rent on Trulia. The Trulia Estimate is $983,300, with a rent estimate of $3,002/month.
Last check for updates: 1 day ago
Listed by Marchildon, Hagopian & Hayward, (508) 221-0676
Kinlin Grover Compass
Bought with: Shaelyn Hegarty, (508) 326-7762, Frank A Sullivan Real Estate
Source: CCIMLS, MLS#22402731
Home Details for 122 Falling Leaf Lane

|
|---|
Interior Details Basement: FullNumber of Rooms: 6 |
Beds & Baths Number of Bedrooms: 2Number of Bathrooms: 2Number of Bathrooms (full): 2 |
Appliances & Utilities Appliances: Gas Range, Refrigerator, Range Hood, Washer, Natural Gas, Water HeaterLaundry: Electric Dryer Hookup,Washer HookupRefrigeratorWasher |
Heating & Cooling Heating: Natural GasHas CoolingAir Conditioning: Central AirHas HeatingHeating Fuel: Natural Gas |
Fireplace & Spa Number of Fireplaces: 1 |
Windows, Doors, Floors & Walls Flooring: Wood, Carpet |
Levels, Entrance, & Accessibility Stories: 1Floors: Wood, Carpet |
Security Security: Security System |

|
|---|
Exterior Home Features Roof: Asphalt Pitched ShinglePatio / Porch: PatioExterior: Outdoor Shower, Underground Sprinkler System |
Parking & Garage Number of Garage Spaces: 2Has a GarageHas an Attached GarageHas Open ParkingParking Spaces: 4Parking: Direct Access,Garage Door Opener,Driveway,Paved |
Frontage Not on Waterfront |

|
|---|
Cumulative Days on Market: 54 |

|
|---|
Year Built Year Built: 2000 |
Property Type / Style Property Type: ResidentialProperty Subtype: Single Family Residence |
Building Construction Materials: Clapboard, Shingle SidingDoes Not Include Home Warranty |
Property Information Parcel Number: 144003010 |

|
|---|
Price List Price: $925,000 |

|
|---|
MLS Status: Closed |

|
|---|
Direction & Address City: OstervilleCommunity: Schooner Village |

|
|---|
Building Area Building Area: 2040 Square Feet |

|
|---|
No HOA |

|
|---|
Lot Area: 0.34 acres |

|
|---|
Special Conditions: None |

|
|---|
BasementMls Number: 22402731Showing Requirements: Appointment Required, Call Listing Agent, Yard Sign |
Price and Tax history
| Date | Event | Price |
|---|---|---|
Sep 13, 2024 Source: CCIMLS #22402731 | Sold | $875,000 |
Aug 19, 2024 Source: CCIMLS #22402731 | Pending | $925,000 |
Aug 11, 2024 Source: CCIMLS #22402731 | PendingToActive | $925,000 |
Jul 27, 2024 Source: CCIMLS #22402731 | Pending | $925,000 |
Jun 11, 2024 Source: MLS PIN #73250295 | Listed For Sale | $925,000 |
Jun 8, 2012 Source: CCIMLS #21203118 | Sold | $462,500 |
Apr 5, 2012 Source: Agent Provided | Listed For Sale | $479,000 |
Jun 25, 2010 Source: Agent Provided | ListingRemoved | $545,000 |
Feb 6, 2010 Source: Agent Provided | Listed For Sale | $545,000 |
Jun 16, 2000 Source: N/A | Sold | $342,331 |
| Year | Property tax | Tax assessment |
|---|---|---|
| 2025 | $7,128 | $881,100 |
Home facts updated by county records
Market trends in Barnstable
Last updated September 2026
Avg. sale price
$677K
$5.15KMoM
Sale-to-List Price
98.4%
0.2%MoM
Price per sq ft
$469
$5MoM
Available listings
282
27MoM
Sourced by Trulia Market Trends
Around this home
- West Villages Elementary School
- K-3
- Public
- 397 Students
8/10GreatSchools RatingParent Rating Average No reviews available for this school.
- Barnstable United Elementary School
- 4-5
- Public
- 723 Students
3/10GreatSchools RatingParent Rating AverageNo reviews available for this school.
Neighborhood Overview

Neighborhood stats provided by third party data sources.
What Locals Say about Osterville
At least 22 Trulia users voted on each feature.

91 % Say car is needed

83 % Say parking is easy

78 % Say there's wildlife

76 % Say yards are well-kept

73 % Say it's quiet

71 % Say it's dog friendly

63 % Say neighbors are friendly

63 % Say there's holiday spirit

59 % Say they plan to stay for at least 5 years

57 % Say people would walk alone at night

50 % Say kids play outside

49 % Say it's walkable to restaurants

40 % Say there are community events

38 % Say it's walkable to grocery stores

27 % Say there are sidewalks

25 % Say streets are well-lit
Sourced by Trulia users. Learn more about our methodology.
LGBTQ Local Legal Protections
LGBTQ Local Legal Protections


All data relating to real estate for sale on this page comes from the Broker Reciprocity (BR) of the Cape Cod & Islands Multiple Listing Service, Inc. Detailed information about real estate listings held by brokerage firms other than CC&I Assoc. of REALTORS®, Inc. includes the name of the listing company. Neither the listing company nor CC&I Assoc. of REALTORS®, Inc. shall be responsible for any typographical errors, misinformation, misprints and shall be held totally harmless. The Broker providing this data believes it to be correct, but advises interested parties to confirm any item before relying on it in a purchase decision. This site was last updated 2026-10-31 03:33:26 PDT. All properties are subject to prior sale, changes, or withdrawal. Copyright 2026© Cape Cod & Islands Multiple Listing Service, Inc. All rights reserved.
Frequently asked questions about 122 Falling Leaf Lane
- What is 122 Falling Leaf Lane estimated to be worth?Trulia's estimated value for 122 Falling Leaf Lane in Osterville, MA is $983,300.
- What is the price history for 122 Falling Leaf Lane?122 Falling Leaf Lane in Osterville, MA last sold for $875,000 in September 2024.
- Is Osterville a buyer's or seller's market?Osterville is currently a seller's market, based on recent for-sale activity.
- What's the median sale price in Osterville?The median sale price in Osterville is $677K. That is down $5.15K from the prior month.
- Does 122 Falling Leaf Lane have air conditioning?Yes, 122 Falling Leaf Lane in Osterville, MA has air conditioning.
- Does 122 Falling Leaf Lane have laundry facilities?Yes, 122 Falling Leaf Lane in Osterville, MA has laundry facilities.
Explore by feature - Pet Friendly
 SPECIAL OFFERPET FRIENDLYTotal price$2,539 - $3,811/mo1-2 bd1-2 baEverleigh Cape Cod Active Adult | 265 Communication Way,
Hyannis, MA 02601 NEW - 1 DAY AGOSPECIAL OFFERPET FRIENDLY
 SPECIAL OFFERPET FRIENDLY$2,350 - $3,895/moFees may apply1-3 bd1-2 baThe Residences at Hyannis Harbor | 201 Main St,
Hyannis, MA 02601 SPECIAL OFFERPET FRIENDLY
 PET FRIENDLY
 APPLY INSTANTLYPET FRIENDLY
 APPLY INSTANTLYPET FRIENDLY
 APPLY INSTANTLYPET FRIENDLY
 APPLY INSTANTLYPET FRIENDLYFURNISHED
 APPLY INSTANTLYPET FRIENDLYFURNISHED
Explore by feature - Garage
- NEW - 1 DAY AGOSPECIAL OFFERPET FRIENDLY
 APPLY INSTANTLYFURNISHED
 APPLY INSTANTLY
- APPLY INSTANTLYPET FRIENDLY
 APPLY INSTANTLYPET FRIENDLYFURNISHED
 FURNISHED
Explore by feature - Air Conditioning
- NEW - 1 DAY AGOSPECIAL OFFERPET FRIENDLY
- SPECIAL OFFERPET FRIENDLY$2,350 - $3,895/moFees may apply1-3 bd1-2 baThe Residences at Hyannis Harbor | 201 Main St,
Hyannis, MA 02601 - SPECIAL OFFERPET FRIENDLY
- PET FRIENDLY
 APPLY INSTANTLY
- APPLY INSTANTLYPET FRIENDLY

 APPLY INSTANTLY
 APPLY INSTANTLY
- APPLY INSTANTLYFURNISHED
Explore by feature - Washer/dryer
- SPECIAL OFFERPET FRIENDLYTotal price$2,539 - $3,811/mo1-2 bd1-2 baEverleigh Cape Cod Active Adult | 265 Communication Way,
Hyannis, MA 02601 - NEW - 1 DAY AGOSPECIAL OFFERPET FRIENDLY
- SPECIAL OFFERPET FRIENDLY$2,350 - $3,895/moFees may apply1-3 bd1-2 baThe Residences at Hyannis Harbor | 201 Main St,
Hyannis, MA 02601 - SPECIAL OFFERPET FRIENDLY
- PET FRIENDLY
 SENIOR HOUSING
- APPLY INSTANTLY
- APPLY INSTANTLYPET FRIENDLY
Apartments for Rent


- APPLY INSTANTLY
- APPLY INSTANTLYPET FRIENDLYFURNISHED


 See more homes for rent inOsterville
Off Market Homes Near 122 Falling Leaf Lane
 SOLDOCT 30, 2026Murphy Real Estate
 SOLDOCT 29, 2026Kinlin Grover Compass
 SOLDOCT 29, 2026Brenda Burke, Coldwell Banker Realty - Westwood
 SOLDOCT 29, 2026Donahue Real Estate Co., Inc.
 SOLDOCT 28, 2026William Raveis Real Estate & Home Services
 SOLDOCT 27, 2026Strawberry Hill R E
 SOLDOCT 26, 2026Carole DeNapoli, J. Mulkerin Realty
 SOLDOCT 21, 2026William Raveis Real Estate & Home Services
 See more homes for sale inOsterville


Homes for sale near 122 Falling Leaf Lane
 0.5 ACRESWilliam Raveis Real Estate & Home Services
 0.34 ACRESSotheby's International Realty
 0.35 ACRESSotheby's International Realty
 0.41 ACRESChristine Case, C. Case Realty, LLC
 0.38 ACRESBerkshire Hathaway HomeServices Robert Paul Properties
 OPEN SUN, 11-12:30PM0.5 ACRESCompass Massachusetts, LLC
 OPEN SUN, 11-12:30PM0.35 ACRESSotheby's International Realty
 OPEN SUN, 11-12:30PM0.35 ACRESDonna Christopher, Sotheby's International Realty
 0.98 ACRESCatino Holm Group, Compass
- See more homes for sale inOsterville


- Results are loading