


$424,900
 4 Beds
 3 Baths
 2,397 sqft
1218 Rustic Pine Dr, Baton Rouge, LA 70820
Est. Mortgage $2,574/mo*
Get Pre-QualifiedHome Highlights

Single-Family Home

Built in 2019

$177/sqft

Garage

HOA $33/mo
Local Information
- Map ViewExplore the area around 1218 Rustic Pine Dr.

- Schools1 Preschool School1 Elementary School1 Middle School1 High School

- Shop & Eat

-- mins to
About this House
This beautifully upgraded 4-bedroom, 3-bath home offers a highly functional floor plan with thoughtful finishes throughout. Lots of EXTRAS in this home, including a custom shiplap kitchen island and accent wall, speakers for surround sound in living areas, front and back porch pavers installed, gutters, lush landscaping in the backyard, and extra concrete on the driveway for parking. Inside, you'll find dimmable recessed lighting and upgraded interior paint that create a bright, modern atmosphere. The spacious kitchen is designed for both everyday living and entertaining, featuring quartz countertops, stainless steel appliances and a large walk-in pantry. The primary suite is conveniently located on the main level, with an en-suite bath featuring dual vanities, a soaking tub, a separate shower, a private water closet, built-in shelving, and an oversized walk-in closet. The first floor also features a guest bedroom, full bath, laundry room, and a built-in desk—perfect for working from home or staying organized. Upstairs, you'll find two additional bedrooms, a full bath, a dedicated office nook, and generous walk-in attic storage. Additional upgrades include a full security system, tankless gas water heater, Low-E energy-efficient windows, and radiant barrier roof decking. WASHER, DRYER AND REFRIGERATOR WILL REMAIN WITH A REASONABLE OFFER
Last check for updates: about 5 hours ago
Listing courtesy of Nina Wright
RE/MAX Professional, (225) 615-7755
Source: ROAM MLS, MLS#2026012104
Also Listed on ROAM MLS.
Home Details for 1218 Rustic Pine Dr

|
|---|
Interior Details Number of Rooms: 7Types of Rooms: Master Bedroom, Bedroom 1, Bedroom 2, Bedroom 3, Dining Room, Kitchen, Living Room |
Beds & Baths Number of Bedrooms: 4Number of Bathrooms: 3Number of Bathrooms (full): 3 |
Dimensions and Layout Living Area: 2397 Square Feet |
Appliances & Utilities Utilities: Cable ConnectedLaundry: Laundry Room,Electric Dryer Hookup,Washer Hookup,Inside,Washer/Dryer Hookups |
Heating & Cooling Heating: CentralHas CoolingAir Conditioning: Central Air,Ceiling Fan(s)Has HeatingHeating Fuel: Central |
Gas & Electric Gas: Delta Utilities |
Windows, Doors, Floors & Walls Flooring: Carpet, Laminate |
Levels, Entrance, & Accessibility Stories: 2Floors: Carpet, Laminate |
Security Security: Security System, Smoke Detector(s) |

|
|---|
Exterior Home Features Roof: ShinglePatio / Porch: Porch, PatioFencing: FullExterior: Lighting, Rain GuttersFoundation: SlabNo Private Pool |
Parking & Garage No CarportHas a GarageNo Attached GarageNo Open ParkingParking Spaces: 2Parking: 2 Cars Park,Garage,Concrete,Driveway,Garage Door Opener |
Frontage Not on Waterfront |
Water & Sewer Sewer: Public Sewer |

|
|---|
Days on Market: 71 |

|
|---|
Year Built Year Built: 2019 |
Property Type / Style Property Type: ResidentialProperty Subtype: Single Family Residence, ResidentialArchitecture: Acadian |
Building Construction Materials: Brick Siding, Fiber Cement, Stucco Siding, FrameNot a New ConstructionNot Attached PropertyDoes Not Include Home Warranty |
Property Information Condition: All OriginalModel Home Type: Copeland Iii A |

|
|---|
Price List Price: $424,900Price Per Sqft: $177 |

|
|---|
MLS Status: Active |

|
|---|
Direction & Address City: Baton RougeCommunity: Hunters Trace |
School Information Elementary School District: East Baton RougeJr High / Middle School District: East Baton RougeHigh School District: East Baton Rouge |

|
|---|
Listing Agent Listing ID: 2026012104 |

|
|---|
Building Details Builder Name: Dsld, LLC |
Building Area Building Area: 3142 Square Feet |

|
|---|
Community Features: Sidewalks |

|
|---|
HOA Fee Includes: Accounting, Common Areas, Electricity, Maintenance Grounds, Insurance, Legal, Maint Subd Entry HOA, ManagementHas an HOAHOA Fee: $400/Annually |

|
|---|
Lot Area: 6098.4 sqft |

|
|---|
Special Conditions: Standard |

|
|---|
Listing Terms: Cash, Conventional, FHA, Private Financing Available, VA Loan |

|
|---|
Mls Number: 2026012104Attic: Storage |

|
|---|
Sidewalks |
Around this home
Neighborhood Overview

Neighborhood stats provided by third party data sources.
What Locals Say about South Burbank
At least 82 Trulia users voted on each feature.

89 % Say car is needed

79 % Say it's dog friendly

72 % Say parking is easy

64 % Say yards are well-kept

62 % Say there's holiday spirit

62 % Say there are sidewalks

54 % Say kids play outside

49 % Say it's quiet

44 % Say it's walkable to grocery stores

42 % Say neighbors are friendly

42 % Say there's wildlife

37 % Say streets are well-lit

28 % Say people would walk alone at night

25 % Say they plan to stay for at least 5 years

24 % Say it's walkable to restaurants

16 % Say there are community events
Sourced by Trulia users. Learn more about our methodology.
Market trends in South Burbank
Last updated August 2026
Avg. sale price
$270K
$167MoM
Sale-to-List Price
—
Price per sq ft
$173
$1MoM
Available listings
84
4MoM
Home Value
Trulia Estimate
$419KSince last month
$100 (0%)Since last year
Increased$67K (+19%)Since last sale
Increased$132K (+45.9%)Learn more about this home's value by checking out its Trulia Estimate, the value of nearby homes, and how much similar homes have sold for.
Trulia Estimate
The of this home's value increased by +55% in the last 10 years
| Month | Estimated value |
|---|---|
2026 | |
| September 2026 | $419K |
| August 2026 | $417K |
| July 2026 | $419K |
| June 2026 | $359K |
| May 2026 | $348K |
| April 2026 | $348K |
| March 2026 | $351K |
| February 2026 | $347K |
| January 2026 | $337K |
2025 | |
2024 | |
2023 | |
2022 | |
2021 | |
2020 | |
2019 | |
Comparable sales
These are recently sold homes that have a similar location or other similar features to this home, like bedrooms, bathrooms, and square footage. Get a sense of the expected prices in the area by viewing these homes.Address | Distance | Property Type | Sold Price | Sold Date | Bed | Bath | Sqft |
|---|---|---|---|---|---|---|---|
0.05 | Single-Family Home | - | 04/30/26 | 4 | 3 | 2,078 | |
0.07 | Single-Family Home | - | 05/18/26 | 4 | 3 | 2,072 | |
0.15 | Single-Family Home | - | 05/13/26 | 4 | 3 | 2,397 | |
0.02 | Single-Family Home | - | 02/27/26 | 4 | 2 | 1,875 | |
0.11 | Single-Family Home | - | 02/27/26 | 4 | 2 | 1,880 | |
0.25 | Single-Family Home | - | 07/17/26 | 4 | 3 | 2,058 | |
0.27 | Single-Family Home | - | 12/12/25 | 4 | 3 | 2,397 | |
0.09 | Single-Family Home | - | 02/06/26 | 3 | 2 | 2,040 | |
0.13 | Single-Family Home | - | 03/26/26 | 4 | 2 | 1,875 | |
0.07 | Single-Family Home | - | 02/06/26 | 3 | 2 | 1,613 |
Nearby home prices
Get a sense of expected prices in the area by checking the value of nearby homes.Address | Distance | Price | Bed | Bath | Sqft | Status |
|---|---|---|---|---|---|---|
0.02 | - | 4 | 2 | 1,875 | Recently Sold | |
0.00 | $416,500 | Studio | - | 3,142 | Off Market | |
0.06 | $380,600 | 4 | 3 | 2,397 | Off Market | |
0.05 | - | 4 | 3 | 2,078 | Recently Sold | |
0.09 | $339,000 | 3 | 2 | 1,659 | For Sale | |
0.04 | $305,600 | 3 | 2 | 1,612 | Off Market | |
0.09 | - | 3 | 2 | 2,040 | Recently Sold | |
0.10 | - | 3 | 2 | 1,659 | Recently Sold | |
0.09 | $344,000 | 4 | 2 | 1,953 | Off Market | |
0.11 | $342,000 | 4 | 2 | 1,875 | Off Market | |
0.06 | $399,800 | 4 | 3 | 2,397 | Off Market |
Price and Tax history
| Date | Event | Price |
|---|---|---|
Jul 2, 2026 Source: ROAM MLS #2026012104 | Listed For Sale | $424,900 |
Nov 18, 2019 Source: ROAM MLS #2019018103 | Sold | -- |
Oct 24, 2019 Source: Agent Provided | Pending | $286,830 |
Oct 24, 2019 Source: Agent Provided | Listed For Sale | $286,830 |
LGBTQ Local Legal Protections
LGBTQ Local Legal Protections



Nina Wright, RE/MAX Professional, (225) 615-7755
IDX information is provided exclusively for personal, non-commercial use, and may not be used for any purpose other than to identify prospective properties consumers may be interested in purchasing.
Information is deemed reliable but not guaranteed. Copyright 2026 ROAM MLS.
Similar Homes You May Like
 OPEN SUN, 2-4PMRE/MAX Professional
 0.43 ACRESThe W Group Real Estate LLC
 0.32 ACRES1 Percent Lists Premier
 0.31 ACRESGaspard & Co Real Estate LLC
 0.25 ACRESKeller Williams Realty Premier Partners
 0.6 ACRESRE/MAX Professional
 0.31 ACRESKeller Williams Realty-First Choice
 0.25 ACRESZatta Real Estate Group LLC
 Prime Properties Realty Group, LLC
 Keller Williams Realty-First Choice
 OPEN SAT, 3-5PM0.25 ACRESKeller Williams Realty Premier Partners
 Prime Properties Realty Group, LLC
 OPEN SUN, 2-4PMThe Market Real Estate Co
 NEW CONSTRUCTION0.26 ACRESCHT Group Real Estate, LLC
 See more homes for sale inBaton Rouge


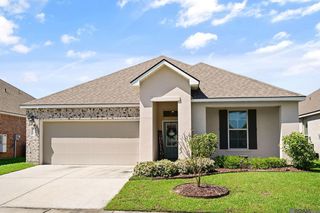
New Listings near 1218 Rustic Pine Dr
 OPEN SUN, 2-4PMPremier Partners Realty
 NEWCOMING SOON0.35 ACRESKeller Williams Realty Red Stick Partners
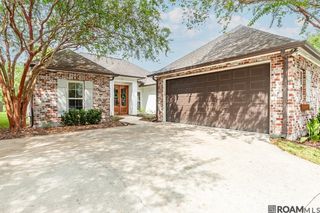 NEW - 2 DAYS AGOPINO & Associates
 OPEN SUN, 2-4PM0.35 ACRESRE/MAX Professional
 OPEN SUN, 2-4PMKeller Williams Realty Red Stick Partners
 NEW - 1 DAY AGOKeller Williams Realty Premier Partners
 NEWOPEN SUN, 2-4PMCompass - Perkins
 OPEN SUN, 2-4PM0.35 ACRESCompass - Perkins
- See more homes for sale inBaton Rouge


Frequently asked questions about 1218 Rustic Pine Dr
- What is the estimated monthly payment for 1218 Rustic Pine Dr?Based on a $424,900 list price with 20% down at today's rates, the estimated monthly payment for 1218 Rustic Pine Dr in Baton Rouge, LA is approximately $2,647 (about $2,299 principal & interest, $273 property taxes, and $75 homeowner's insurance). This is an estimate. Actual payment depends on your loan terms.
- How does the list price for 1218 Rustic Pine Dr compare to homes in Baton Rouge?1218 Rustic Pine Dr in Baton Rouge, LA is listed at $424,900, about 57% above the $270K median sale price in Baton Rouge.
- What do residents say about the South Burbank neighborhood?Residents describe the South Burbank neighborhood in Baton Rouge, LA as dog-friendly, easy to park in, and well-kept. Most residents say you need a car. See homes for sale in South Burbank, Baton Rouge.
- What are the closest schools to 1218 Rustic Pine Dr?The closest schools to 1218 Rustic Pine Dr in Baton Rouge, LA are Glasgow Middle School (rated 6/10), Magnolia Woods Elementary School (Pre-K, rated 7/10), Mckinley Senior High School (rated 2/10).
- Does 1218 Rustic Pine Dr have air conditioning?Yes, 1218 Rustic Pine Dr in Baton Rouge, LA has air conditioning.
- Does 1218 Rustic Pine Dr have laundry facilities?Yes, 1218 Rustic Pine Dr in Baton Rouge, LA has laundry facilities.
1218 Rustic Pine Dr, Baton Rouge, LA 70820 is a 4 bedroom, 3 bathroom, 2,397 sqft single-family home built in 2019. 1218 Rustic Pine Dr is located in South Burbank, Baton Rouge. This property is currently available for sale and was listed by ROAM MLS on Jul 2, 2026. The MLS # for this home is MLS# 2026012104.