


$357,900
 4 Beds
 3 Baths
 2,343 sqft (on 0.44 acres)
4354 Union Dr, Addis, LA 70710
Est. Mortgage $2,198/mo*
Get Pre-QualifiedHome Highlights

Single-Family Home

Built in 2017

0.44 acre lot

$153/sqft

Attached Garage

HOA $21/mo
Local Information
- Map ViewExplore the area around 4354 Union Dr.

- Schools1 Preschool School3 Elementary Schools1 Middle School1 High School

- Shop & Eat

-- mins to
About this House
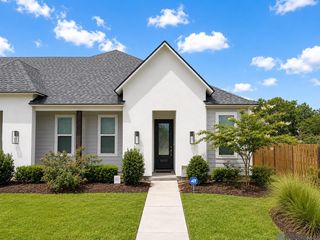
Timeless elegance welcomes you to this stunning 4 BR, 3 BA open, triple split floor plan, where luxurious upgrades, quality craftsmanship, and thoughtful design create a home you'll fall in love with. The chef's kitchen features custom-painted Beechwood cabinets, stainless gas package with 5-burner gas range, dishwasher and microwave. A wall of windows in the breakfast area and living room fills the home with natural light while offering views and the privacy of no rear neighbors. The spacious living room is anchored by a beautiful custom mantle, creating a warm and inviting gathering space. The primary suite offers a relaxing retreat with double undermounted, vanities, granite countertops, a garden tub, separate shower, private water closet, and an oversized wraparound walk-in closet with built-in shelving. Step outside to a spacious backyard where the covered patio is perfect for entertaining or simply relaxing. Thoughtfully landscaped flower beds at the front of the garage area provide outstanding curb appeal. Located in the Brusly Scholl District, this home offers stress-free commuting on the west side of the river and is conveniently located near restaurants, shopping and everyday conveniences. Move-in ready and meticulously maintained-this beautiful home is truly a must-see.
Home Details for 4354 Union Dr

|
|---|
Interior Details Number of Rooms: 7Types of Rooms: Master Bedroom, Bedroom 1, Bedroom 2, Bedroom 3, Master Bathroom, Kitchen, Living Room |
Beds & Baths Number of Bedrooms: 4Number of Bathrooms: 3Number of Bathrooms (full): 3 |
Dimensions and Layout Living Area: 2343 Square Feet |
Appliances & Utilities Utilities: Cable ConnectedAppliances: Gas Cooktop, Dishwasher, Disposal, Microwave, Range/Oven, Refrigerator, Gas Water Heater, Stainless Steel Appliance(s), Tankless Water HeaterDishwasherDisposalLaundry: Electric Dryer Hookup,Washer Hookup,InsideMicrowaveRefrigerator |
Heating & Cooling Heating: CentralHas CoolingAir Conditioning: Central AirHas HeatingHeating Fuel: Central |
Fireplace & Spa Number of Fireplaces: 1Fireplace: Gas Log, VentlessHas a Fireplace |
Gas & Electric Gas: City/Parish |
Windows, Doors, Floors & Walls Window: ScreensFlooring: Ceramic Tile, Wood |
Levels, Entrance, & Accessibility Stories: 1Floors: Ceramic Tile, Wood |
Security Security: Smoke Detector(s) |

|
|---|
Exterior Home Features Roof: ShinglePatio / Porch: Covered, PatioFencing: NoneExterior: LightingFoundation: SlabNo Private Pool |
Parking & Garage No CarportHas a GarageHas an Attached GarageNo Open ParkingParking Spaces: 2Parking: 2 Cars Park,Attached,Garage,Off Street,Driveway,Garage Door Opener |
Frontage Waterfront: Walk To WaterNot on Waterfront |
Water & Sewer Sewer: Public Sewer |
Farm & Range Frontage Length: 80 |

|
|---|
Days on Market: 62 |

|
|---|
Year Built Year Built: 2017 |
Property Type / Style Property Type: ResidentialProperty Subtype: Single Family Residence, ResidentialArchitecture: Traditional |
Building Construction Materials: Brick Siding, Stucco Siding, Vinyl Siding, BrickNot a New ConstructionNot Attached PropertyDoes Not Include Home Warranty |
Property Information Model Home Type: Chardin Ll C |

|
|---|
Price List Price: $357,900Price Per Sqft: $153 |

|
|---|
MLS Status: Active |

|
|---|

|
|---|
Direction & Address City: AddisCommunity: Sugar Mill Plantation |
School Information Elementary School District: West BR ParishJr High / Middle School District: West BR ParishHigh School District: West BR Parish |

|
|---|
Listing Agent Listing ID: 2026013329 |

|
|---|
Building Details Builder Name: Dsld, LLC |
Building Area Building Area: 3233 Square Feet |

|
|---|
Community Features: Playground, Sidewalks |
Other Playground |

|
|---|
Has an HOAHOA Fee: $250/Annually |

|
|---|
Lot Area: 0.44 acres |

|
|---|
Special Conditions: Standard |

|
|---|
Listing Terms: Cash, Conventional, FHA, FMHA/Rural Dev, VA Loan |

|
|---|
Mls Number: 2026013329Attic: Attic Access, Walk-up |

|
|---|
PlaygroundSidewalks |
Around this home
What Locals Say about Brusly
At least 18 Trulia users voted on each feature.

94 % Say parking is easy

88 % Say car is needed

80 % Say there's holiday spirit

78 % Say yards are well-kept

73 % Say kids play outside

71 % Say streets are well-lit

70 % Say it's quiet

70 % Say it's dog friendly

70 % Say people would walk alone at night

68 % Say there are sidewalks

68 % Say they plan to stay for at least 5 years

59 % Say neighbors are friendly

33 % Say it's walkable to restaurants

33 % Say there are community events

26 % Say it's walkable to grocery stores

20 % Say there's wildlife
Sourced by Trulia users. Learn more about our methodology.
Market trends in Brusly
Last updated August 2026
Avg. sale price
—
Sale-to-List Price
—
Price per sq ft
—
Available listings
34
4MoM
Home Value
Trulia Estimate
$357KSince last month
Increased$2K (+0.5%)Since last year
Increased$19K (+5.5%)Since last sale
Increased$97K (+37.2%)Learn more about this home's value by checking out its Trulia Estimate, the value of nearby homes, and how much similar homes have sold for.
Trulia Estimate
The of this home's value increased by +39% in the last 10 years
| Month | Estimated value |
|---|---|
2026 | |
| September 2026 | $357K |
| August 2026 | $355K |
| July 2026 | $357K |
| June 2026 | $348K |
| May 2026 | $343K |
| April 2026 | $344K |
| March 2026 | $332K |
| February 2026 | $341K |
| January 2026 | $329K |
2025 | |
2024 | |
2023 | |
2022 | |
2021 | |
2020 | |
2019 | |
2018 | |
2017 | |
Comparable sales
These are recently sold homes that have a similar location or other similar features to this home, like bedrooms, bathrooms, and square footage. Get a sense of the expected prices in the area by viewing these homes.Address | Distance | Property Type | Sold Price | Sold Date | Bed | Bath | Sqft |
|---|---|---|---|---|---|---|---|
0.13 | Single-Family Home | - | 03/12/26 | 4 | 3 | 2,343 | |
0.10 | Single-Family Home | - | 08/19/26 | 4 | 3 | 2,424 | |
0.08 | Single-Family Home | - | 04/15/26 | 3 | 3 | 2,217 | |
0.16 | Single-Family Home | - | 08/21/26 | 4 | 3 | 2,343 | |
0.29 | Single-Family Home | - | 01/30/26 | 4 | 3 | 2,424 | |
0.20 | Single-Family Home | - | 12/22/25 | 4 | 3 | 2,350 | |
0.23 | Single-Family Home | - | 01/15/26 | 4 | 3 | 2,610 | |
0.16 | Single-Family Home | - | 06/01/26 | 4 | 2 | 1,891 | |
0.25 | Single-Family Home | - | 12/30/25 | 4 | 3 | 2,610 | |
0.26 | Single-Family Home | - | 10/22/25 | 4 | 3 | 2,610 |
Nearby home prices
Get a sense of expected prices in the area by checking the value of nearby homes.Address | Distance | Price | Bed | Bath | Sqft | Status |
|---|---|---|---|---|---|---|
0.06 | $355,000 | 3 | 2 | 2,217 | For Sale | |
0.03 | $321,300 | 4 | 3 | 2,343 | Off Market | |
0.08 | - | 3 | 2 | 2,217 | Recently Sold | |
0.10 | - | 4 | 3 | 2,424 | Recently Sold | |
0.12 | $339,900 | 3 | 2 | 2,217 | Off Market | |
0.13 | - | 4 | 3 | 2,343 | Recently Sold | |
0.16 | - | 4 | 2 | 1,891 | Recently Sold | |
0.13 | $316,400 | 3 | 2 | 2,166 | Off Market | |
0.14 | $324,100 | 4 | 2 | 1,953 | Off Market | |
0.17 | $307,600 | 4 | 2 | 1,954 | Off Market | |
0.17 | $311,100 | 3 | 2 | 1,885 | Off Market |
Price and Tax history
| Date | Event | Price |
|---|---|---|
Jul 21, 2026 Source: ROAM MLS #2026013329 | Listed For Sale | $357,900 |
Jun 2, 2017 Source: ROAM MLS #2017003781 | Sold | -- |
| Year | Property tax | Tax assessment |
|---|---|---|
| 2024 | $2,118 | $293,700 |
Home facts updated by county records
LGBTQ Local Legal Protections
LGBTQ Local Legal Protections



Kim Blanchard, Compass - Perkins, (225) 769-1500

IDX information is provided exclusively for personal, non-commercial use, and may not be used for any purpose other than to identify prospective properties consumers may be interested in purchasing.
Information is deemed reliable but not guaranteed. Copyright 2026 ROAM MLS.
Similar Homes You May Like
 0.32 ACRESCarrie Godbold Real Estate Group
 Keller Williams Realty-First Choice
 Lockhart Real Estate Collective
 0.33 ACRESKeller Williams Realty-First Choice
 0.36 ACRESKeller Williams Realty Red Stick Partners
 0.36 ACRESKeller Williams Realty-First Choice
 FOR SALE BY OWNER
 Keller Williams Realty Red Stick Partners
 0.26 ACRESCENTURY 21 Bessette Flavin
 Keller Williams Realty Red Stick Partners
 Keller Williams Realty Red Stick Partners
 0.33 ACRESKeller Williams Realty-First Choice
 Keller Williams Realty-First Choice
 See more homes for sale inAddis


New Listings near 4354 Union Dr
 0.26 ACRESBerkshire Hathaway HomeServices Preferred, REALTOR
 0.26 ACRESKeller Williams Realty Red Stick Partners
 NEW CONSTRUCTIONPennant Real Estate
 Keller Williams Realty Red Stick Partners
- See more homes for sale inAddis


Frequently asked questions about 4354 Union Dr
- What is the estimated monthly payment for 4354 Union Dr?Based on a $357,900 list price with 20% down at today's rates, the estimated monthly payment for 4354 Union Dr in Addis, LA is approximately $2,199 (about $1,948 principal & interest, $176 property taxes, and $75 homeowner's insurance). This is an estimate. Actual payment depends on your loan terms.
- What do residents say about Addis?Residents describe Addis, LA as easy to park in, well-kept, and quiet. Most residents say you need a car. See homes for sale in Addis, LA.
- What are the closest schools to 4354 Union Dr?The closest schools to 4354 Union Dr in Addis, LA are Brusly Elementary School (Pre-K), Brusly High School (rated 8/10), Brusly Middle School (rated 8/10).
- What is 4354 Union Dr estimated to be worth?Trulia's estimated value for 4354 Union Dr in Addis, LA is $356,600.
- Does 4354 Union Dr have air conditioning?Yes, 4354 Union Dr in Addis, LA has air conditioning.
- Does 4354 Union Dr have laundry facilities?Yes, 4354 Union Dr in Addis, LA has laundry facilities.
4354 Union Dr, Addis, LA 70710 is a 4 bedroom, 3 bathroom, 2,343 sqft single-family home built in 2017. This property is currently available for sale and was listed by ROAM MLS on Jul 21, 2026. The MLS # for this home is MLS# 2026013329.